3128 Rheinwood Court, Matthews, NC 28105
- $375,000
- 3
- BD
- 2
- BA
- 1,634
- SqFt




Listing courtesy of McNulty Realty LLC. cullen@mcnultyrealty.com
Sold listing courtesy of Wellspring Realty, Inc
- Sold Price
- $375,000
- List Price
- $375,000
- MLS#
- 4059917
- Status
- CLOSED
- Days on Market
- 35
- Property Type
- Residential
- Architectural Style
- Transitional
- Year Built
- 1993
- Closing Date
- Sep 22, 2023
- Bedrooms
- 3
- Bathrooms
- 2
- Full Baths
- 2
- Lot Size
- 9,147
- Lot Size Area
- 0.21
- Living Area
- 1,634
- Sq Ft Total
- 1634
- County
- Mecklenburg
- Subdivision
- Ashley Farms
- Special Conditions
- None
Property Description
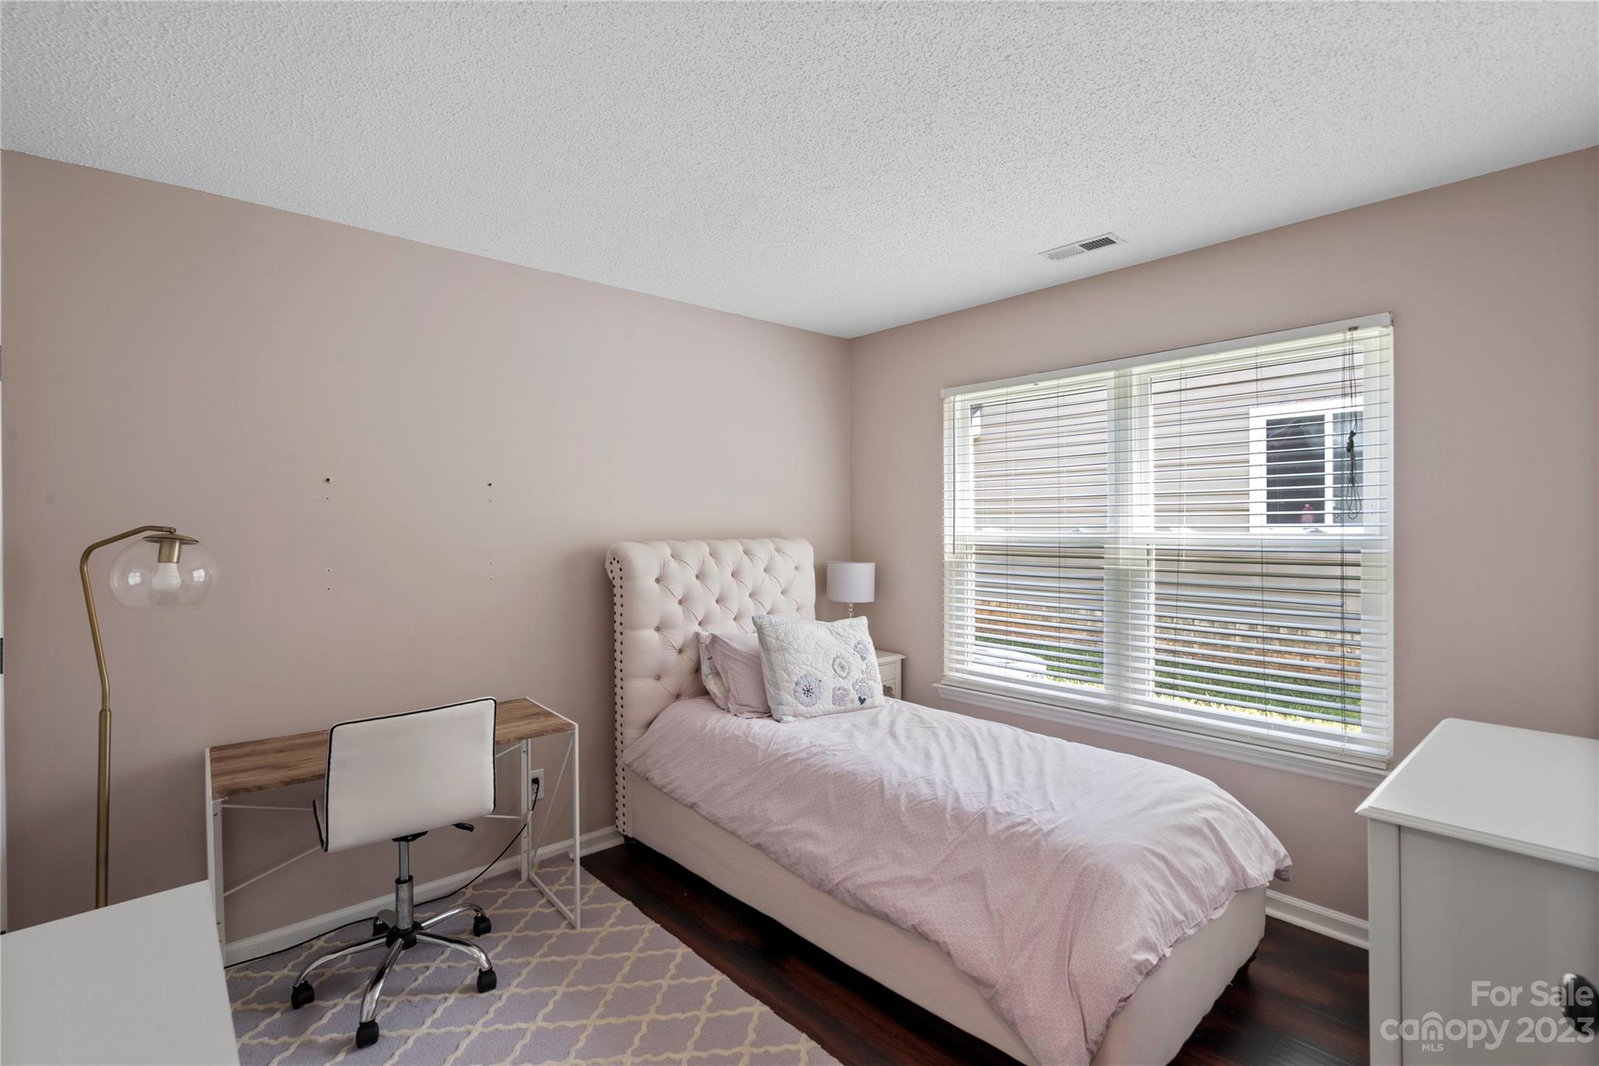
Ranch living that overlooks trees with view of community pond from the fenced yard. End a busy day with a relaxing view of nature and a stroll along the pond. Home located on quiet cul-de-sac as well. Wonderful floorplan with many vaulted ceilings, NO carpet, stately fireplace, highly functional kitchen and glamorous master bathroom. Great room with soaring ceiling, skylights for tons of natural light and open to dining area and kitchen. Sunroom off the kitchen has a vent for heating/cooling - a true four seasons room! Master bathroom is amazing with glass shower, whirlpool tub for when you need a relaxing bath, separate water closet, tons of granite counters, dual vanities and a walk-in-closet with cedar paneling. Hall bath updated with granite topped vanity. Laundry right off garage with rare utility sink. Two car garage with plenty of storage. Close to Campbell Creek Greenway & McAlpine Creek Greenway. 15min to Uptown Charlotte. 10min to Downtown Matthews.
Additional Information
- Hoa Fee
- $185
- Hoa Fee Paid
- Annually
- Community Features
- Pond
- Fireplace
- Yes
- Interior Features
- Attic Stairs Pulldown, Breakfast Bar, Cable Prewire, Open Floorplan, Pantry, Split Bedroom, Vaulted Ceiling(s), Walk-In Closet(s), Whirlpool
- Floor Coverings
- Laminate, Tile
- Equipment
- Dishwasher, Disposal, Electric Oven, Microwave, Refrigerator
- Foundation
- Slab
- Main Level Rooms
- Primary Bedroom
- Laundry Location
- Electric Dryer Hookup, Utility Room, Sink, Washer Hookup
- Heating
- Central, Heat Pump
- Water
- City
- Sewer
- Public Sewer
- Exterior Construction
- Hardboard Siding
- Roof
- Fiberglass
- Parking
- Driveway, Attached Garage, Garage Door Opener, Garage Faces Front
- Driveway
- Concrete, Paved
- Elementary School
- Crown Point
- Middle School
- Mint Hill
- High School
- Butler
- Zoning
- R9CD
- Total Property HLA
- 1634
- Master on Main Level
- Yes
Mortgage Calculator
“ Based on information submitted to the MLS GRID as of . All data is obtained from various sources and may not have been verified by broker or MLS GRID. Supplied Open House Information is subject to change without notice. All information should be independently reviewed and verified for accuracy. Some IDX listings have been excluded from this website. Properties may or may not be listed by the office/agent presenting the information © 2026 Canopy MLS as distributed by MLS GRID”

Last Updated: