18601 Vineyard Point Lane, Cornelius, NC 28031
- $707,500
- 3
- BD
- 2
- BA
- 1,204
- SqFt






Listing courtesy of DiGioia Realty. david@signwithapro.com
Sold listing courtesy of Ivester Jackson Distinctive Properties
- Sold Price
- $707,500
- List Price
- $724,900
- MLS#
- 4059900
- Status
- CLOSED
- Days on Market
- 34
- Property Type
- Residential
- Architectural Style
- Transitional
- Year Built
- 1991
- Closing Date
- Sep 20, 2023
- Bedrooms
- 3
- Bathrooms
- 2
- Full Baths
- 2
- Lot Size
- 435
- Lot Size Area
- 0.01
- Living Area
- 1,204
- Sq Ft Total
- 1204
- County
- Mecklenburg
- Subdivision
- Vineyard Point
- Building Name
- The Moorings
- Special Conditions
- None
- Waterfront
- Yes
- Waterfront Features
- Boat Slip Community, Pier - Community, Other - See Remarks
Property Description
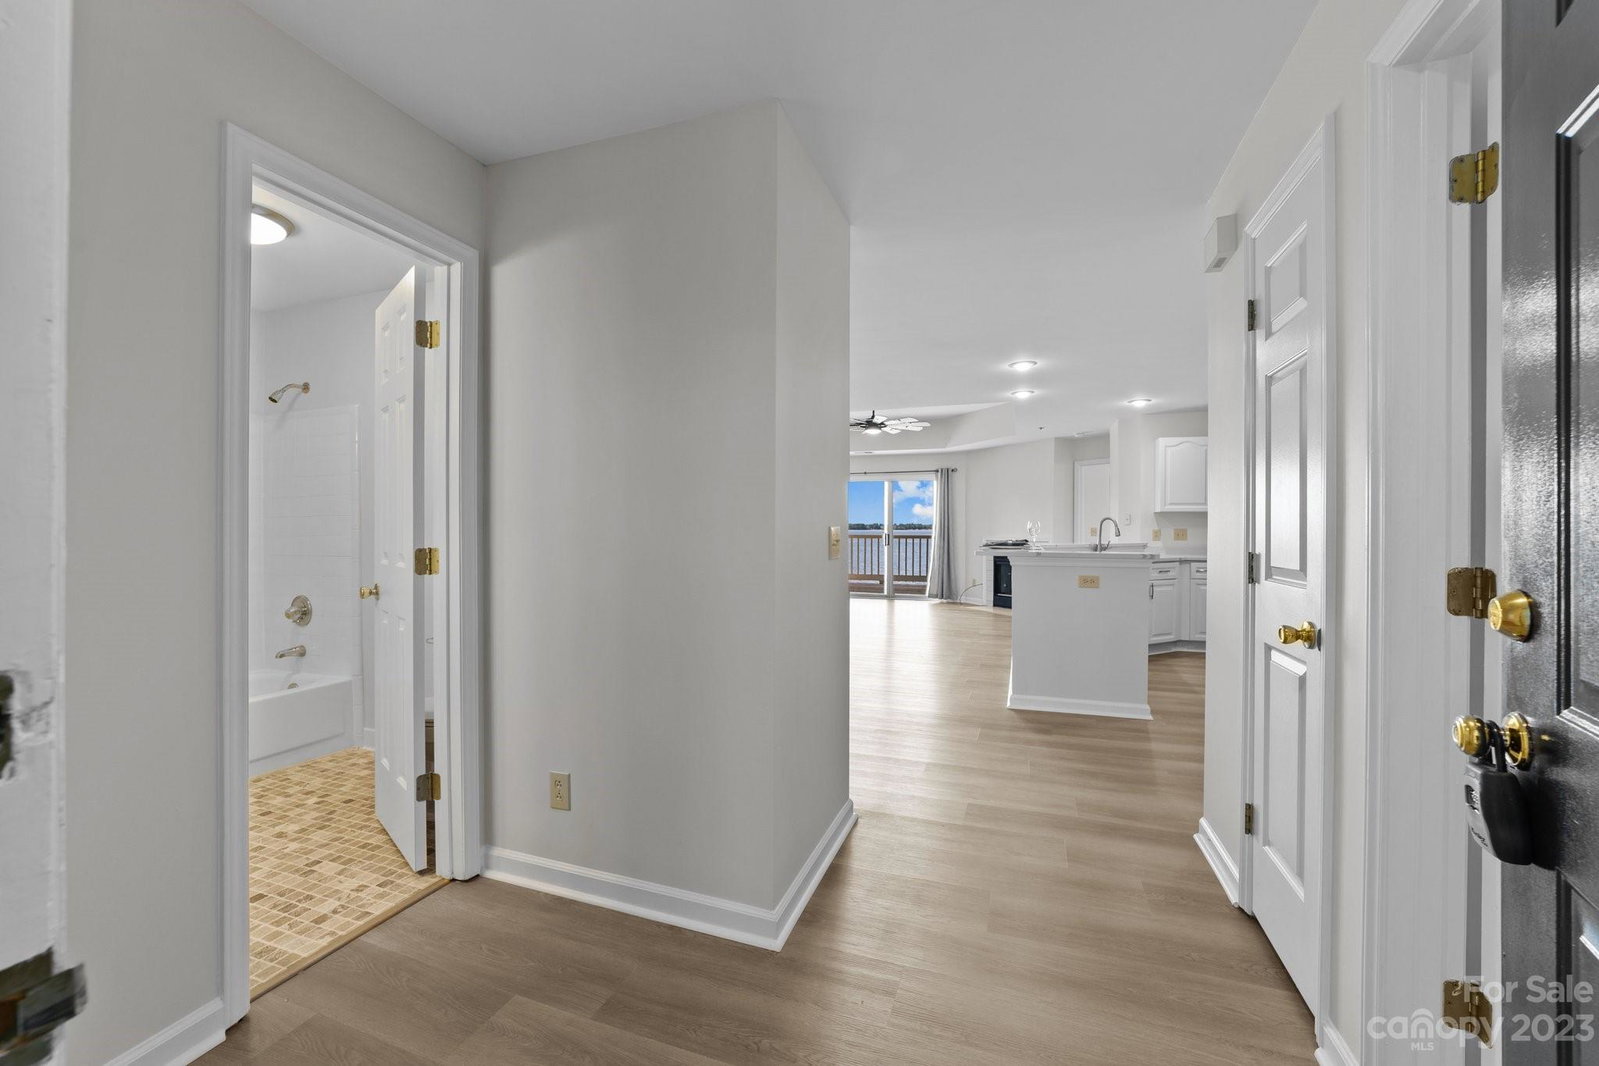
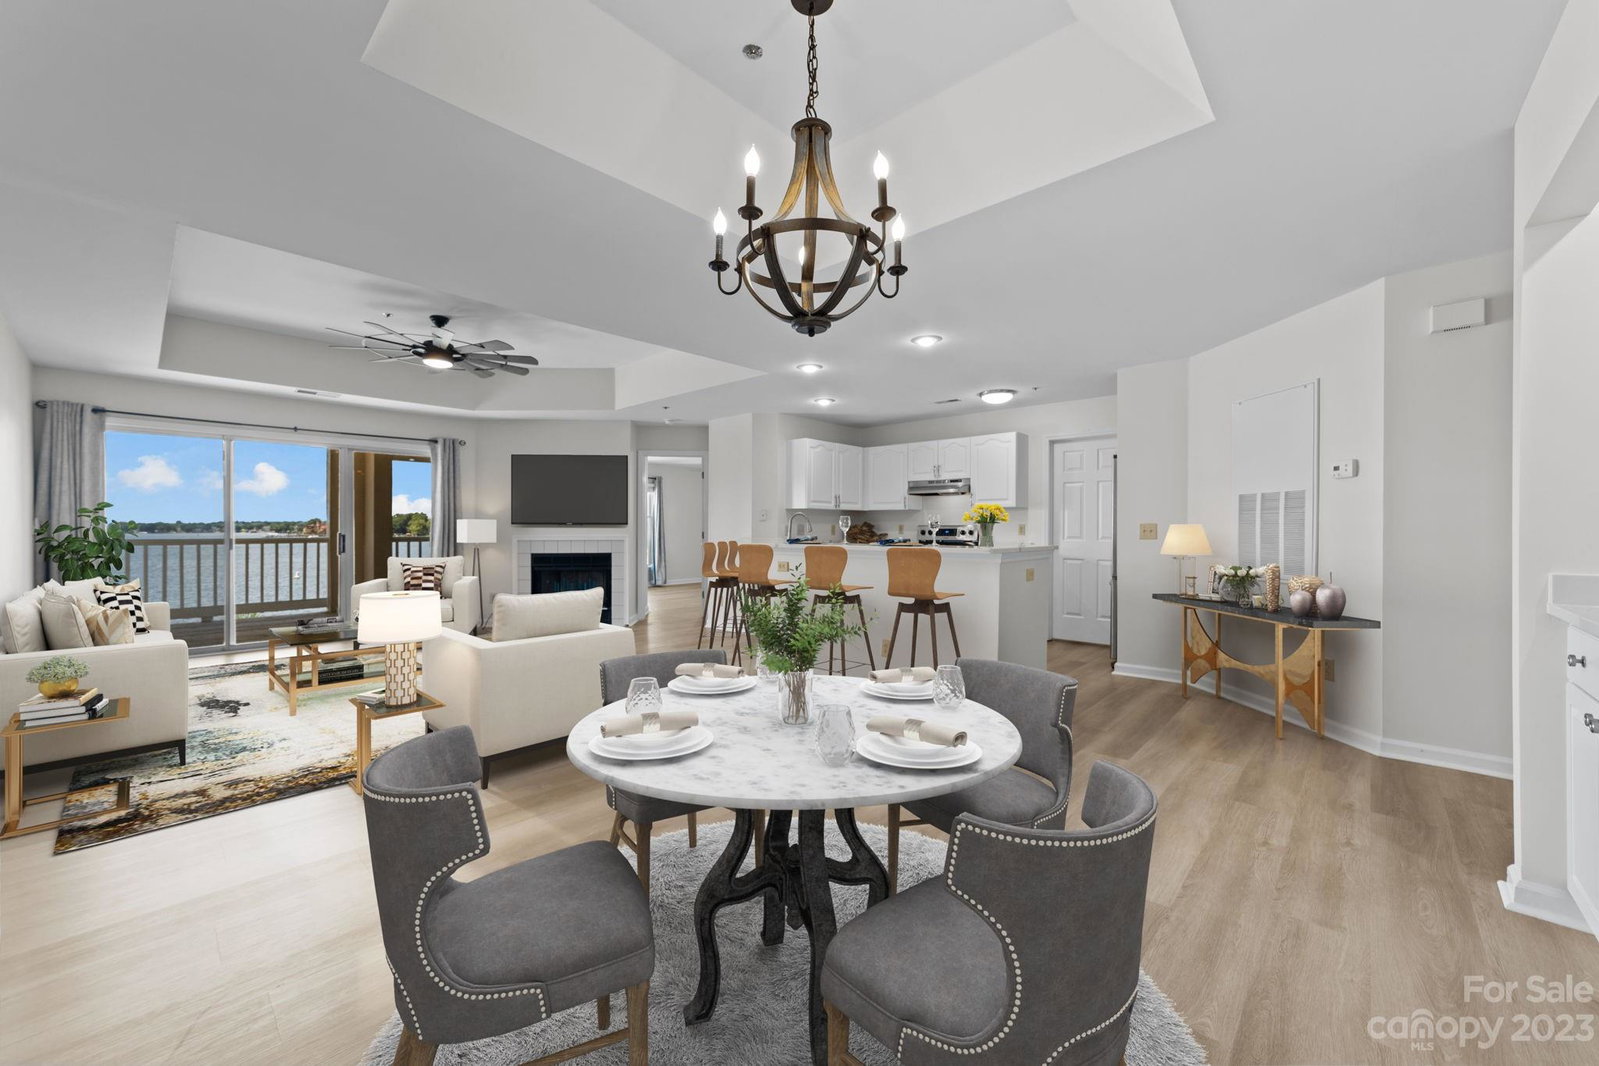
Immaculate waterfront condo in The Moorings at Vineyard Point, recently remodeled and move-in ready. This 3-bed, 2-bath unit offers an open-concept layout with breathtaking SUNSET VIEWS over Lake Norman. Enjoy the upgraded features: New Luxury Vinyl Plank flooring and carpet, fresh paint, new modern light fixtures, new master vanity, and sleek stainless-steel appliances with Cortez countertops in the kitchen. HVAC system installed in 2018. The deck was recently resurfaced and a new sliding glass door was installed this year in the primary bedroom to the deck. The community boasts amenities like tennis, boating, and swimming, with slip-lease options available through LKN Company (704-892-4619). The unit includes a refrigerator and washer/dryer. Positioned on the 3rd floor, it provides one of the best lake panoramas in waterfront condos. Note HOA pet guidelines. Explore the amenities and savor the prime location near Birkdale Village, dining, shopping, and 20 mins to Uptown Charlotte!
Additional Information
- Hoa Fee
- $349
- Hoa Fee Paid
- Monthly
- Community Features
- Outdoor Pool, Tennis Court(s)
- Interior Features
- Open Floorplan, Split Bedroom, Wet Bar
- Floor Coverings
- Carpet, Tile, Vinyl
- Equipment
- Dishwasher, Electric Range, Electric Water Heater, Microwave, Refrigerator, Washer/Dryer
- Foundation
- Slab
- Main Level Rooms
- Bar/Entertainment, Bathroom-Full, Bedroom(s), Dining Area, Kitchen, Laundry, Living Room, Primary Bedroom
- Laundry Location
- Laundry Closet, Other - See Remarks
- Heating
- Forced Air, Heat Pump
- Water
- City
- Sewer
- Public Sewer
- Exterior Construction
- Other - See Remarks
- Roof
- Shingle
- Parking
- Parking Space(s)
- Driveway
- Asphalt
- Lot Description
- Views, Waterfront
- Elementary School
- J.V. Washam
- Middle School
- Bailey
- High School
- William Amos Hough
- Total Property HLA
- 1204
Mortgage Calculator
“ Based on information submitted to the MLS GRID as of . All data is obtained from various sources and may not have been verified by broker or MLS GRID. Supplied Open House Information is subject to change without notice. All information should be independently reviewed and verified for accuracy. Some IDX listings have been excluded from this website. Properties may or may not be listed by the office/agent presenting the information © 2026 Canopy MLS as distributed by MLS GRID”

Last Updated: