10643 Newberry Park Lane, Charlotte, NC 28277
- $710,000
- 4
- BD
- 3
- BA
- 2,588
- SqFt



Listing courtesy of Allen Tate Ballantyne. donna.kelly@allentate.com
Sold listing courtesy of RE/MAX Executive
- Sold Price
- $710,000
- List Price
- $675,000
- MLS#
- 4059853
- Status
- CLOSED
- Days on Market
- 29
- Property Type
- Residential
- Year Built
- 1995
- Closing Date
- Oct 06, 2023
- Bedrooms
- 4
- Bathrooms
- 3
- Full Baths
- 2
- Half Baths
- 1
- Lot Size
- 7,840
- Lot Size Area
- 0.18
- Living Area
- 2,588
- Sq Ft Total
- 2588
- County
- Mecklenburg
- Subdivision
- Ivy Hall
- Special Conditions
- None
Property Description
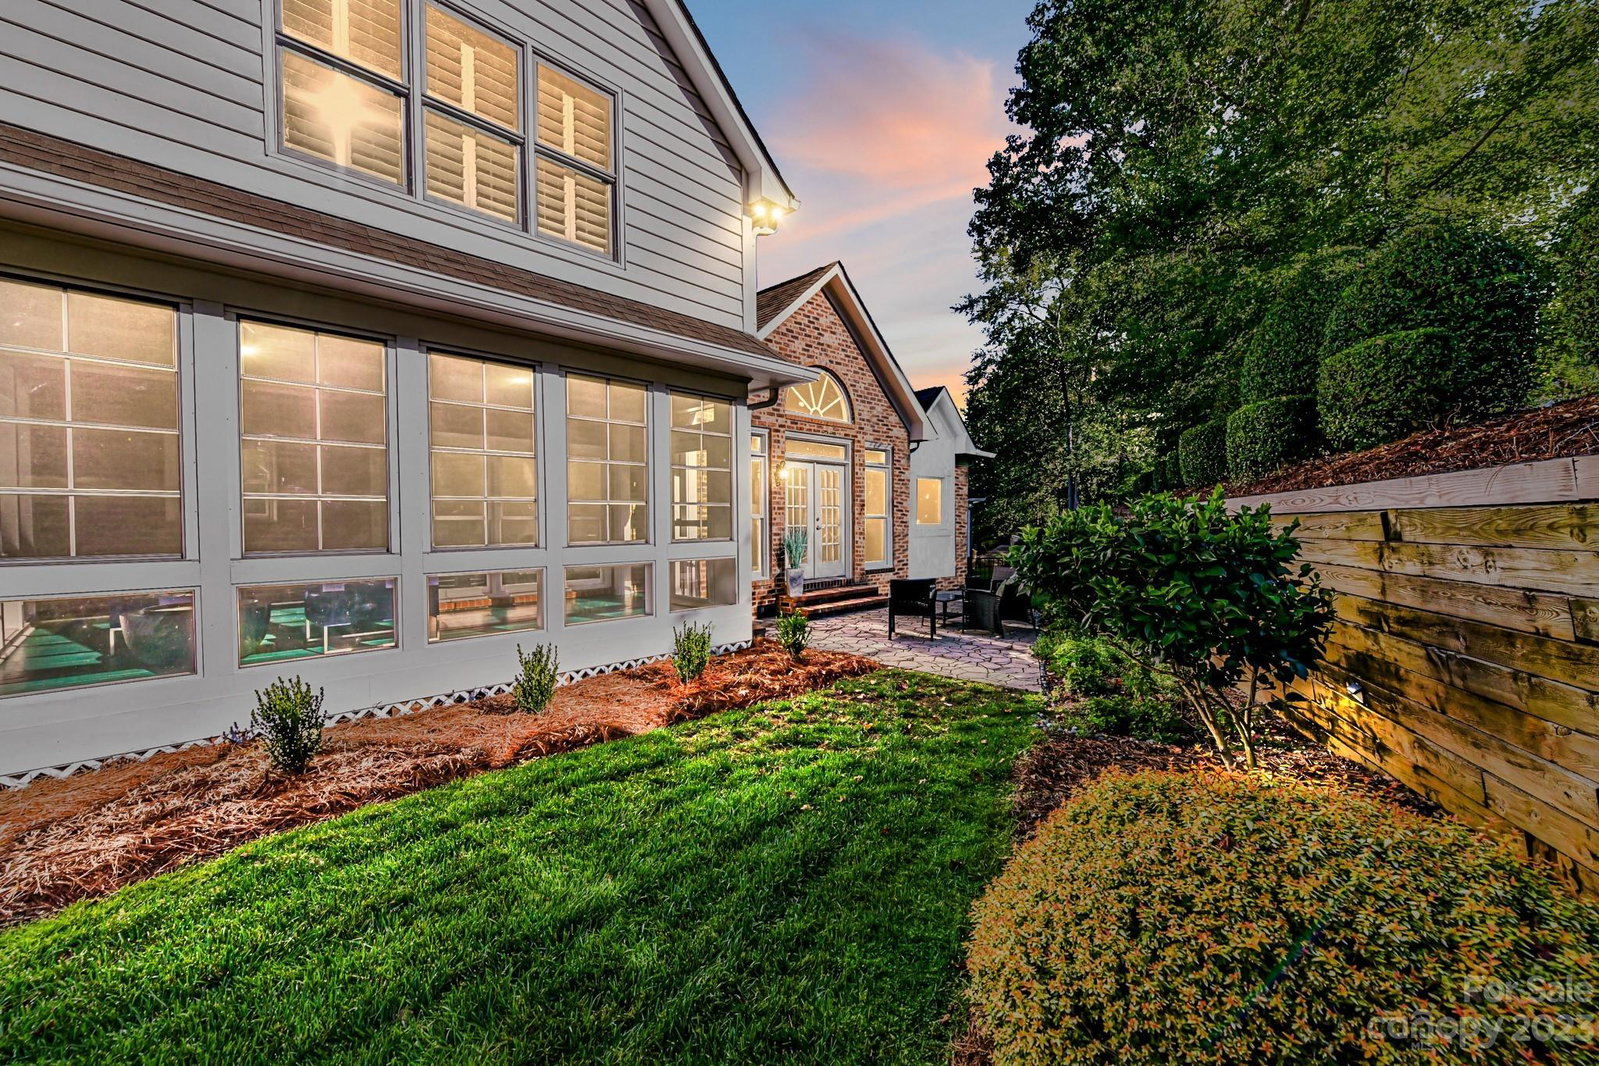
YOU WILL APPRECIATE ALL THE UPDATES that make this home FEEL LIKE NEW! Freshly Painted Interior, All Hardwood Floors Re-Stained, New LVP Flooring, New Light Fixtures, New WINDOWS! Primary Bedrm-Main w/Cathedral Ceiling & Closet System. Remodeled Primary Bath w/New Marble Vanity Counter, Frameless Shower Door, Lrg Soaking Tub! Popular "White on White" Kitchen w/New Quartz Counters, New Subway Tile Backsplash, Farmhouse Sink, & New Appliances! French Door added to Dining/Office! New Door Added from Breakfast to Sunrm! ALL Hardware Replaced:Door Knobs, Light Switches, Toilets, Bath Fixtures, Floor Registers! Family Rm w/Vaulted Ceiling w/French Door to Patio. Quartz Fireplace surround! Iron Balusters added to Staircase w/Wood Treads! Laundry w/New Sink & Cabinets! Full Bath Upper has new Cabinet, Granite Counters, reglazed Tub! Lrg Bonus Room or 4th Bedroom upper level. EZE-BREEZE Sunroom! Private Patio & Fenced Yrd! HOA Maintains Lawn! Gated Community of Custom-Built Homes in Ballantyne!
Additional Information
- Hoa Fee
- $255
- Hoa Fee Paid
- Monthly
- Community Features
- Street Lights, Walking Trails
- Fireplace
- Yes
- Interior Features
- Attic Other
- Floor Coverings
- Hardwood, Vinyl
- Equipment
- Dishwasher, Disposal, Electric Range, Gas Water Heater, Microwave, Plumbed For Ice Maker, Refrigerator, Self Cleaning Oven, Wall Oven, Washer/Dryer
- Foundation
- Crawl Space
- Main Level Rooms
- Primary Bedroom, Dining Room, Great Room-Two Story, Bathroom-Half, Bathroom-Full, Kitchen, Laundry
- Laundry Location
- Electric Dryer Hookup, Laundry Room, Lower Level
- Heating
- Forced Air, Natural Gas
- Water
- City
- Sewer
- Public Sewer
- Exterior Features
- In-Ground Irrigation, Lawn Maintenance
- Exterior Construction
- Brick Full
- Roof
- Shingle
- Parking
- Attached Garage, Garage Door Opener
- Driveway
- Concrete, Paved
- Lot Description
- Wooded
- Elementary School
- Endhaven
- Middle School
- South Charlotte
- High School
- South Mecklenburg
- Zoning
- SFR
- Total Property HLA
- 2588
- Master on Main Level
- Yes
Mortgage Calculator
“ Based on information submitted to the MLS GRID as of . All data is obtained from various sources and may not have been verified by broker or MLS GRID. Supplied Open House Information is subject to change without notice. All information should be independently reviewed and verified for accuracy. Some IDX listings have been excluded from this website. Properties may or may not be listed by the office/agent presenting the information © 2026 Canopy MLS as distributed by MLS GRID”

Last Updated: