4707 Boomerang Way, Charlotte, NC 28269
- $425,000
- 3
- BD
- 2
- BA
- 1,924
- SqFt




Listing courtesy of Keller Williams Connected. shannon@carolinasdreamteam.com
Sold listing courtesy of Keller Williams Ballantyne Area
- Sold Price
- $425,000
- List Price
- $425,000
- MLS#
- 4059802
- Status
- CLOSED
- Days on Market
- 32
- Property Type
- Residential
- Year Built
- 2007
- Closing Date
- Sep 19, 2023
- Bedrooms
- 3
- Bathrooms
- 2
- Full Baths
- 2
- Living Area
- 1,924
- Sq Ft Total
- 1924
- County
- Mecklenburg
- Subdivision
- Ridge Road Villas
- Special Conditions
- None
- Dom
- Yes
Property Description
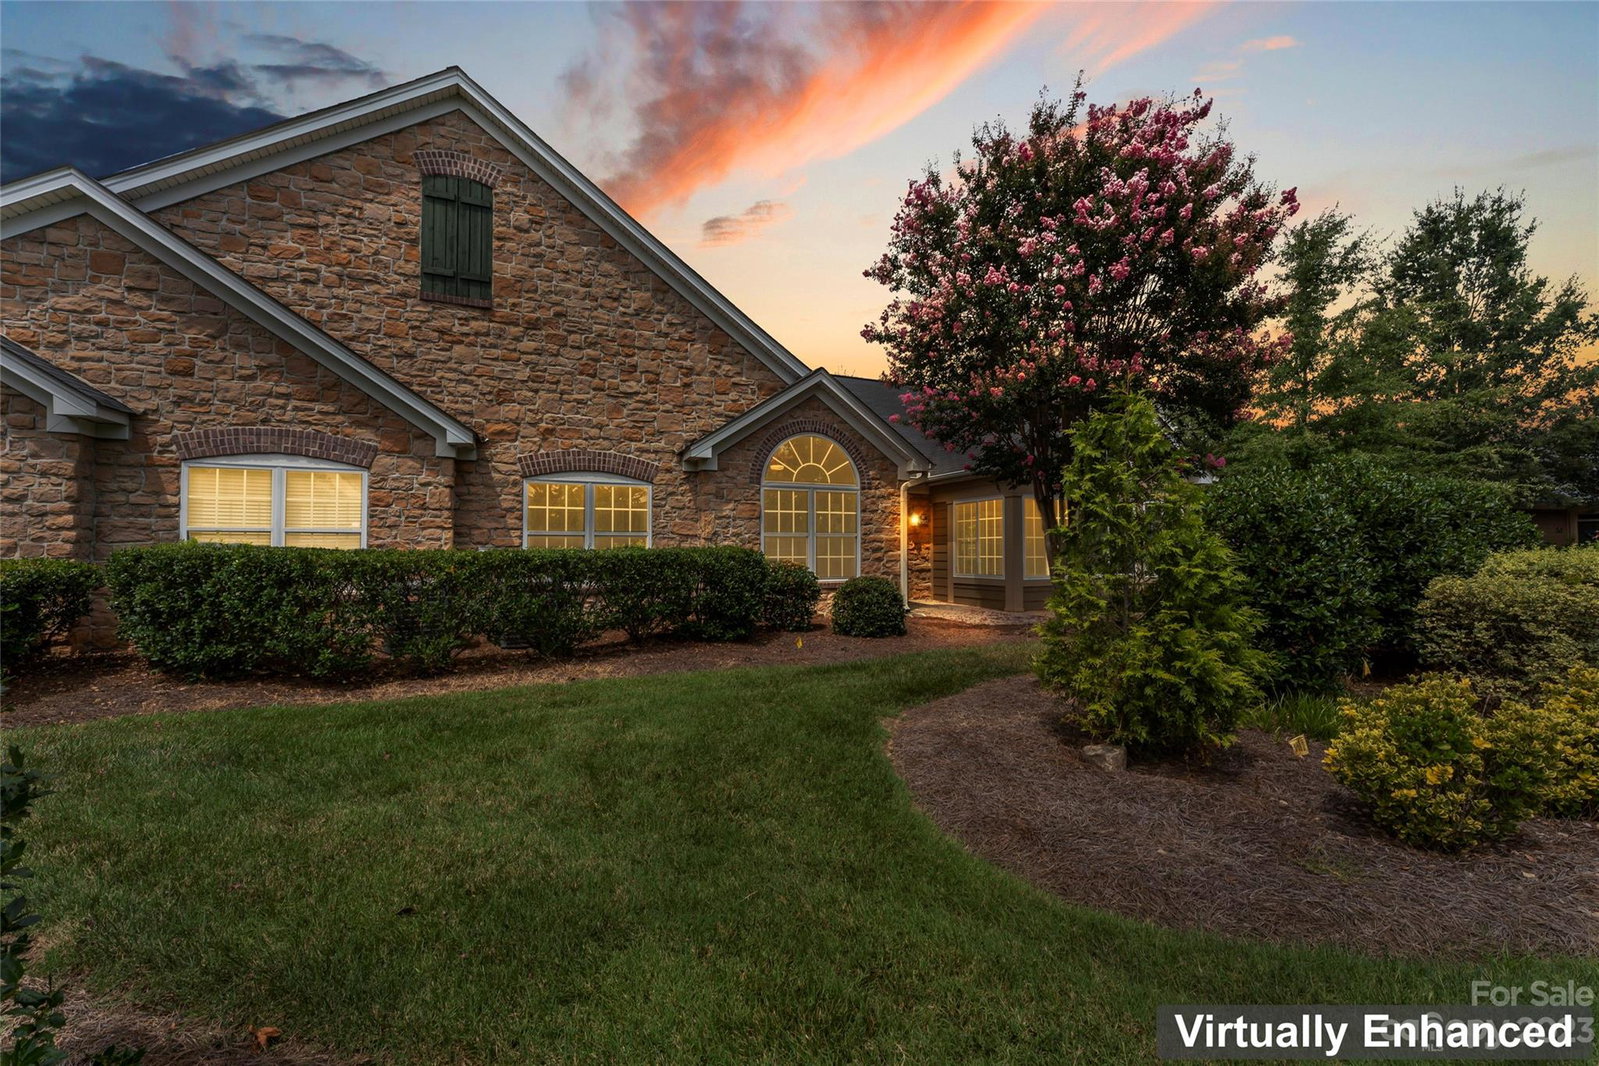
Welcome to this renovated home in the desirable Ridge Road Villas community! As you step inside, you'll immediately notice the stunning finishes and the beautiful LVP flooring that spans the entire home, creating a seamless and modern look. The kitchen has been updated with white cabinetry, quartz countertops, and recessed lighting, providing a well-lit workspace for all your culinary adventures. The living room features a matching quartz surround, adding a touch of elegance to the space. This home offers a spacious layout, with 3 bedrooms and two bathrooms. The sunroom provides the perfect spot to soak up the natural light and enjoy a morning coffee or evening relaxation. Convenience is key with an attached two-car garage, offering plenty of room for parking and storage. Don't miss your chance to own this incredible home in the highly sought-after Ridge Rd Villas community. Schedule your showing today and experience the beauty and luxury that awaits you!
Additional Information
- Hoa Fee
- $340
- Hoa Fee Paid
- Monthly
- Community Features
- Clubhouse, Outdoor Pool, Pond, Sidewalks, Street Lights
- Floor Coverings
- Vinyl
- Equipment
- Dishwasher, Disposal, Microwave, Oven
- Foundation
- Slab
- Main Level Rooms
- Primary Bedroom, Bedroom(s), Kitchen, Living Room, Sunroom, Laundry, Dining Area, Bedroom(s)
- Laundry Location
- Electric Dryer Hookup
- Heating
- Central, Natural Gas
- Water
- City
- Sewer
- Public Sewer
- Exterior Features
- In-Ground Irrigation, Lawn Maintenance
- Exterior Construction
- Brick Partial, Wood
- Roof
- Shingle
- Parking
- Driveway, Attached Garage
- Driveway
- Concrete, Paved
- Lot Description
- End Unit
- Elementary School
- Parkside
- Middle School
- Ridge Road
- High School
- Mallard Creek
- Total Property HLA
- 1924
Mortgage Calculator
“ Based on information submitted to the MLS GRID as of . All data is obtained from various sources and may not have been verified by broker or MLS GRID. Supplied Open House Information is subject to change without notice. All information should be independently reviewed and verified for accuracy. Some IDX listings have been excluded from this website. Properties may or may not be listed by the office/agent presenting the information © 2026 Canopy MLS as distributed by MLS GRID”

Last Updated: