604 Briar Patch Terrace, Marvin, NC 28173
- $1,260,000
- 4
- BD
- 5
- BA
- 6,003
- SqFt


Listing courtesy of Allen Tate Ballantyne. mary.mccloskey@allentate.com
Sold listing courtesy of Helen Adams Realty
- Sold Price
- $1,260,000
- List Price
- $1,245,000
- MLS#
- 4059779
- Status
- CLOSED
- Days on Market
- 26
- Property Type
- Residential
- Architectural Style
- Transitional
- Year Built
- 2005
- Closing Date
- Sep 25, 2023
- Bedrooms
- 4
- Bathrooms
- 5
- Full Baths
- 4
- Half Baths
- 1
- Lot Size
- 31,363
- Lot Size Area
- 0.72
- Living Area
- 6,003
- Sq Ft Total
- 6003
- County
- Union
- Subdivision
- Marvin Creek
- Special Conditions
- None
Property Description
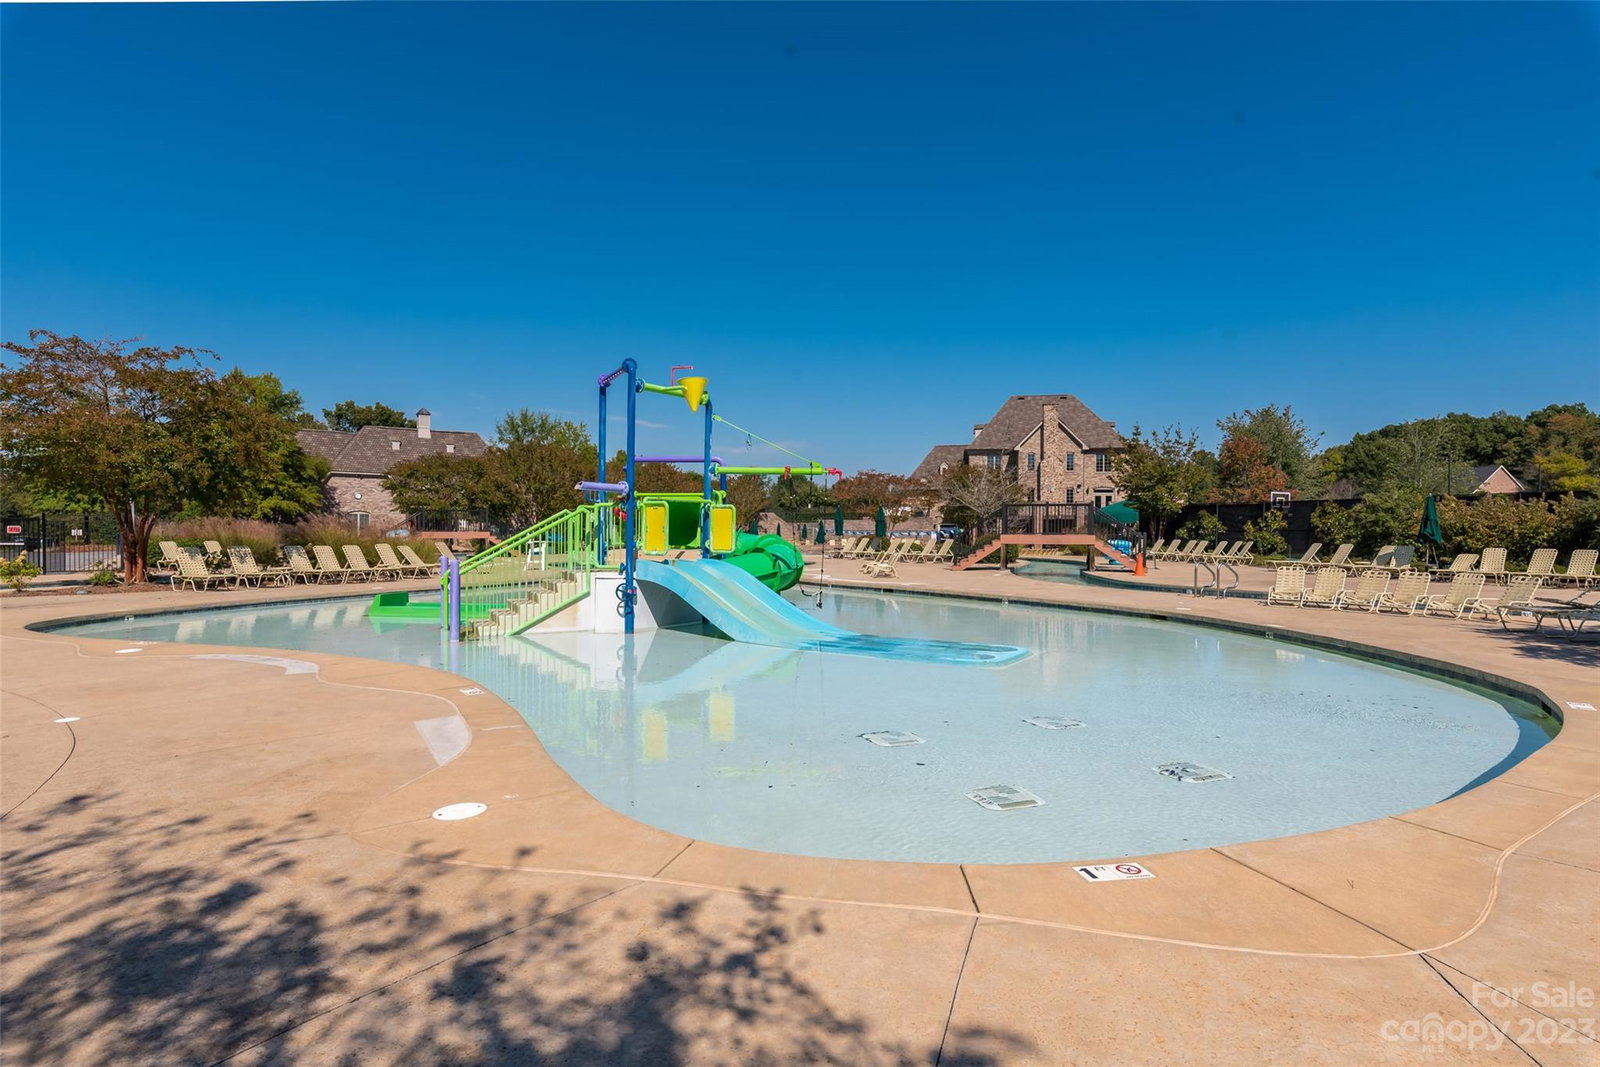
Original-owner BASEMENT home on .72 AC private tree-lined lot. Prestigious Marvin Creek Nbhood w/tons of amenities* Highly rated schools. Immaculate, fresh neutral paint and updates. Open foyer, hardwood flrs, plantation shutters, spacious PRIMARY SUITE on MAIN w/sitting area, 2 walk-in closets, jetted tub. Stunning 2 story Great Rm w/FP, Dining Rm, Office w/french drs. Bright & Open Kitchen- many cabinets, tile backsplash, gas cktop w/downdraft, convection oven, island w/breakfast bar + built-in window seat. Upper level composite deck for grilling & relaxing- overlooking backyd. Second flr w/sizable secondary BR's, huge loft/bonus area & storage closets. Basement w/Theater Rm w/surr sound, Full BA, 2 Flex Rms perfect for exercise, additional sleeping space, crafting, etc. Sizeable stone Patio w/Firepit. 3 Car, Side Load Gar, Pvt well for irr, landscape lighting + tons of storage! Neighborhood amenity center incl. 5-lane lap pool, Lazy River, fitness center & trails.
Additional Information
- Hoa Fee
- $150
- Hoa Fee Paid
- Monthly
- Community Features
- Clubhouse, Outdoor Pool, Picnic Area, Playground, Recreation Area, Sidewalks, Street Lights, Tennis Court(s), Walking Trails
- Fireplace
- Yes
- Interior Features
- Attic Stairs Pulldown, Breakfast Bar, Cable Prewire, Central Vacuum, Entrance Foyer, Open Floorplan, Pantry, Storage, Tray Ceiling(s), Whirlpool
- Floor Coverings
- Carpet, Tile, Wood
- Equipment
- Convection Oven, Dishwasher, Disposal, Double Oven, Down Draft, Exhaust Hood, Gas Cooktop, Gas Water Heater, Microwave, Plumbed For Ice Maker, Self Cleaning Oven
- Foundation
- Basement
- Main Level Rooms
- Breakfast, Kitchen, Great Room-Two Story, Bathroom-Full, Primary Bedroom, Bathroom-Half, Office, Dining Area, Laundry
- Laundry Location
- Laundry Room, Main Level
- Heating
- Forced Air, Natural Gas
- Water
- County Water, Well
- Sewer
- County Sewer
- Exterior Features
- In-Ground Irrigation
- Exterior Construction
- Hard Stucco
- Roof
- Shingle
- Parking
- Attached Garage, Garage Door Opener, Garage Faces Side, Keypad Entry
- Driveway
- Concrete, Paved
- Lot Description
- Wooded
- Elementary School
- Marvin
- Middle School
- Marvin Ridge
- High School
- Marvin Ridge
- Zoning
- AP2
- Total Property HLA
- 6003
- Master on Main Level
- Yes
Mortgage Calculator
“ Based on information submitted to the MLS GRID as of . All data is obtained from various sources and may not have been verified by broker or MLS GRID. Supplied Open House Information is subject to change without notice. All information should be independently reviewed and verified for accuracy. Some IDX listings have been excluded from this website. Properties may or may not be listed by the office/agent presenting the information © 2026 Canopy MLS as distributed by MLS GRID”

Last Updated: