6225 Dale Avenue, Charlotte, NC 28212
- $309,500
- 3
- BD
- 2
- BA
- 1,497
- SqFt




Listing courtesy of Keller Williams Select. lingsiang35@gmail.com
Sold listing courtesy of Prestige Brokers Real Estate Corp
- Sold Price
- $309,500
- List Price
- $309,000
- MLS#
- 4059737
- Status
- CLOSED
- Days on Market
- 39
- Property Type
- Residential
- Architectural Style
- Ranch
- Year Built
- 1957
- Closing Date
- Sep 22, 2023
- Bedrooms
- 3
- Bathrooms
- 2
- Full Baths
- 1
- Half Baths
- 1
- Lot Size
- 20,037
- Lot Size Area
- 0.46
- Living Area
- 1,497
- Sq Ft Total
- 1497
- County
- Mecklenburg
- Subdivision
- Vernedale Farms
- Special Conditions
- None
Property Description
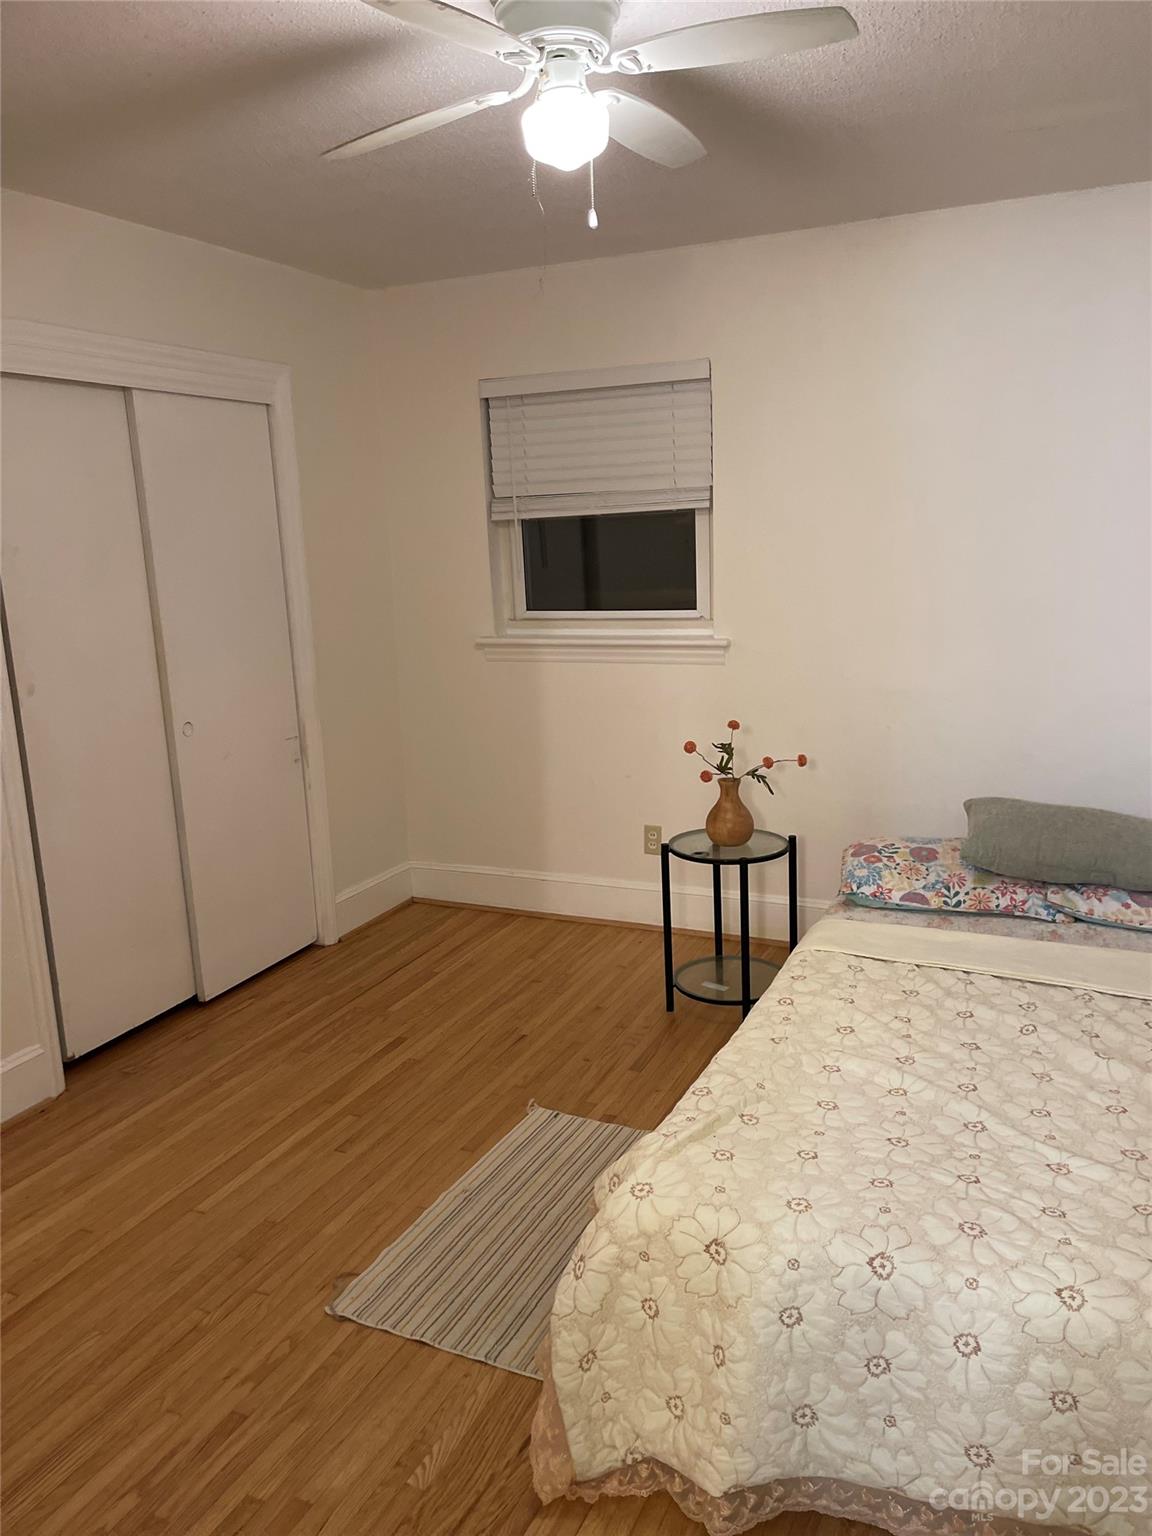
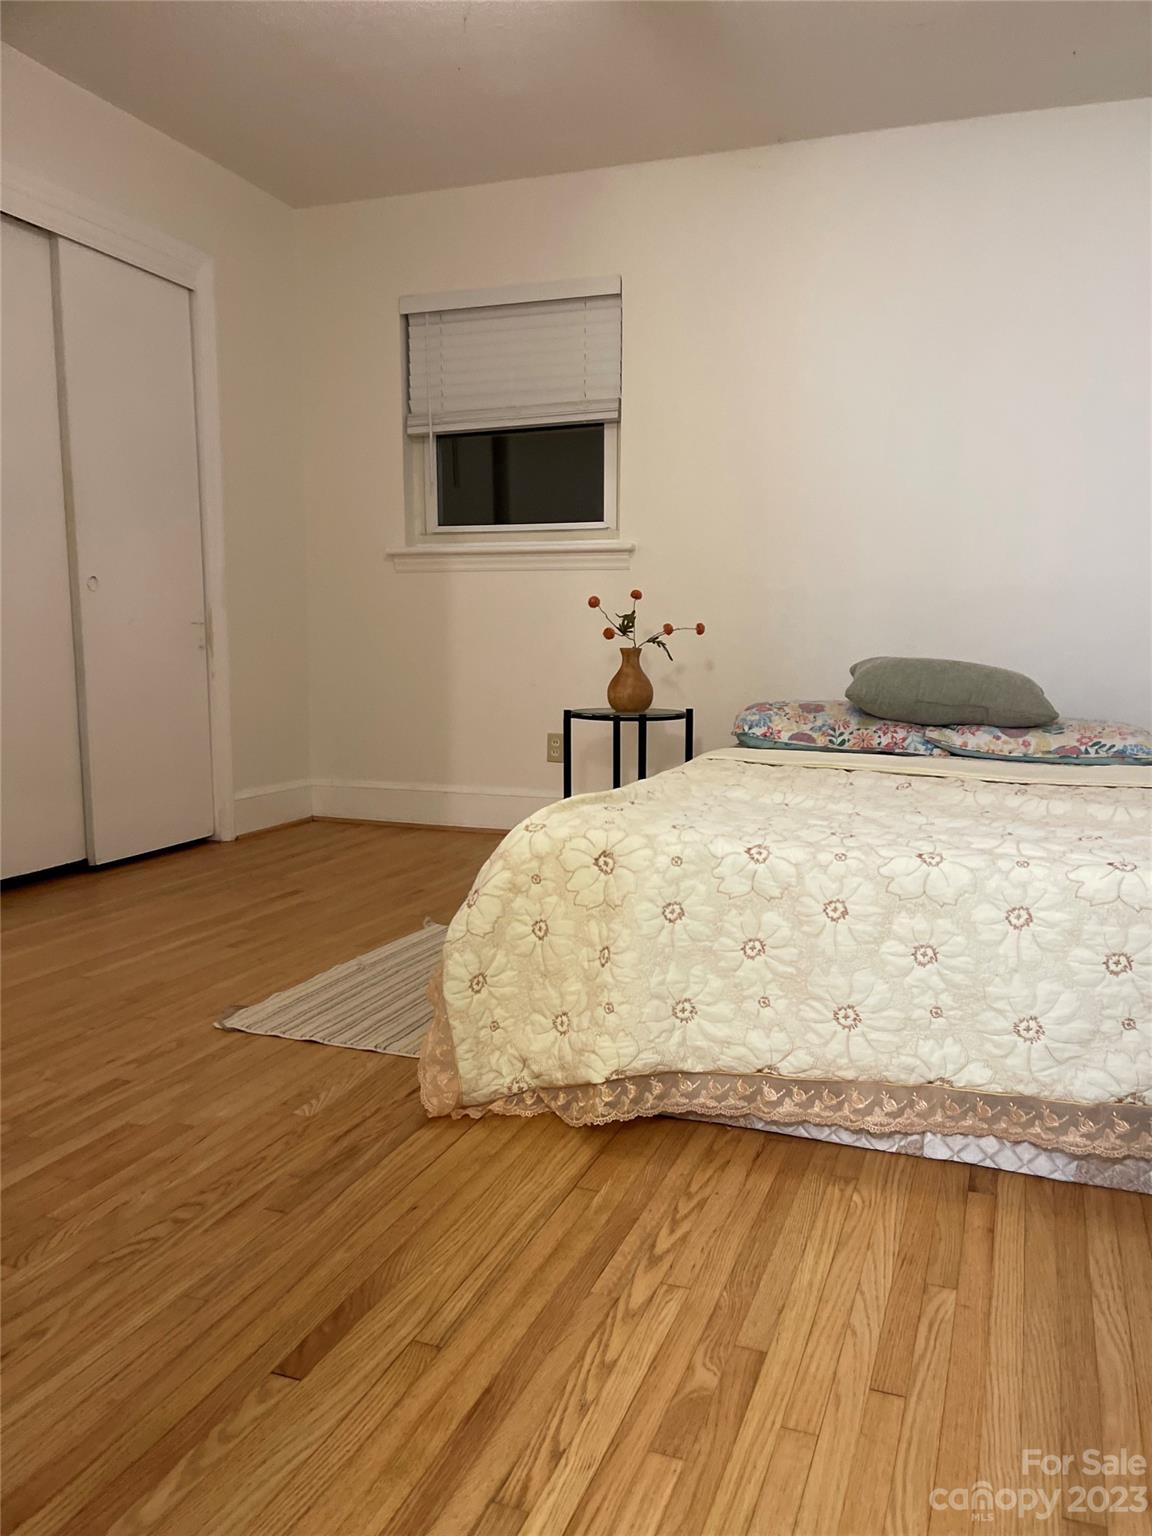
This property is a true gem in our community. From the moment you set foot on this property, you are greeted by a sense of elegance and charm. Beautiful brick façade and a meticulously landscaped front yard. Stepping inside, you are immediately struck by the spaciousness and warmth of the interior, The open floor plan seamlessly connects the living room, dining area, and kitchen. KITCHEN is a true delight, with ample storage space, and a center island for added convenience. The property offers Threes generously sized bedrooms, The Primary Bed, in particular, is a sanctuary in itself, with a spacious closet and Half-bathroom. As you venture outside, you are greeted by a backyard that is perfect for outdoor gatherings and relaxation. The well-maintained lawn provides ample space to play. Situated in the heart of Charlotte, it provides easy access to various amenities, including schools, parks, shopping centers, and restaurants. Don't miss out on the opportunity.
Additional Information
- Fireplace
- Yes
- Interior Features
- Attic Stairs Pulldown, Breakfast Bar, Cable Prewire, Central Vacuum, Open Floorplan, Storage
- Floor Coverings
- Wood
- Equipment
- Electric Range, Electric Water Heater, Refrigerator
- Foundation
- Crawl Space
- Main Level Rooms
- Bathroom-Full, Bathroom-Half, Kitchen, Living Room, Primary Bedroom
- Laundry Location
- Utility Room
- Heating
- Forced Air, Heat Pump, Hot Water
- Water
- City
- Sewer
- Septic Installed
- Exterior Features
- Storage
- Exterior Construction
- Brick Full
- Roof
- Shingle
- Parking
- Driveway
- Driveway
- Concrete
- Lot Description
- Cleared, Orchard(s), Open Lot
- Elementary School
- Unspecified
- Middle School
- Unspecified
- High School
- Unspecified
- Zoning
- RS-3
- Total Property HLA
- 1497
- Master on Main Level
- Yes
Mortgage Calculator
“ Based on information submitted to the MLS GRID as of . All data is obtained from various sources and may not have been verified by broker or MLS GRID. Supplied Open House Information is subject to change without notice. All information should be independently reviewed and verified for accuracy. Some IDX listings have been excluded from this website. Properties may or may not be listed by the office/agent presenting the information © 2026 Canopy MLS as distributed by MLS GRID”

Last Updated: