Share this with your friends


+17045766234
Ivester Jackson Christie's
11040 Chalkbark Lane, Charlotte, NC 28262
- $375,000
- 3
- BD
- 3
- BA
- 1,882
- SqFt




Listing courtesy of Coldwell Banker Realty. claudiacharlesrealestate@gmail.com
Sold listing courtesy of Red Bricks Realty LLC
- Sold Price
- $375,000
- List Price
- $400,000
- MLS#
- 4059723
- Status
- CLOSED
- Days on Market
- 45
- Property Type
- Residential
- Architectural Style
- Transitional
- Year Built
- 2021
- Closing Date
- Oct 05, 2023
- Bedrooms
- 3
- Bathrooms
- 3
- Full Baths
- 2
- Half Baths
- 1
- Living Area
- 1,882
- Sq Ft Total
- 1882
- County
- Mecklenburg
- Subdivision
- Galloway Park
- Special Conditions
- None
- Waterfront Features
- None
Property Description
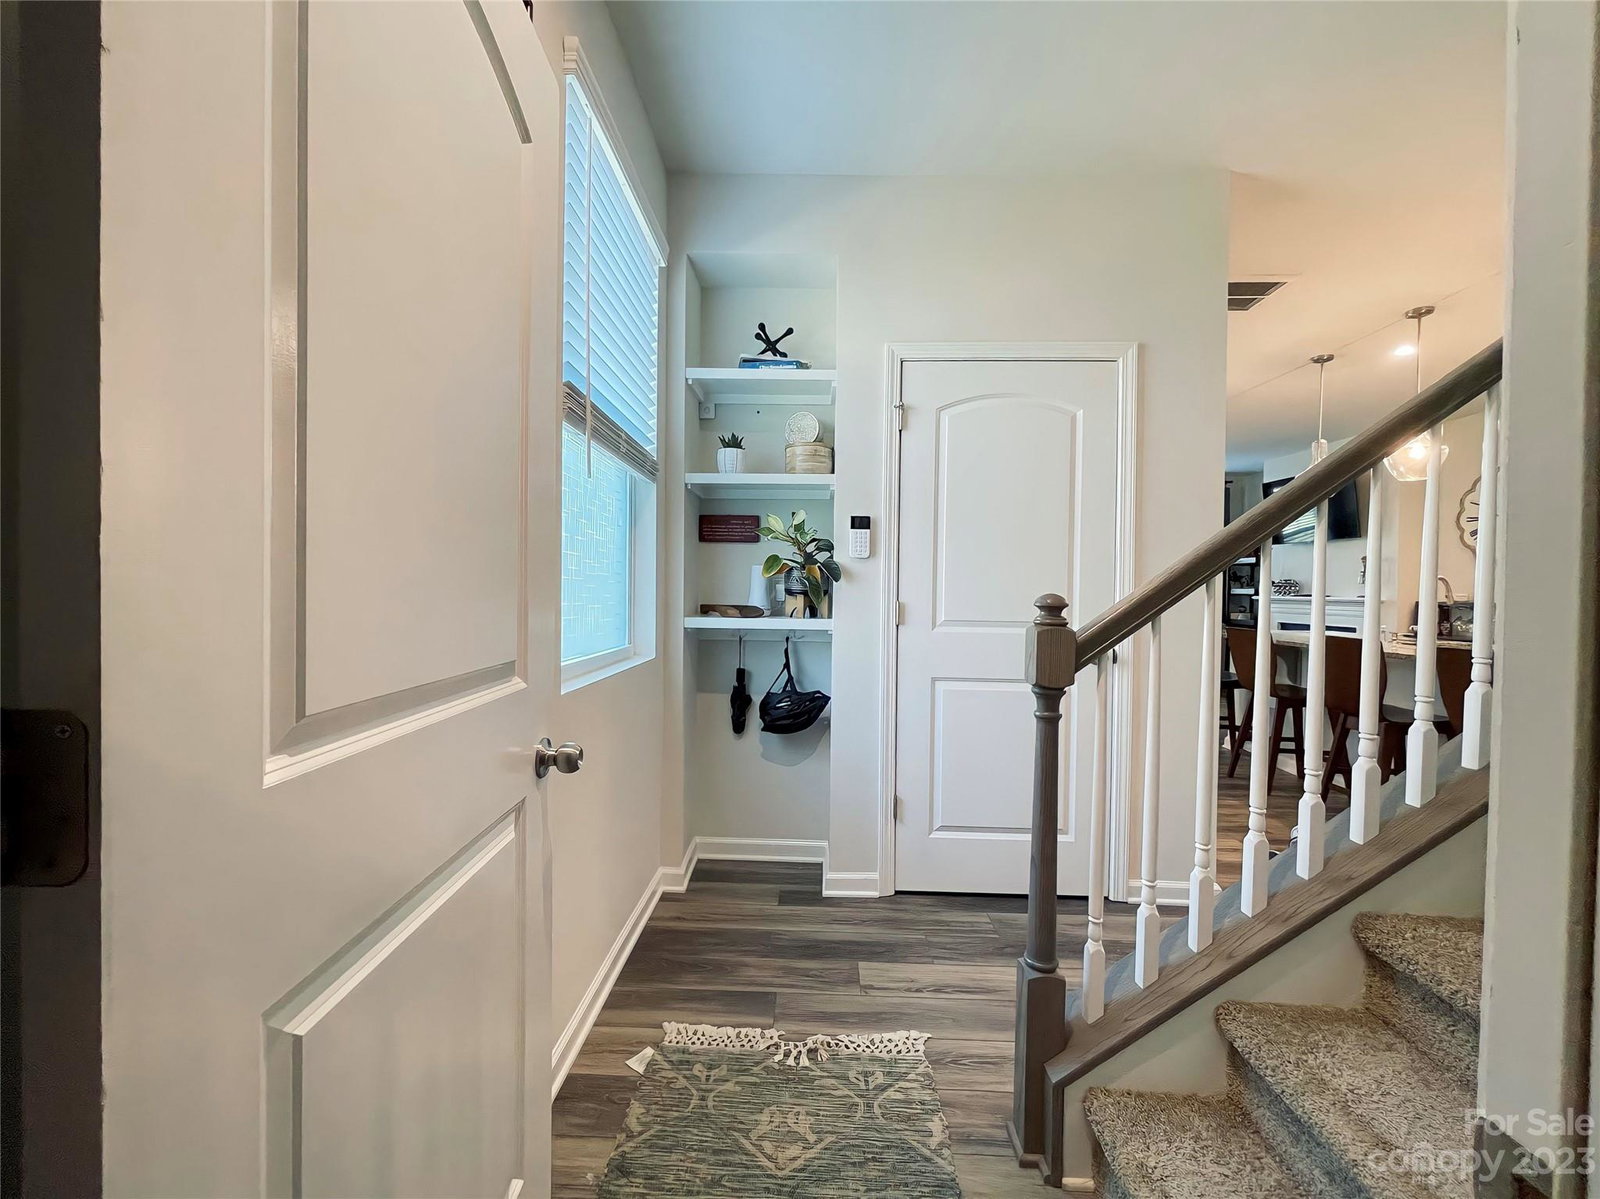
This stunning upgraded end unit on this corner lot awaits it's new owners. This home is barely lived in and in prestine condition. The open floorplan is perfect for entertaining waiting for new memories! The kitchen has a gas stove with all upgraded Whirlpool Appliances. This chef's kitchen features a walkin pantry, kitchen island and cabinets are great for storage. The seller has added very tasteful ceiling fans throughout the home, keeping the bedrooms and living areas cool. The loft is a great size! Two of the bedrooms have walk-ins closets. The primary bedroom features an en-suite bathroom which features upgraded shower head (one of many); with separate water closet. This home is move in ready! Home included 3 year warranty, and home is still under 3 and 5 year builder warranty
Additional Information
- Hoa Fee
- $207
- Hoa Fee Paid
- Monthly
- Fireplace
- Yes
- Interior Features
- Attic Stairs Pulldown, Built-in Features, Cable Prewire, Drop Zone, Garden Tub, Kitchen Island, Open Floorplan, Pantry, Storage, Walk-In Closet(s), Walk-In Pantry
- Floor Coverings
- Carpet, Laminate, Tile
- Equipment
- Dishwasher, Disposal, ENERGY STAR Qualified Dishwasher, Exhaust Fan, Gas Range, Microwave, Plumbed For Ice Maker, Self Cleaning Oven
- Foundation
- Slab
- Main Level Rooms
- Kitchen, Living Room
- Laundry Location
- Electric Dryer Hookup, In Hall, Laundry Closet, Upper Level, Washer Hookup
- Heating
- ENERGY STAR Qualified Equipment, Forced Air, Natural Gas, Zoned
- Water
- City
- Sewer
- Public Sewer
- Exterior Features
- Lawn Maintenance
- Exterior Construction
- Stone, Vinyl
- Roof
- Composition
- Parking
- Attached Carport, Attached Garage
- Driveway
- Concrete
- Lot Description
- End Unit, Paved
- Elementary School
- Mallard Creek
- Middle School
- Ridge Road
- High School
- Mallard Creek
- Zoning
- UR2
- Builder Name
- Mattamy Homes
- Total Property HLA
- 1882
Mortgage Calculator
“ Based on information submitted to the MLS GRID as of . All data is obtained from various sources and may not have been verified by broker or MLS GRID. Supplied Open House Information is subject to change without notice. All information should be independently reviewed and verified for accuracy. Some IDX listings have been excluded from this website. Properties may or may not be listed by the office/agent presenting the information © 2026 Canopy MLS as distributed by MLS GRID”

Last Updated: