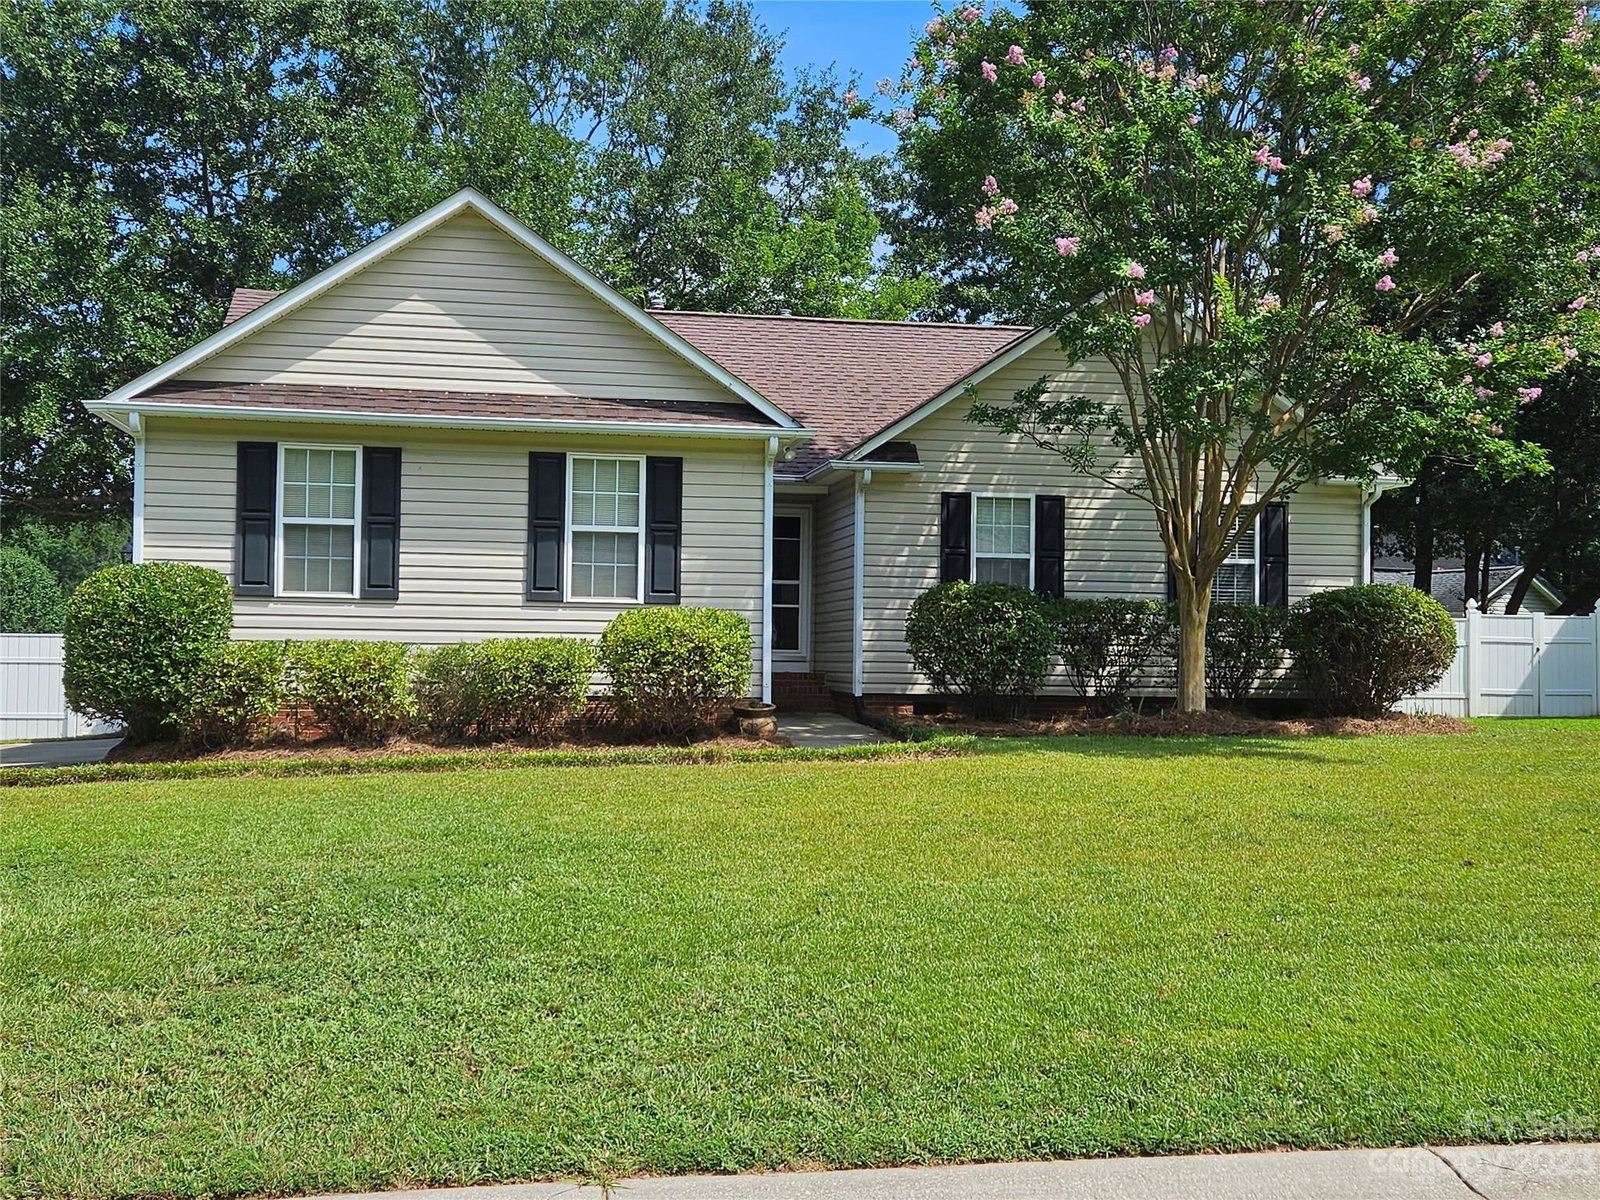
902 Sweetgrass Lane, Rock Hill, SC 29732
- $315,000
- 3
- BD
- 2
- BA
- 1,232
- SqFt


Listing courtesy of EXP Realty LLC. jtcarolinahomes@gmail.com
Sold listing courtesy of Allen Tate Realtors - RH
- Sold Price
- $315,000
- List Price
- $310,000
- MLS#
- 4059709
- Status
- CLOSED
- Days on Market
- 70
- Property Type
- Residential
- Architectural Style
- Ranch
- Year Built
- 2002
- Closing Date
- Oct 26, 2023
- Bedrooms
- 3
- Bathrooms
- 2
- Full Baths
- 2
- Lot Size
- 9,147
- Lot Size Area
- 0.21
- Living Area
- 1,232
- Sq Ft Total
- 1232
- County
- York
- Subdivision
- Lakeside
- Special Conditions
- None
Property Description
SIGNIFICANT PRICE ADJUSTMENT SEPT 21!! Motivated seller. Great value - 2 car garage rare for this neighborhood on an oversized corner lot. Quiet street with fully privacy fenced in yard. New HVAC system installed in 2022 will give you years of worry free heating and cooling. Large air conditioned shed / workspace. Generous living area in appealing open floor plan. Great room has gas fireplace. Kitchen has plenty of counter space and cabinet storage for everyone! New dishwasher in 2021. Three good sized bedrooms and two full bathrooms complete the efficient ranch layout. New vinyl plank flooring in kitchen. New vinyl floors in both bathrooms. New carpet in bedroom 3. Convenient location just over a mile from Ebeneezer Park and lake access for beach, fishing, three public boat ramps, campground, and more! Close to 77 and short drives to Rock Hill and Fort Mill shopping, dining, and community features. USDA Eligible!
Additional Information
- Interior Features
- Attic Stairs Pulldown, Entrance Foyer, Garden Tub, Open Floorplan, Pantry, Vaulted Ceiling(s)
- Floor Coverings
- Carpet, Tile, Laminate, Vinyl, Vinyl
- Equipment
- Dishwasher, Disposal, Electric Oven, Electric Range, Electric Water Heater, Exhaust Fan, Microwave, Oven, Refrigerator
- Foundation
- Crawl Space
- Main Level Rooms
- Primary Bedroom, Bathroom-Full, Bedroom(s), Bedroom(s), Bathroom-Full, Kitchen, Dining Area, Family Room, Laundry
- Laundry Location
- Electric Dryer Hookup, In Hall, Main Level, Washer Hookup
- Heating
- Forced Air, Natural Gas
- Water
- County Water
- Sewer
- Public Sewer
- Exterior Features
- Storage
- Exterior Construction
- Vinyl
- Roof
- Shingle
- Parking
- Attached Garage, Garage Faces Side
- Driveway
- Concrete, Paved
- Lot Description
- Corner Lot, Cul-De-Sac, Level, Wooded
- Elementary School
- Mount Gallant
- Middle School
- Dutchman Creek
- High School
- Northwestern
- Total Property HLA
- 1232
- Master on Main Level
- Yes
Mortgage Calculator
“ Based on information submitted to the MLS GRID as of . All data is obtained from various sources and may not have been verified by broker or MLS GRID. Supplied Open House Information is subject to change without notice. All information should be independently reviewed and verified for accuracy. Some IDX listings have been excluded from this website. Properties may or may not be listed by the office/agent presenting the information © 2026 Canopy MLS as distributed by MLS GRID”

Last Updated: