5017 Spicewood Drive, Charlotte, NC 28227
- $490,000
- 4
- BD
- 4
- BA
- 3,494
- SqFt








Listing courtesy of Berkshire Hathaway HomeServices Carolinas Realty. laura.werb@bhhscarolinas.com
Sold listing courtesy of Keller Williams Ballantyne Area
- Sold Price
- $490,000
- List Price
- $500,000
- MLS#
- 4059601
- Status
- CLOSED
- Days on Market
- 39
- Property Type
- Residential
- Architectural Style
- Ranch
- Year Built
- 1964
- Closing Date
- Sep 25, 2023
- Bedrooms
- 4
- Bathrooms
- 4
- Full Baths
- 3
- Half Baths
- 1
- Lot Size
- 66,211
- Lot Size Area
- 1.52
- Living Area
- 3,494
- Sq Ft Total
- 3494
- County
- Mecklenburg
- Subdivision
- Spicewood Acres
- Special Conditions
- None
- Waterfront Features
- None
Property Description
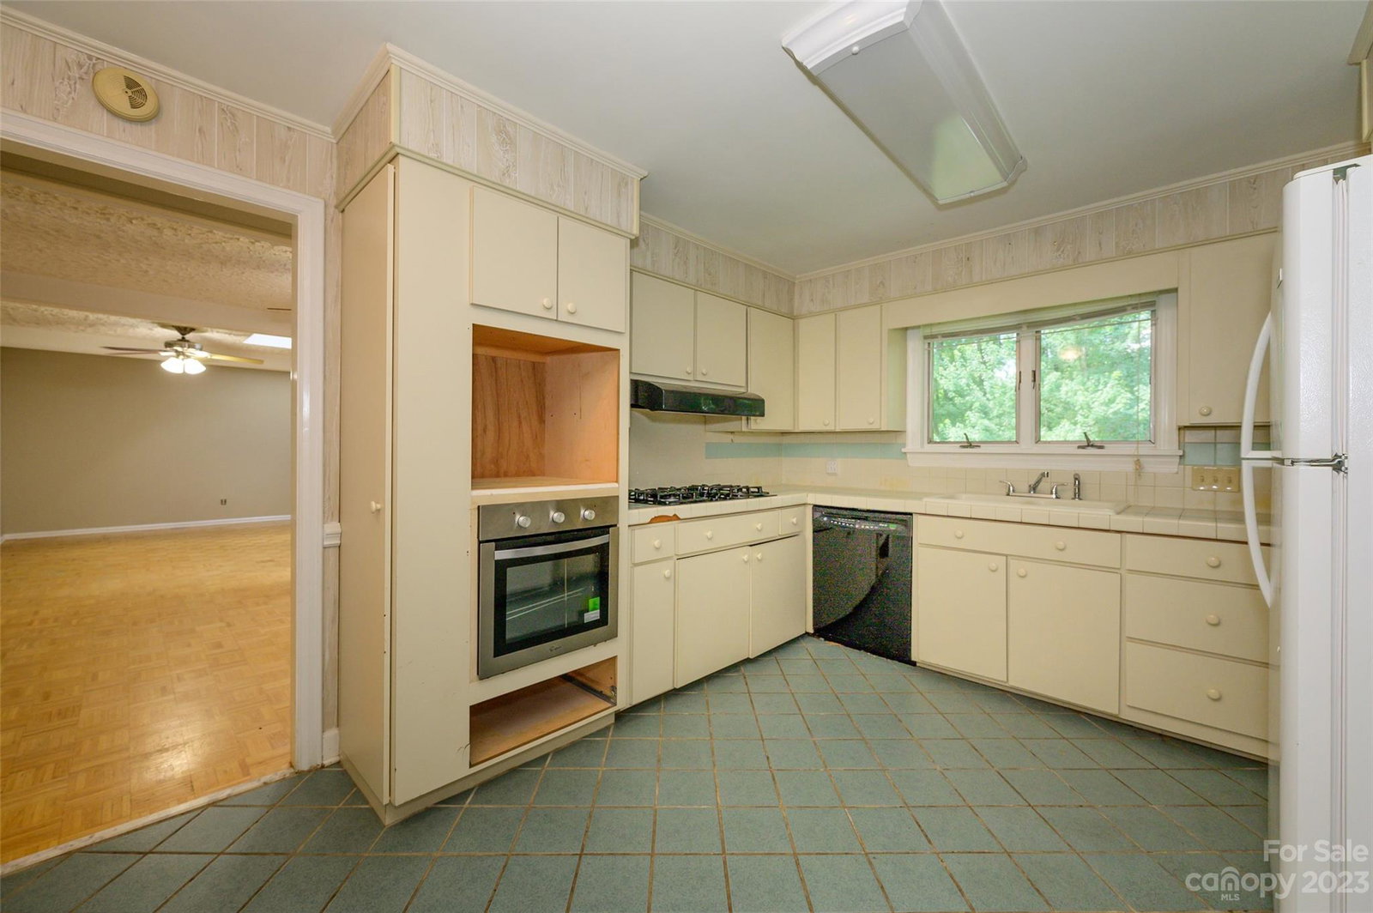
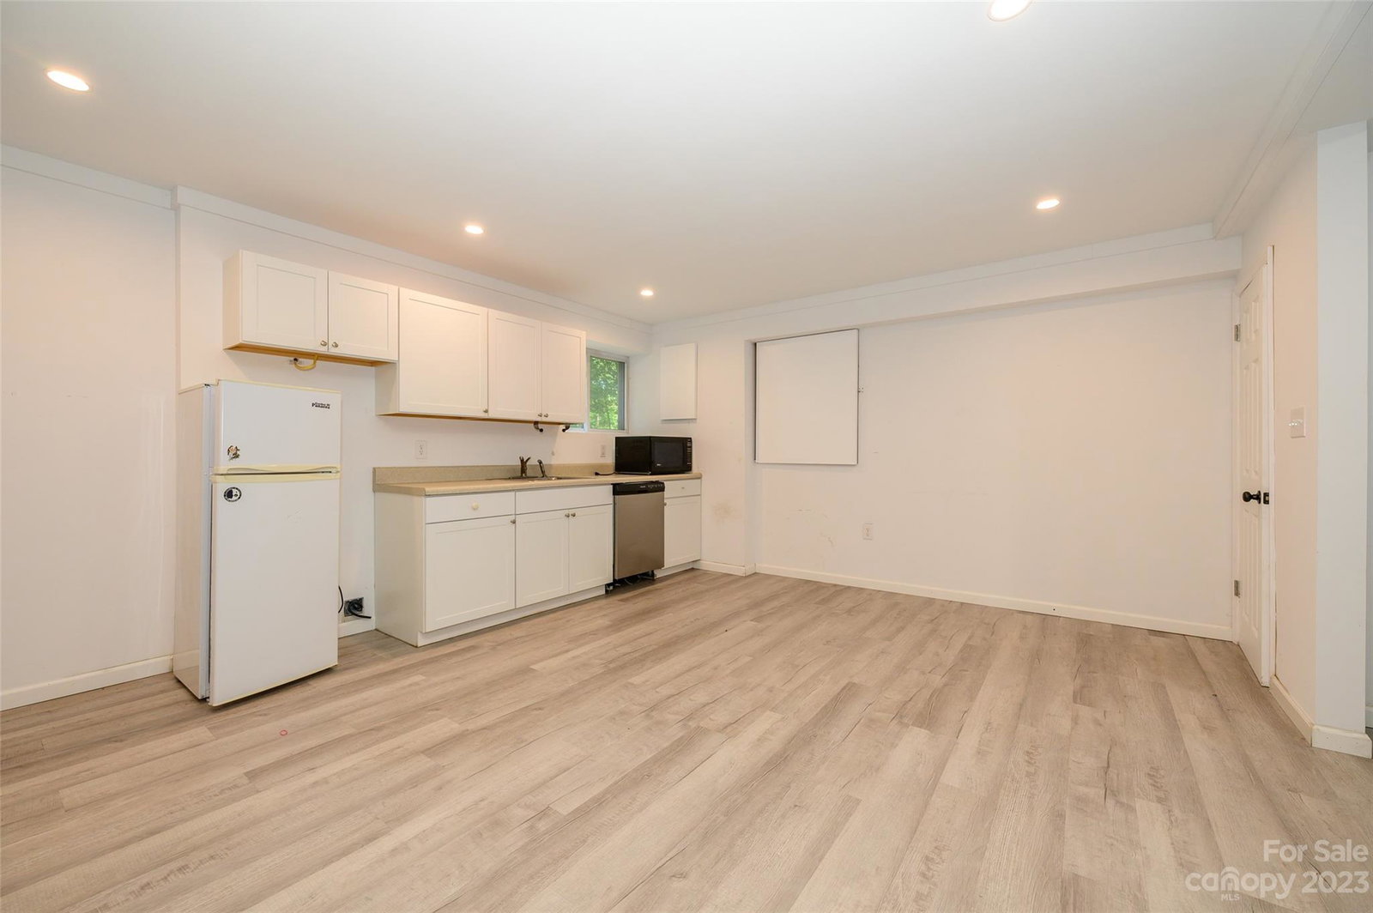
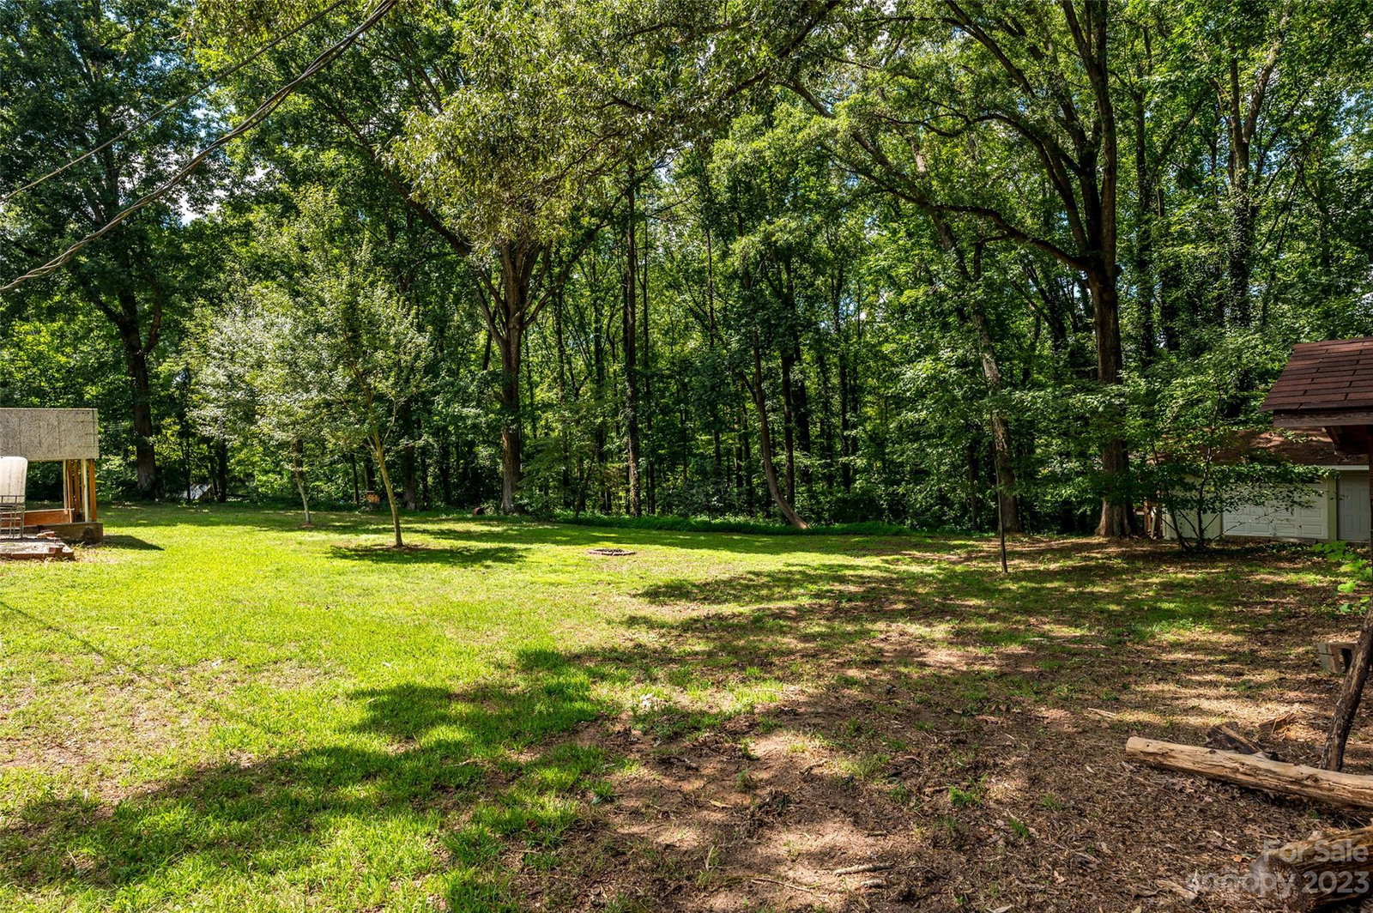
Absolutely amazing opportunity 18 minutes from uptown with a beautiful treelined 1.5-acre lot on a pretty neighborhood street tucked away from the world! If you have dreamed of having a home that has: income producing potential; or the right spaces for your business plus your home; or a 2nd living space for your multi-generational household; or you want to build your dream home this is your opportunity! This one level brick home w/finished basement has so much potential for a buyer w/vision & a willingness to remodel. The main level rooms are just waiting for your interpretation – multiple large living spaces, lg primary suite, 3 add ’l bedrooms/office. And 1100 sq ft finished basement plus its attached 998 sq ft garage/workshop ideal for almost any lifestyle w/fireplace, kitchenette, full bath & open to backyard w/lg storage shed. Make all your dreams come true updating/building in a neighborhood where another dream home sold for $1.4+ million w/multiple offers!! Home is "sold as is"
Additional Information
- Fireplace
- Yes
- Interior Features
- Central Vacuum, Entrance Foyer, Walk-In Closet(s)
- Floor Coverings
- Carpet, Parquet, Hardwood, Tile, Vinyl
- Equipment
- Dishwasher, Gas Cooktop, Microwave, Oven, Washer/Dryer
- Foundation
- Basement
- Main Level Rooms
- Primary Bedroom, Bedroom(s), Bedroom(s), Bedroom(s), Bathroom-Full, Bathroom-Half, Kitchen, Living Room, Dining Room, Great Room, Laundry, Office
- Laundry Location
- Laundry Room
- Heating
- Central
- Water
- Well, Other - See Remarks
- Sewer
- Septic Installed, Other - See Remarks
- Exterior Features
- Fire Pit, Storage
- Exterior Construction
- Brick Full
- Roof
- Shingle
- Parking
- Basement, Detached Carport, Driveway, Attached Garage, Garage Door Opener, Garage Faces Rear, Garage Faces Side, Garage Shop
- Driveway
- Concrete, Paved
- Lot Description
- Level, Private, Wooded
- Elementary School
- Lebanon
- Middle School
- Northeast
- High School
- Independence
- Zoning
- R
- Total Property HLA
- 3494
- Master on Main Level
- Yes
Mortgage Calculator
“ Based on information submitted to the MLS GRID as of . All data is obtained from various sources and may not have been verified by broker or MLS GRID. Supplied Open House Information is subject to change without notice. All information should be independently reviewed and verified for accuracy. Some IDX listings have been excluded from this website. Properties may or may not be listed by the office/agent presenting the information © 2026 Canopy MLS as distributed by MLS GRID”

Last Updated: