9541 Green Apple Drive, Charlotte, NC 28215
- $327,000
- 3
- BD
- 3
- BA
- 1,836
- SqFt


Listing courtesy of COMPASS. luke@keyandhomerealty.com
Sold listing courtesy of Fathom Realty
- Sold Price
- $327,000
- List Price
- $349,900
- MLS#
- 4059544
- Status
- CLOSED
- Days on Market
- 59
- Property Type
- Residential
- Architectural Style
- Traditional
- Year Built
- 2000
- Closing Date
- Oct 19, 2023
- Bedrooms
- 3
- Bathrooms
- 3
- Full Baths
- 2
- Half Baths
- 1
- Lot Size
- 15,681
- Lot Size Area
- 0.36
- Living Area
- 1,836
- Sq Ft Total
- 1836
- County
- Mecklenburg
- Subdivision
- Turtle Rock
- Special Conditions
- None
Property Description
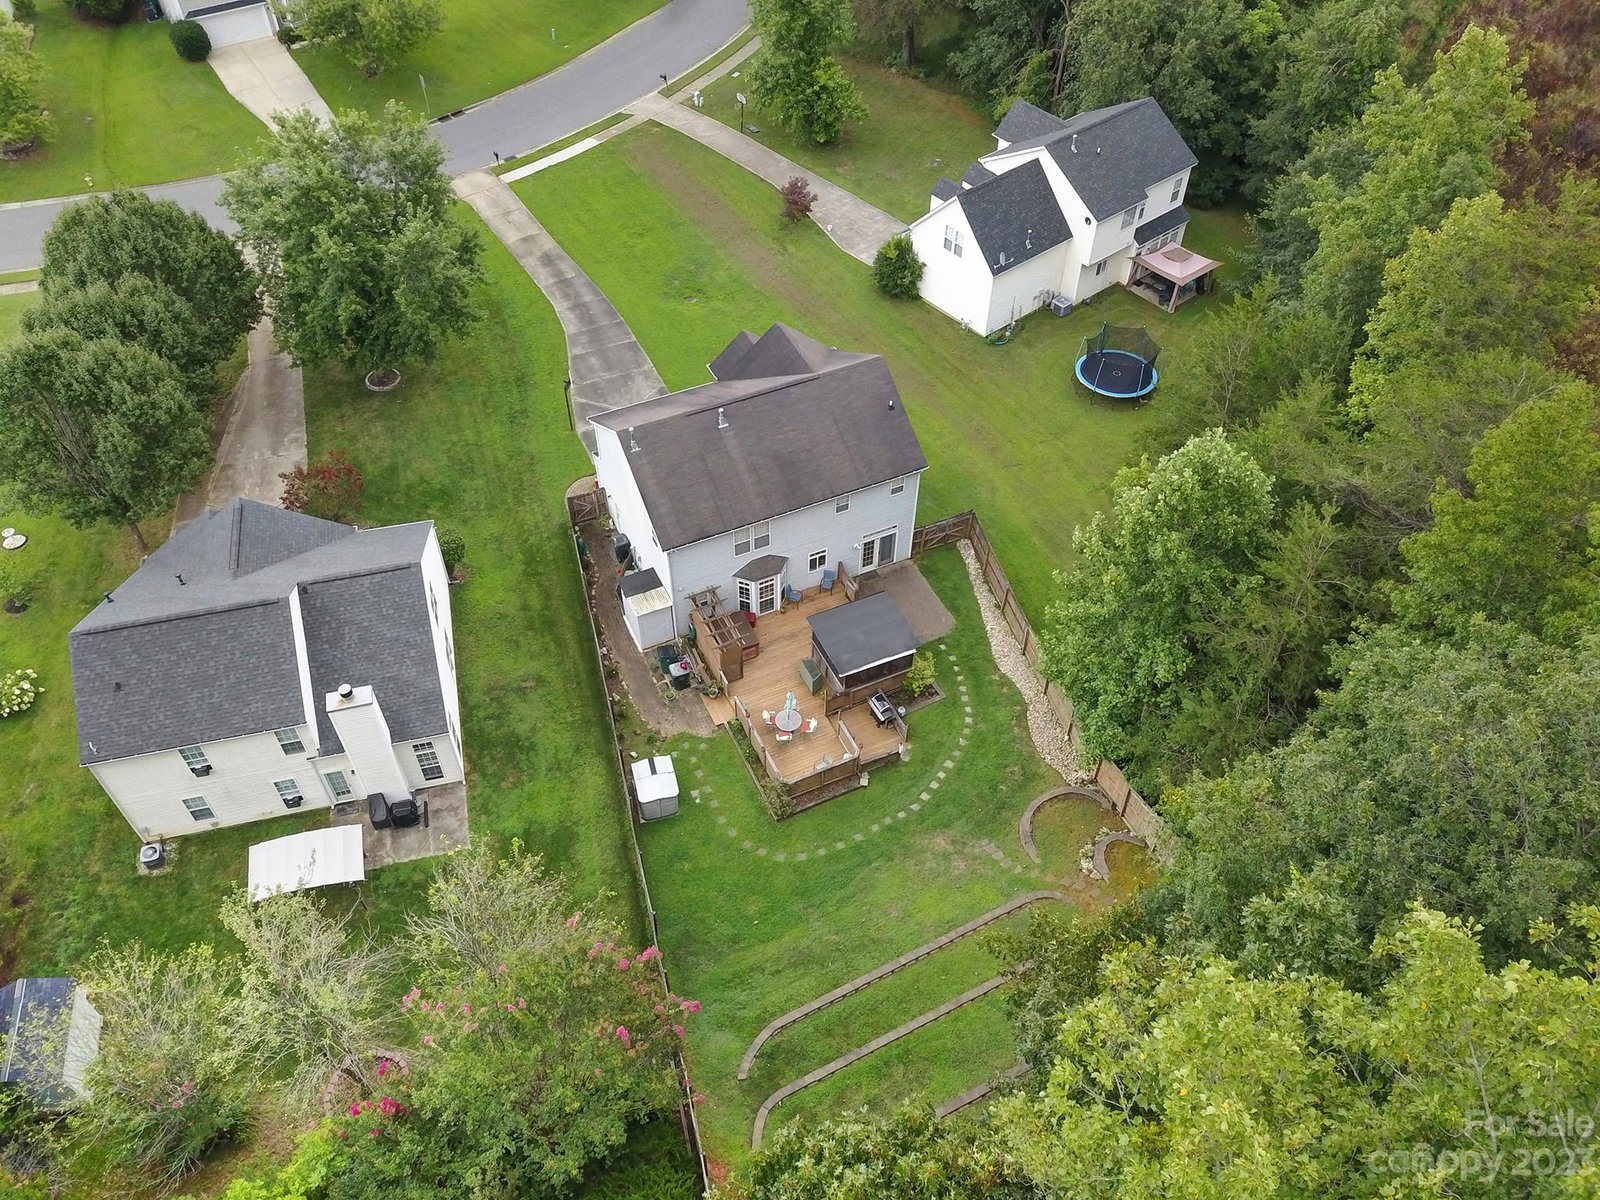
Nestled on the serene and picturesque street of 9541 Green Apple Dr in the vibrant city of Charlotte. As you step through the front door, you are greeted by an inviting atmosphere that exudes warmth and comfort. The layout creates a seamless flow between the spacious living room, leading into the kitchen that offers a dine in breakfast area. The backyard offers a huge deck with an added on screened room, and a hot tub sitting under a gazebo. You will be surrounded by greenery with a fenced in backyard. Upstairs you will find the flex area that could be used as an office or second living room. The master suite features an en-suite bathroom with a jacuzzi and a walk-in closet. Additional bedrooms offer generous space and flexibility for family members or guests. Gas Fireplace is being sold as-is, no known issues. Washer/Dryer 2 years old, Water Heater 2019, Central Vac - builder upgrade.
Additional Information
- Hoa Fee
- $95
- Hoa Fee Paid
- Quarterly
- Community Features
- Clubhouse, Outdoor Pool, Playground
- Fireplace
- Yes
- Floor Coverings
- Carpet, Vinyl
- Equipment
- Dishwasher, Disposal, Dryer, Gas Cooktop, Gas Oven, Gas Range, Gas Water Heater, Microwave, Plumbed For Ice Maker, Refrigerator, Washer/Dryer
- Foundation
- Slab
- Main Level Rooms
- Living Room, Dining Room, Kitchen, Laundry, Bathroom-Half, Breakfast
- Laundry Location
- Common Area, In Hall, Main Level
- Heating
- Central, Forced Air, Natural Gas
- Water
- City
- Sewer
- Public Sewer
- Exterior Features
- Hot Tub
- Exterior Construction
- Vinyl, Wood
- Parking
- Attached Garage
- Driveway
- Concrete
- Elementary School
- J.H. Gunn
- Middle School
- Albemarle Road
- High School
- Rocky River
- Total Property HLA
- 1836
Mortgage Calculator
“ Based on information submitted to the MLS GRID as of . All data is obtained from various sources and may not have been verified by broker or MLS GRID. Supplied Open House Information is subject to change without notice. All information should be independently reviewed and verified for accuracy. Some IDX listings have been excluded from this website. Properties may or may not be listed by the office/agent presenting the information © 2026 Canopy MLS as distributed by MLS GRID”

Last Updated: