6509 Wealdstone Court, Mint Hill, NC 28227
- $385,000
- 3
- BD
- 2
- BA
- 1,878
- SqFt




Listing courtesy of Allen Tate Matthews/Mint Hill. cindy.hope@allentate.com
Sold listing courtesy of EXP Realty LLC Ballantyne
- Sold Price
- $385,000
- List Price
- $375,000
- MLS#
- 4059496
- Status
- CLOSED
- Days on Market
- 38
- Property Type
- Residential
- Year Built
- 1985
- Closing Date
- Sep 19, 2023
- Bedrooms
- 3
- Bathrooms
- 2
- Full Baths
- 2
- Lot Size
- 18,730
- Lot Size Area
- 0.43
- Living Area
- 1,878
- Sq Ft Total
- 1878
- County
- Mecklenburg
- Subdivision
- Danbrooke Park
- Special Conditions
- None
Property Description
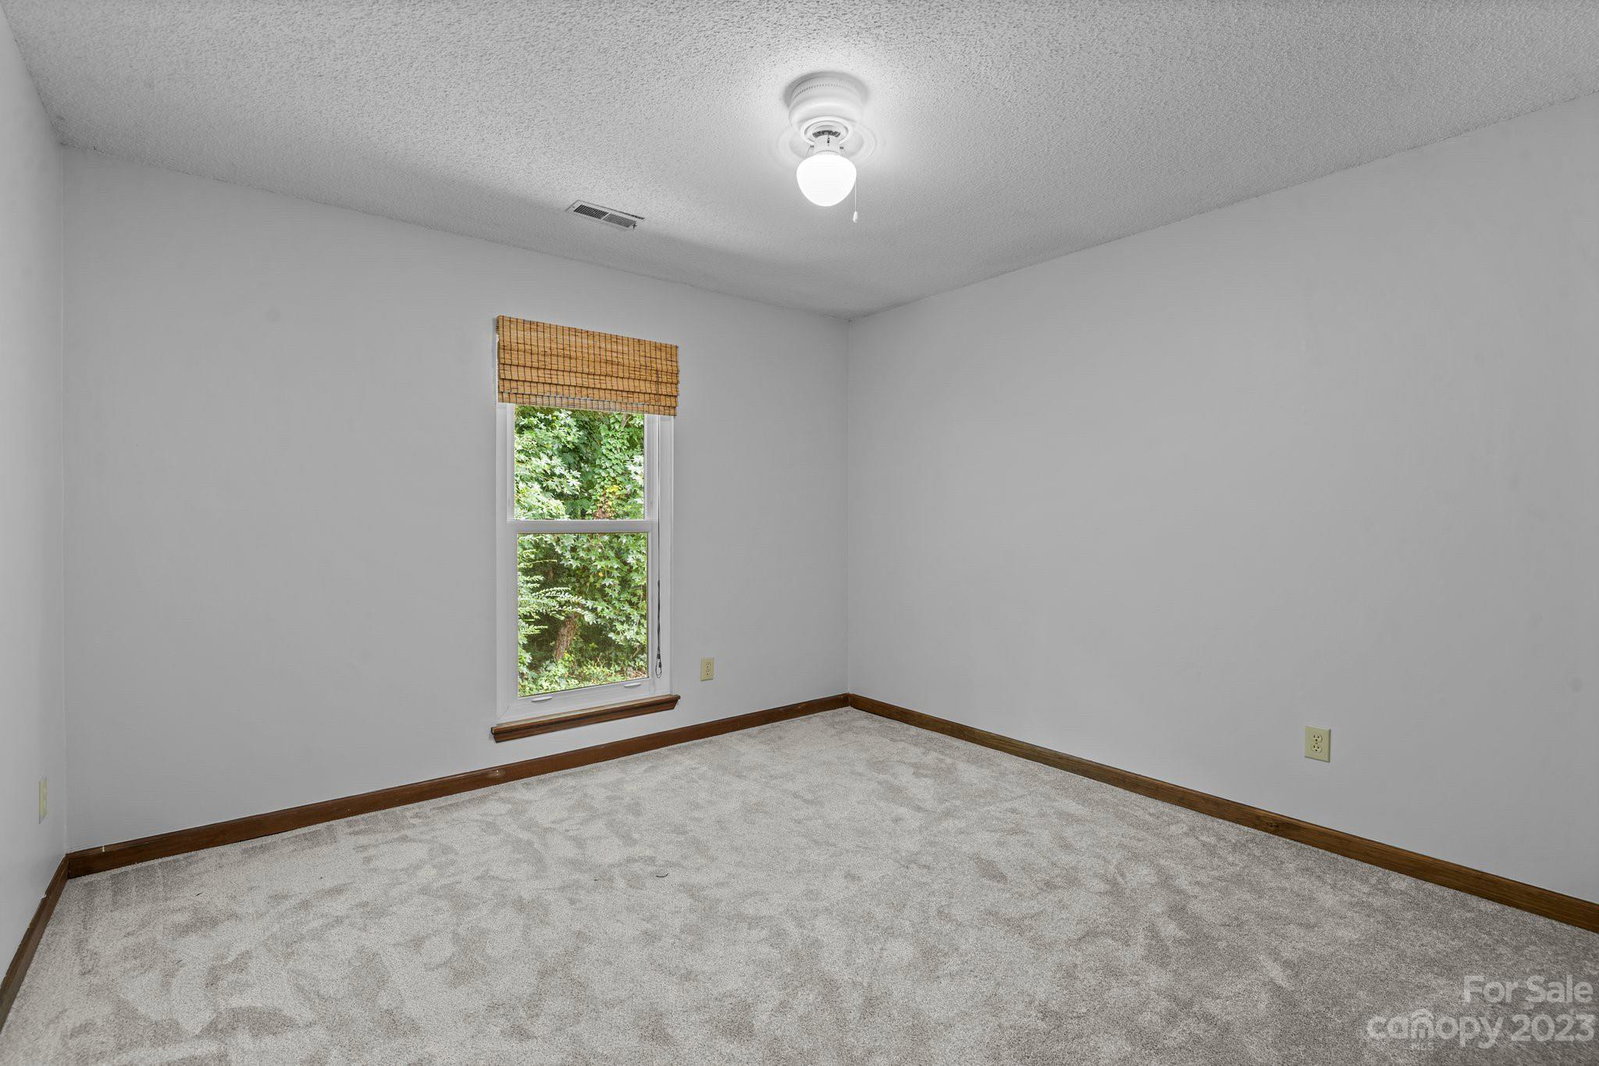
This beautiful one level home is nestled on a 0.43 acre cul-de-sac lot. The floor to ceiling stone fireplace is a focal point in the spacious great room. High ceilings, new vinyl plank flooring, neutral paint and a wet-bar make this room a wonderful place to gather with family and friends. Formal dining room with updated light fixture and vinyl plank floors. The kitchen features white cabinetry with updated hardware, gas range, and a sunny breakfast area with new light fixture. Refrigerator remains. New French doors in the breakfast area lead outside to rear patio. The primary bedroom suite has brand new carpet and two walk-in closets! Primary bath w/ updated vanity and tiled bath/shower combo. Secondary bedrooms are large and both have new carpet. Laundry room with shelving. New Architectural Roof 2023, New Carpet 2023, New Vinyl Plank Floors 2023, Many Updated Light Fixtures, Neutral Paint and much more. Huge Two-Car Garage w/ @ 525 sq ft. Back yard goes beyond trees. Welcome Home.
Additional Information
- Fireplace
- Yes
- Interior Features
- Attic Other, Entrance Foyer, Open Floorplan, Pantry, Vaulted Ceiling(s), Walk-In Closet(s), Wet Bar
- Floor Coverings
- Carpet, Tile, Vinyl
- Equipment
- Dishwasher, Disposal, Gas Range, Gas Water Heater, Plumbed For Ice Maker
- Foundation
- Slab
- Main Level Rooms
- Great Room, Dining Room, Kitchen, Breakfast, Primary Bedroom, Bedroom(s), Bathroom-Full, Bathroom-Full, Bedroom(s), Laundry, Bar/Entertainment
- Laundry Location
- Electric Dryer Hookup, Laundry Room, Main Level
- Heating
- Natural Gas
- Water
- City
- Sewer
- Public Sewer
- Exterior Construction
- Stone, Vinyl
- Roof
- Shingle
- Parking
- Attached Garage, Garage Door Opener
- Driveway
- Concrete
- Elementary School
- Unspecified
- Middle School
- Unspecified
- High School
- Unspecified
- Total Property HLA
- 1878
- Master on Main Level
- Yes
Mortgage Calculator
“ Based on information submitted to the MLS GRID as of . All data is obtained from various sources and may not have been verified by broker or MLS GRID. Supplied Open House Information is subject to change without notice. All information should be independently reviewed and verified for accuracy. Some IDX listings have been excluded from this website. Properties may or may not be listed by the office/agent presenting the information © 2026 Canopy MLS as distributed by MLS GRID”

Last Updated: