14918 Ballantyne Village Way, Charlotte, NC 28277
- $391,000
- 3
- BD
- 4
- BA
- 1,909
- SqFt








Listing courtesy of Noire Group LLC. jayalstonrealtor@gmail.com
Sold listing courtesy of Noire Group LLC
- Sold Price
- $391,000
- List Price
- $395,000
- MLS#
- 4059307
- Status
- CLOSED
- Days on Market
- 32
- Property Type
- Residential
- Year Built
- 2001
- Closing Date
- Sep 13, 2023
- Bedrooms
- 3
- Bathrooms
- 4
- Full Baths
- 2
- Half Baths
- 2
- Lot Size
- 1,176
- Lot Size Area
- 0.027
- Living Area
- 1,909
- Sq Ft Total
- 1909
- County
- Mecklenburg
- Subdivision
- Ballantyne Commons
- Special Conditions
- None
- Waterfront Features
- None
Property Description
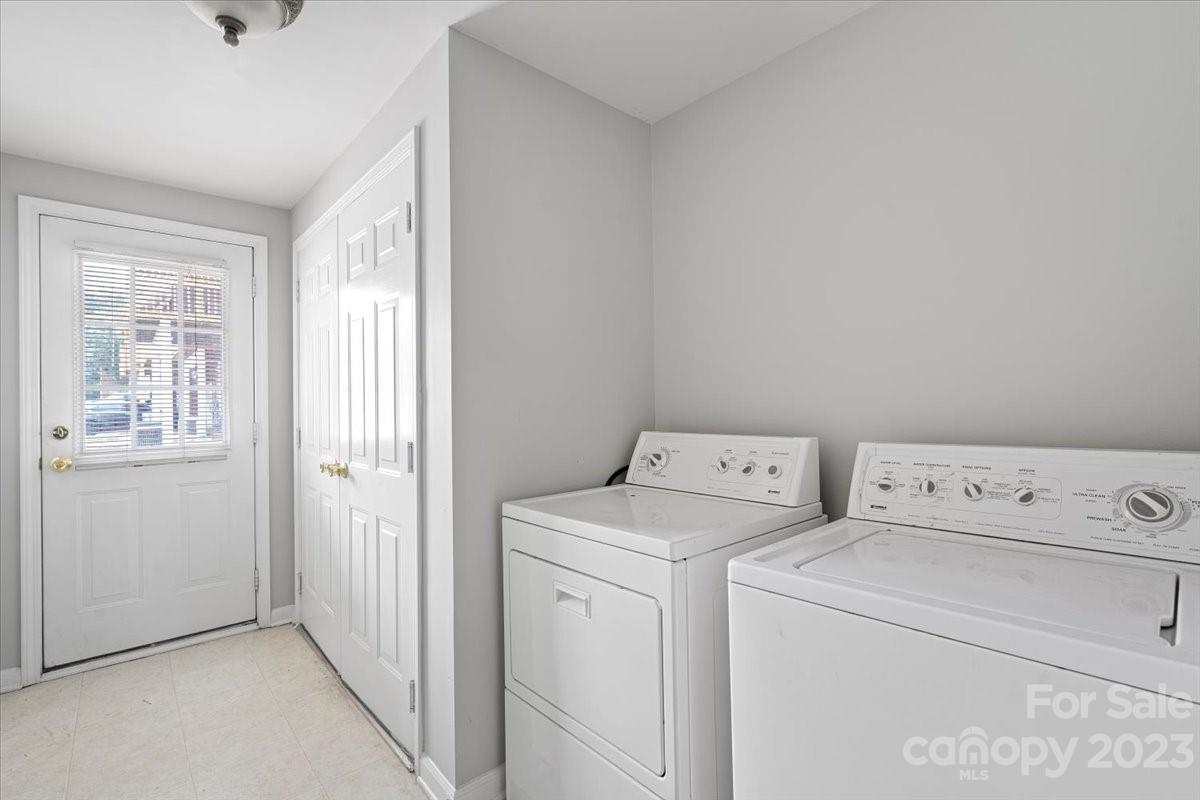
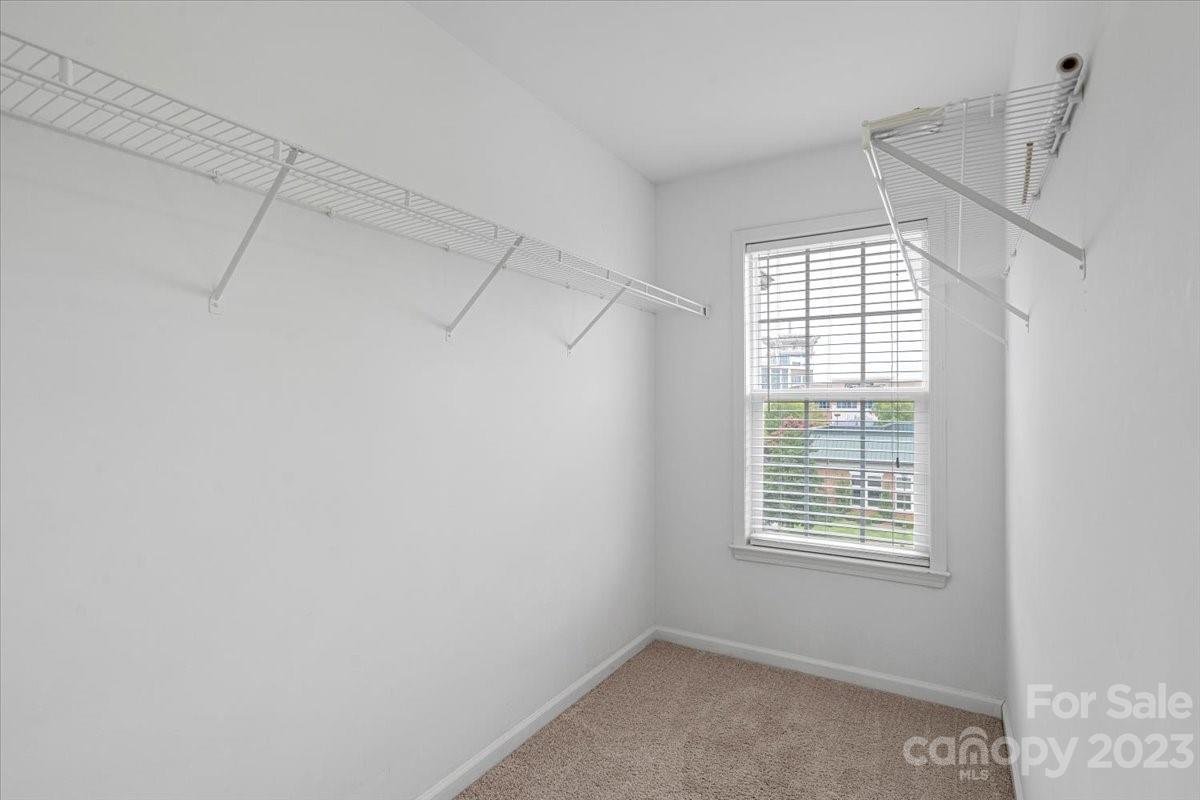
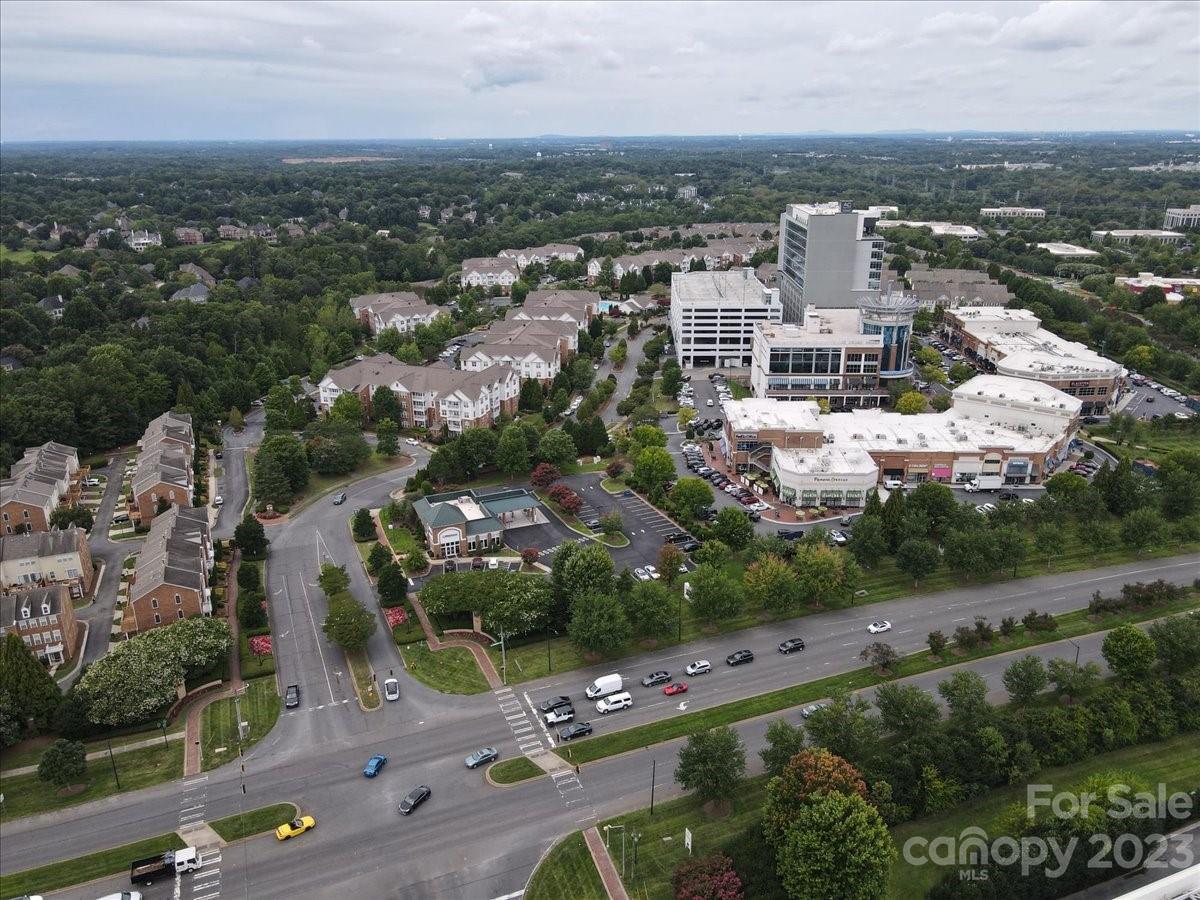
Welcome to the heart of Ballantyne! Walking distance to your favorite restaurants, entertainment and shopping. This beautiful 3 story townhome consists of 2 primary bedrooms suites with huge walk-in closets. A main floor bedroom that can be use as an office. Granite countertops, stainless steel appliances and laminate wood flooring. Laundry connections on the main and 3rd floor. Half bathrooms on the main level and upper level. Natural light throughout the entire home. Insulated windows to block traffic noise. Open layout in the family room with a cozy fireplace to enjoy your nights. Upper level deck/balcony to relax and enjoy your favorite cup of coffee in the morning. Close to the NC/SC border and quick access to highway 485. Clubhouse and swimming pool access as well as sidewalks to walk your pet. Great school system. This is what you call Luxury Living!!! Won't last long!
Additional Information
- Hoa Fee
- $275
- Hoa Fee Paid
- Monthly
- Community Features
- Clubhouse, Outdoor Pool, Sidewalks
- Fireplace
- Yes
- Interior Features
- Attic Stairs Pulldown, Breakfast Bar, Cable Prewire, Pantry, Walk-In Closet(s)
- Floor Coverings
- Laminate, Tile, Vinyl, Wood
- Equipment
- Convection Oven, Dishwasher, Disposal, Exhaust Fan, Freezer, Gas Water Heater, Microwave, Refrigerator, Self Cleaning Oven, Washer/Dryer
- Foundation
- Slab
- Main Level Rooms
- Bedroom(s)
- Laundry Location
- Common Area, Third Level
- Heating
- Forced Air
- Water
- City
- Sewer
- Public Sewer
- Exterior Construction
- Brick Full
- Roof
- Fiberglass
- Parking
- Assigned, Driveway
- Driveway
- Concrete, Paved
- Elementary School
- Ballantyne
- Middle School
- Community House
- High School
- Ardrey Kell
- Zoning
- CC
- Total Property HLA
- 1909
Mortgage Calculator
“ Based on information submitted to the MLS GRID as of . All data is obtained from various sources and may not have been verified by broker or MLS GRID. Supplied Open House Information is subject to change without notice. All information should be independently reviewed and verified for accuracy. Some IDX listings have been excluded from this website. Properties may or may not be listed by the office/agent presenting the information © 2026 Canopy MLS as distributed by MLS GRID”

Last Updated: