1605 Breezewood Drive, Charlotte, NC 28262
- $760,000
- 4
- BD
- 3
- BA
- 3,236
- SqFt




Listing courtesy of Savvy + Co Real Estate. shonnross@gmail.com
Sold listing courtesy of MLS Administration
- Sold Price
- $760,000
- List Price
- $750,000
- MLS#
- 4059258
- Status
- CLOSED
- Days on Market
- 43
- Property Type
- Residential
- Architectural Style
- Arts and Crafts, Bungalow, Farmhouse, Transitional
- Year Built
- 2023
- Closing Date
- Sep 29, 2023
- Bedrooms
- 4
- Bathrooms
- 3
- Full Baths
- 3
- Lot Size
- 37,592
- Lot Size Area
- 0.863
- Living Area
- 3,236
- Sq Ft Total
- 3236
- County
- Mecklenburg
- Subdivision
- Homewood Acres
- Special Conditions
- None
- Dom
- Yes
Property Description
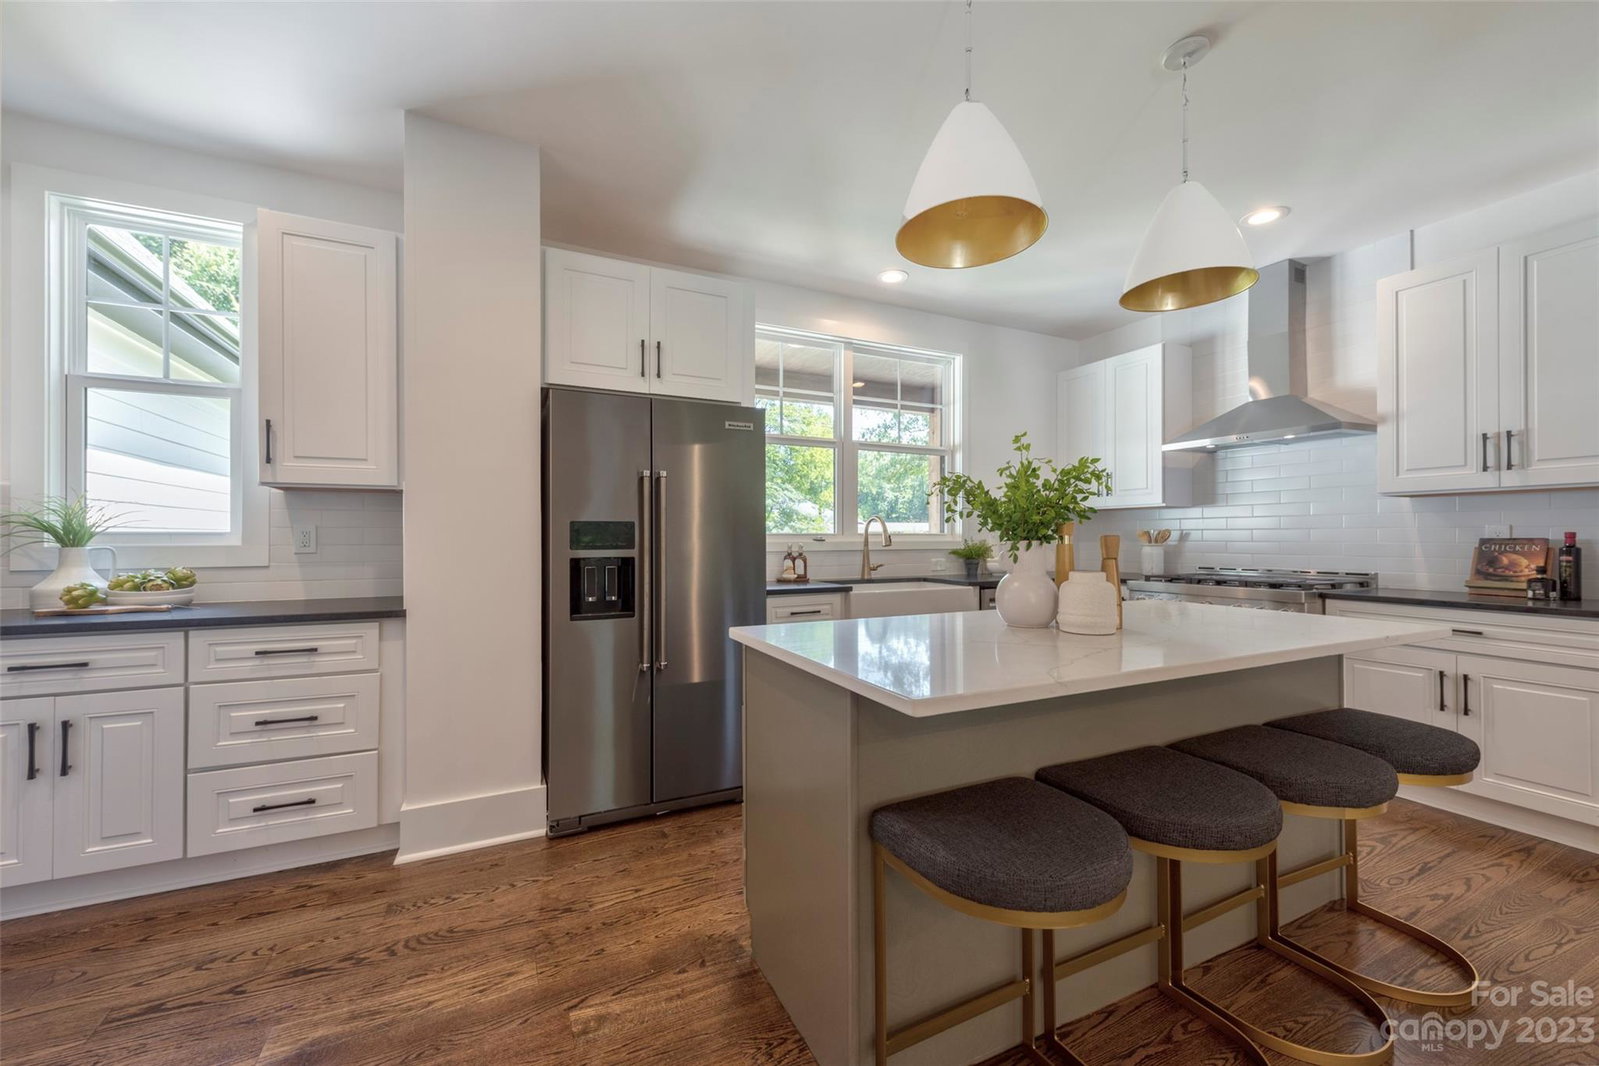
Stunning new construction by esteemed Bridwell Homes in University area w/rocking chair front porch! Hardwood floors in main areas, vaulted & beamed ceilings; an abundance of natural light. Custom millwork includes wainscoting, crown molding & built-ins. Gas fireplace in living room for cozy evenings. Complete KitchenAid SS appliance package includes professional quality 6 burner gas range; 42" soft-close, dovetail cabinets & drawers. Premium quartz countertops in kitchen & bathrooms. Walk-in pantry; kitchen island w/ seating. Main level primary suite boasts vaulted/beamed ceiling & accent wall; floor to ceiling tiled shower w/ frameless glass entry, free standing soaking tub, huge walk-in closet. 2 additional BRs on main level w/shared bath. 2nd floor offers large bonus room, spacious 4th bedroom & fully tiled bathroom. Drop zones at front & rear entries, laundry room w/ sink; 240 sq ft rear deck is an ideal oasis w/views of private, wooded rear yard ~one acre; 2 car attached garage.
Additional Information
- Community Features
- Recreation Area, Walking Trails
- Fireplace
- Yes
- Interior Features
- Built-in Features, Drop Zone, Garden Tub, Kitchen Island, Open Floorplan, Pantry, Split Bedroom, Storage, Vaulted Ceiling(s), Walk-In Closet(s), Walk-In Pantry
- Floor Coverings
- Carpet, Tile, Wood
- Equipment
- Convection Oven, Dishwasher, Disposal, Electric Water Heater, ENERGY STAR Qualified Dishwasher, ENERGY STAR Qualified Refrigerator, Exhaust Hood, Gas Range, Microwave, Plumbed For Ice Maker, Self Cleaning Oven
- Foundation
- Crawl Space
- Main Level Rooms
- Bedroom(s), Bedroom(s), Primary Bedroom, Bathroom-Full, Bathroom-Full, Laundry, Kitchen, Living Room, Dining Room
- Laundry Location
- Laundry Room, Main Level, Sink
- Heating
- Central, Electric, Heat Pump
- Water
- City
- Sewer
- Public Sewer
- Exterior Construction
- Fiber Cement
- Roof
- Shingle
- Parking
- Attached Garage
- Driveway
- Concrete, Paved
- Lot Description
- Creek/Stream, Wooded
- Elementary School
- Mallard Creek
- Middle School
- Ridge Road
- High School
- Mallard Creek
- New Construction
- Yes
- Builder Name
- Bridwell Homes
- Total Property HLA
- 3236
- Master on Main Level
- Yes
Mortgage Calculator
“ Based on information submitted to the MLS GRID as of . All data is obtained from various sources and may not have been verified by broker or MLS GRID. Supplied Open House Information is subject to change without notice. All information should be independently reviewed and verified for accuracy. Some IDX listings have been excluded from this website. Properties may or may not be listed by the office/agent presenting the information © 2026 Canopy MLS as distributed by MLS GRID”

Last Updated: