10457 Tintinhull Drive, Fort Mill, SC 29707
- $475,000
- 5
- BD
- 3
- BA
- 2,939
- SqFt




Listing courtesy of My Townhome. kdwyer@myhomenorthcarolina.com
Sold listing courtesy of Ivester Jackson Distinctive Properties
- Sold Price
- $475,000
- List Price
- $480,000
- MLS#
- 4059145
- Status
- CLOSED
- Days on Market
- 35
- Property Type
- Residential
- Year Built
- 2004
- Closing Date
- Sep 15, 2023
- Bedrooms
- 5
- Bathrooms
- 3
- Full Baths
- 2
- Half Baths
- 1
- Lot Size
- 10,454
- Lot Size Area
- 0.24
- Living Area
- 2,939
- Sq Ft Total
- 2939
- County
- Lancaster
- Subdivision
- Clairemont
- Special Conditions
- None
Property Description
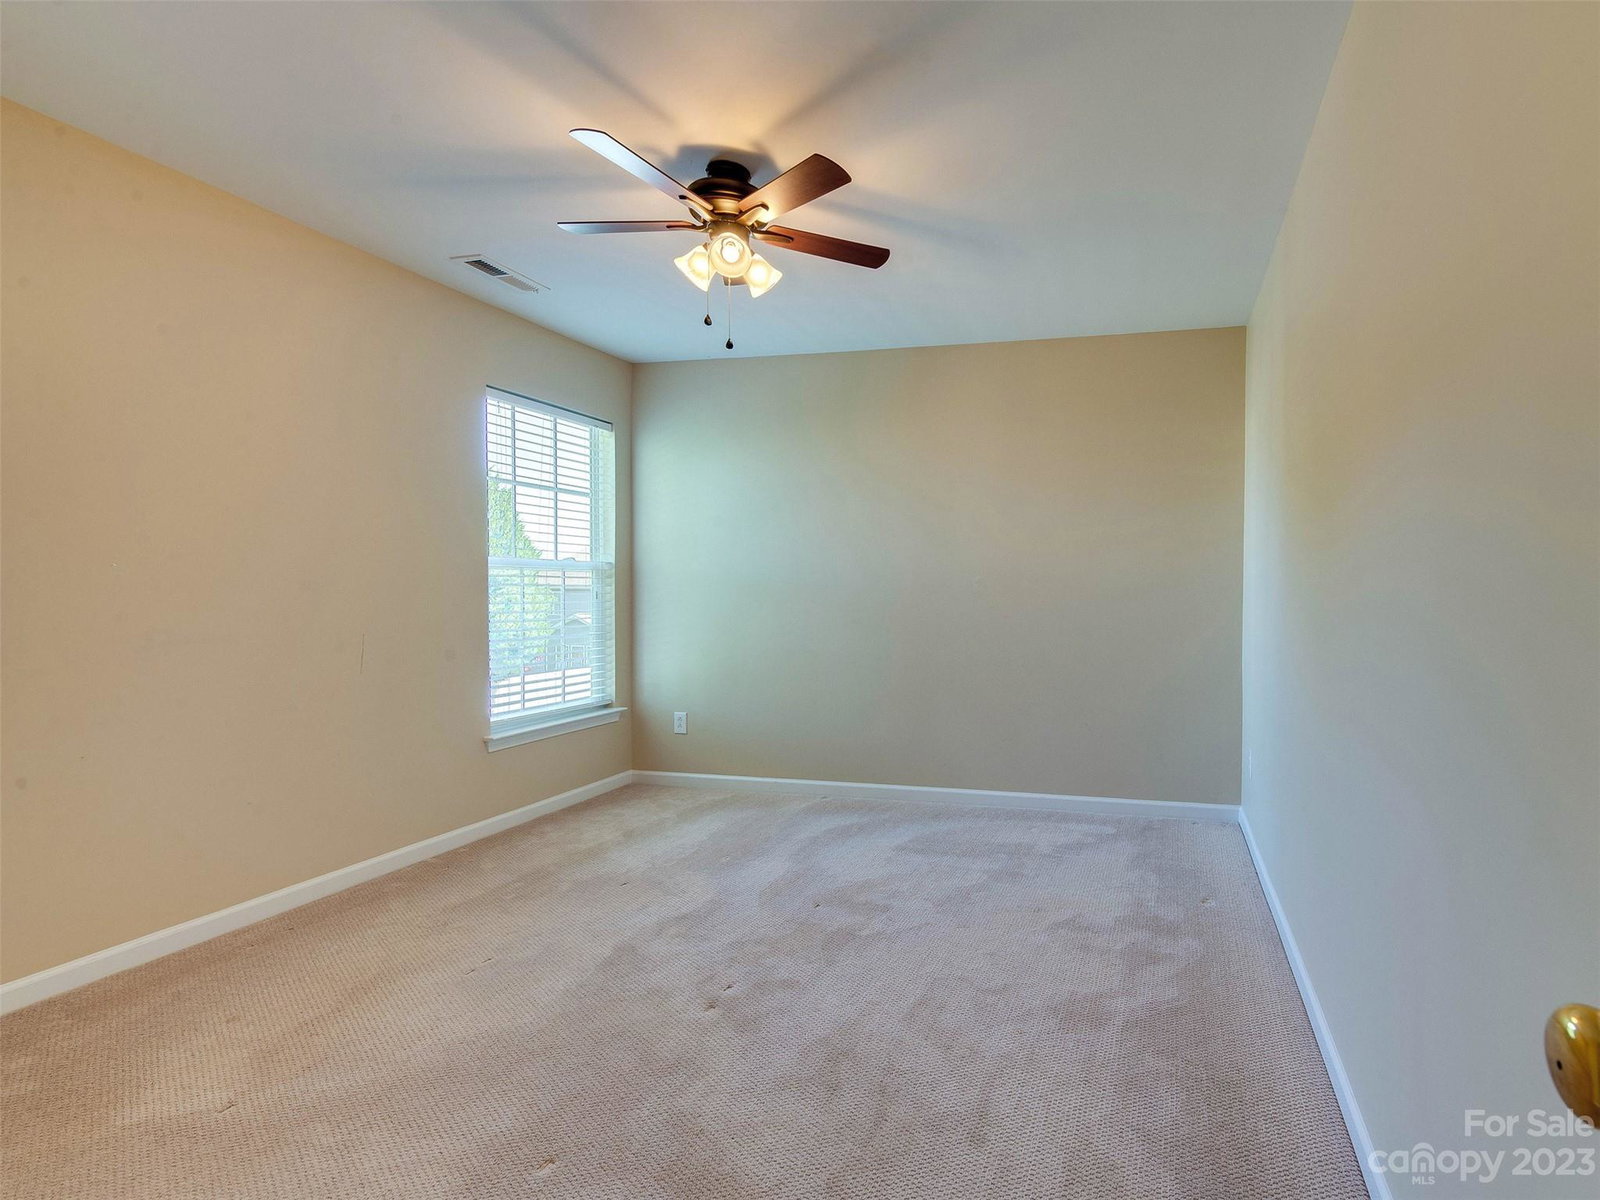
This move-in ready gem offers a sunroom that bathes the interior in natural light, creating a welcoming and bright atmosphere. The two-story living room adds an air of spaciousness, accentuating the home's elegant design. Step inside and be greeted by an open-concept layout that seamlessly combines style and functionality. The gourmet kitchen is a chef's delight, featuring stainless steel appliances including a dual oven and ample counter space - perfect for entertaining or enjoying family meals. Relax and unwind in the primary bath jacuzzi tub, offering a private retreat after a long day. Outside, the large fenced yard creates a superb environment for cookouts, outdoor gatherings, or peaceful relaxation. Located in the friendly neighborhood of Clairemont, this home offers convenience and a strong sense of community. With its prime location to shopping in the area, this property truly combines comfort and convenience. Don't miss the chance to make this exceptional property your home!
Additional Information
- Hoa Fee
- $525
- Hoa Fee Paid
- Annually
- Community Features
- Clubhouse, Outdoor Pool, Playground, Sidewalks
- Fireplace
- Yes
- Interior Features
- Attic Stairs Pulldown, Central Vacuum, Walk-In Closet(s), Walk-In Pantry
- Floor Coverings
- Carpet, Linoleum, Hardwood
- Equipment
- Dishwasher, Disposal, Double Oven, Dryer, Microwave, Oven, Refrigerator, Washer
- Foundation
- Slab
- Main Level Rooms
- Primary Bedroom, Laundry, Bathroom-Half, Dining Room, Living Room, Den, Sunroom, Kitchen, Bathroom-Full
- Laundry Location
- Electric Dryer Hookup, Inside, Lower Level, Washer Hookup
- Heating
- Forced Air, Natural Gas, Zoned
- Water
- County Water
- Sewer
- County Sewer
- Exterior Construction
- Brick Partial, Vinyl
- Roof
- Composition
- Parking
- Garage Door Opener, Garage Faces Front
- Driveway
- Concrete, Paved
- Lot Description
- Corner Lot, Sloped
- Elementary School
- Harrisburg
- Middle School
- Indian Land
- High School
- Indian Land
- Zoning
- PDD
- Total Property HLA
- 2939
- Master on Main Level
- Yes
Mortgage Calculator
“ Based on information submitted to the MLS GRID as of . All data is obtained from various sources and may not have been verified by broker or MLS GRID. Supplied Open House Information is subject to change without notice. All information should be independently reviewed and verified for accuracy. Some IDX listings have been excluded from this website. Properties may or may not be listed by the office/agent presenting the information © 2026 Canopy MLS as distributed by MLS GRID”

Last Updated: