110 Anchura Road, Fort Mill, SC 29708
- $565,000
- 5
- BD
- 3
- BA
- 2,892
- SqFt




Listing courtesy of Realty One Group Revolution. realtorjordansmith@gmail.com
Sold listing courtesy of Helen Adams Realty
- Sold Price
- $565,000
- List Price
- $574,900
- MLS#
- 4059124
- Status
- CLOSED
- Days on Market
- 35
- Property Type
- Residential
- Architectural Style
- Transitional
- Year Built
- 2023
- Closing Date
- Sep 22, 2023
- Bedrooms
- 5
- Bathrooms
- 3
- Full Baths
- 2
- Half Baths
- 1
- Lot Size
- 7,840
- Lot Size Area
- 0.18
- Living Area
- 2,892
- Sq Ft Total
- 2892
- County
- York
- Subdivision
- Laurel Meadow
- Special Conditions
- None
Property Description
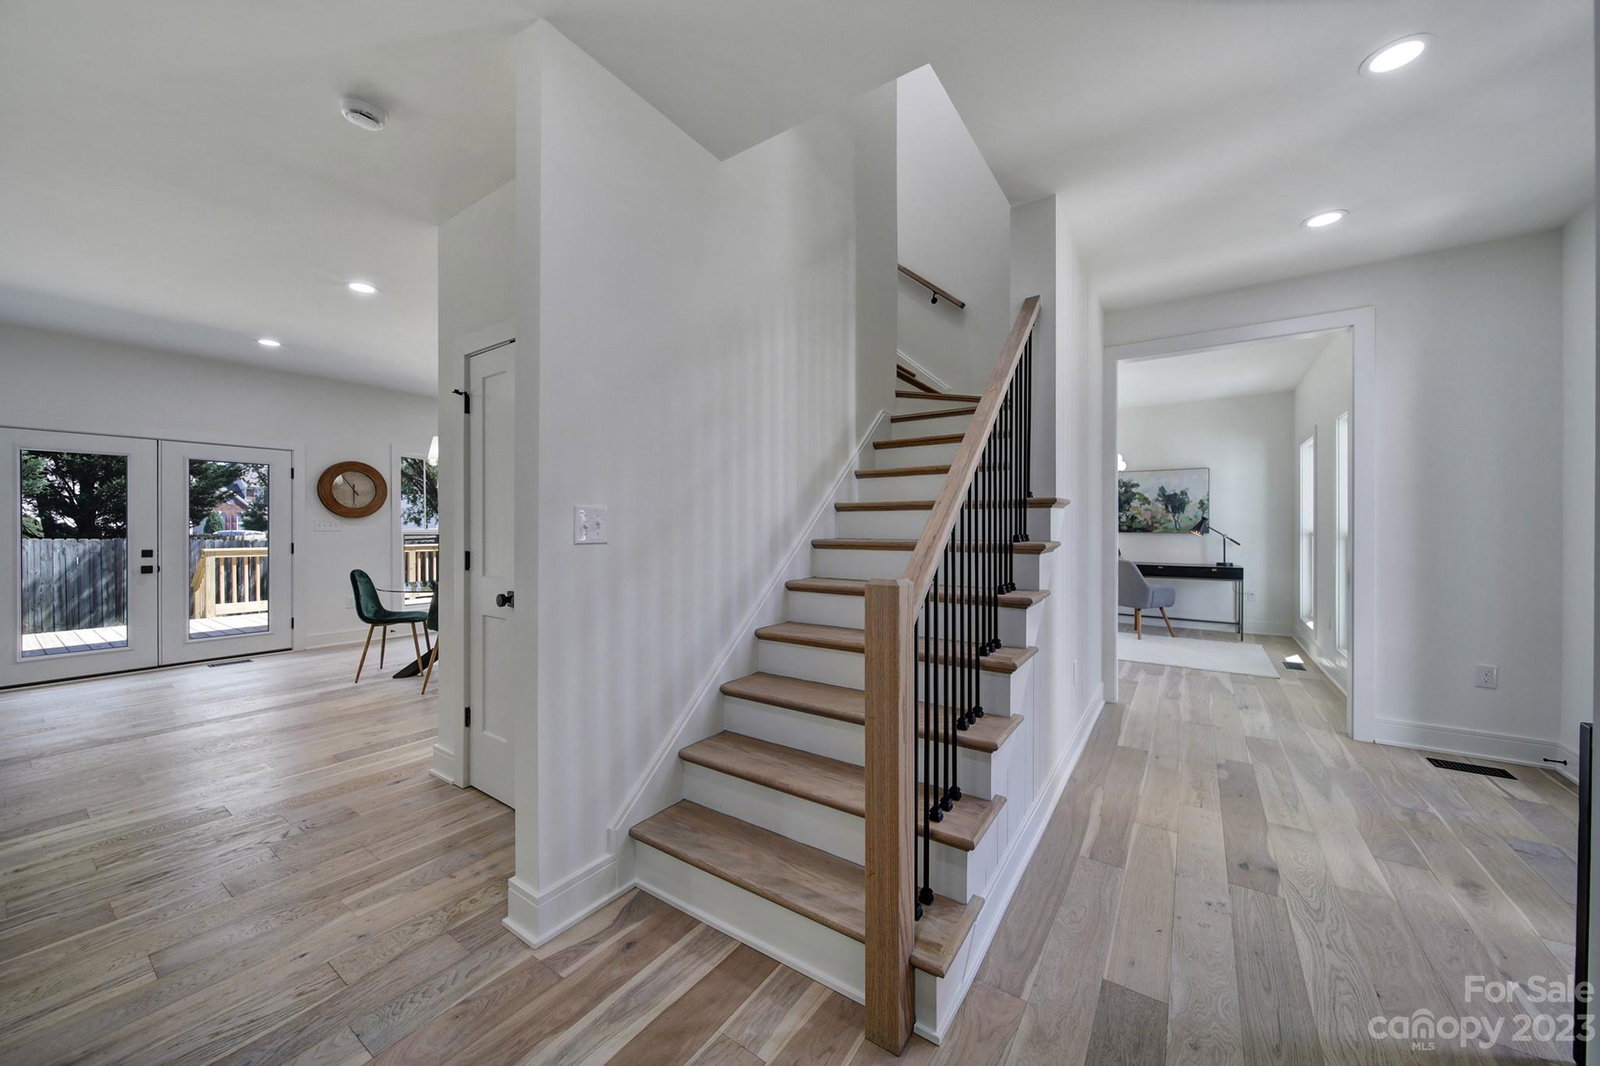
Rare opportunity to own new construction in established Laurel Meadow neighborhood! Incredible Fort Mill location with easy access to I-77, I-485, & RiverGate! This well-curated home features engineered hardwoods, neutral color palette, and designer fixtures & finishes throughout! Downstairs features open-concept living & dining spaces adjacent to show-stopping kitchen featuring carrara quartz countertops, breakfast bar & stainless appliance package with range hood. Additional flex space (perfect for formal dining room or home office), laundry/mudroom & powder room round out the main floor. Upstairs, you'll find the breathtaking primary suite with cathedral ceiling & walk-in closet with custom shelving. Ensuite bath boasts a soaker tub, large tiled shower with rainhead, & custom double vanity. Three secondary bedrooms, bed/bonus room over garage, and another full bath round out the upstairs. Large rear deck & fenced backyard, covered front porch, and two car garage! This is the one!
Additional Information
- Hoa Fee
- $495
- Hoa Fee Paid
- Annually
- Fireplace
- Yes
- Interior Features
- Attic Stairs Pulldown, Built-in Features, Cable Prewire, Cathedral Ceiling(s), Entrance Foyer, Kitchen Island, Open Floorplan, Pantry, Storage, Walk-In Closet(s), Walk-In Pantry
- Floor Coverings
- Hardwood, Tile
- Equipment
- Dishwasher, Disposal, Exhaust Fan, Exhaust Hood, Gas Range, Gas Water Heater, Microwave, Plumbed For Ice Maker, Refrigerator
- Foundation
- Crawl Space
- Main Level Rooms
- Laundry, Bathroom-Half, Flex Space, Kitchen, Dining Area, Family Room
- Laundry Location
- Electric Dryer Hookup, Mud Room, Main Level, Washer Hookup
- Heating
- Central, Forced Air, Natural Gas
- Water
- City
- Sewer
- Public Sewer
- Exterior Construction
- Vinyl
- Roof
- Shingle
- Parking
- Driveway, Attached Garage, Garage Door Opener, Garage Faces Front, Keypad Entry
- Driveway
- Concrete, Paved
- Lot Description
- Level
- Elementary School
- Springfield
- Middle School
- Springfield
- High School
- Nation Ford
- New Construction
- Yes
- Total Property HLA
- 2892
Mortgage Calculator
“ Based on information submitted to the MLS GRID as of . All data is obtained from various sources and may not have been verified by broker or MLS GRID. Supplied Open House Information is subject to change without notice. All information should be independently reviewed and verified for accuracy. Some IDX listings have been excluded from this website. Properties may or may not be listed by the office/agent presenting the information © 2026 Canopy MLS as distributed by MLS GRID”

Last Updated: