323 Pond Place Lane, Stallings, NC 28104
- $355,000
- 3
- BD
- 3
- BA
- 1,781
- SqFt




Listing courtesy of Engel & Völkers Uptown Charlotte. alicia.buchanan@evrealestate.com
Sold listing courtesy of Allen Tate Matthews/Mint Hill
- Sold Price
- $355,000
- List Price
- $359,900
- MLS#
- 4059113
- Status
- CLOSED
- Days on Market
- 62
- Property Type
- Residential
- Year Built
- 2019
- Closing Date
- Nov 09, 2023
- Bedrooms
- 3
- Bathrooms
- 3
- Full Baths
- 2
- Half Baths
- 1
- Lot Size
- 2,178
- Lot Size Area
- 0.05
- Living Area
- 1,781
- Sq Ft Total
- 1781
- County
- Union
- Subdivision
- Park Meadows
- Special Conditions
- None
Property Description
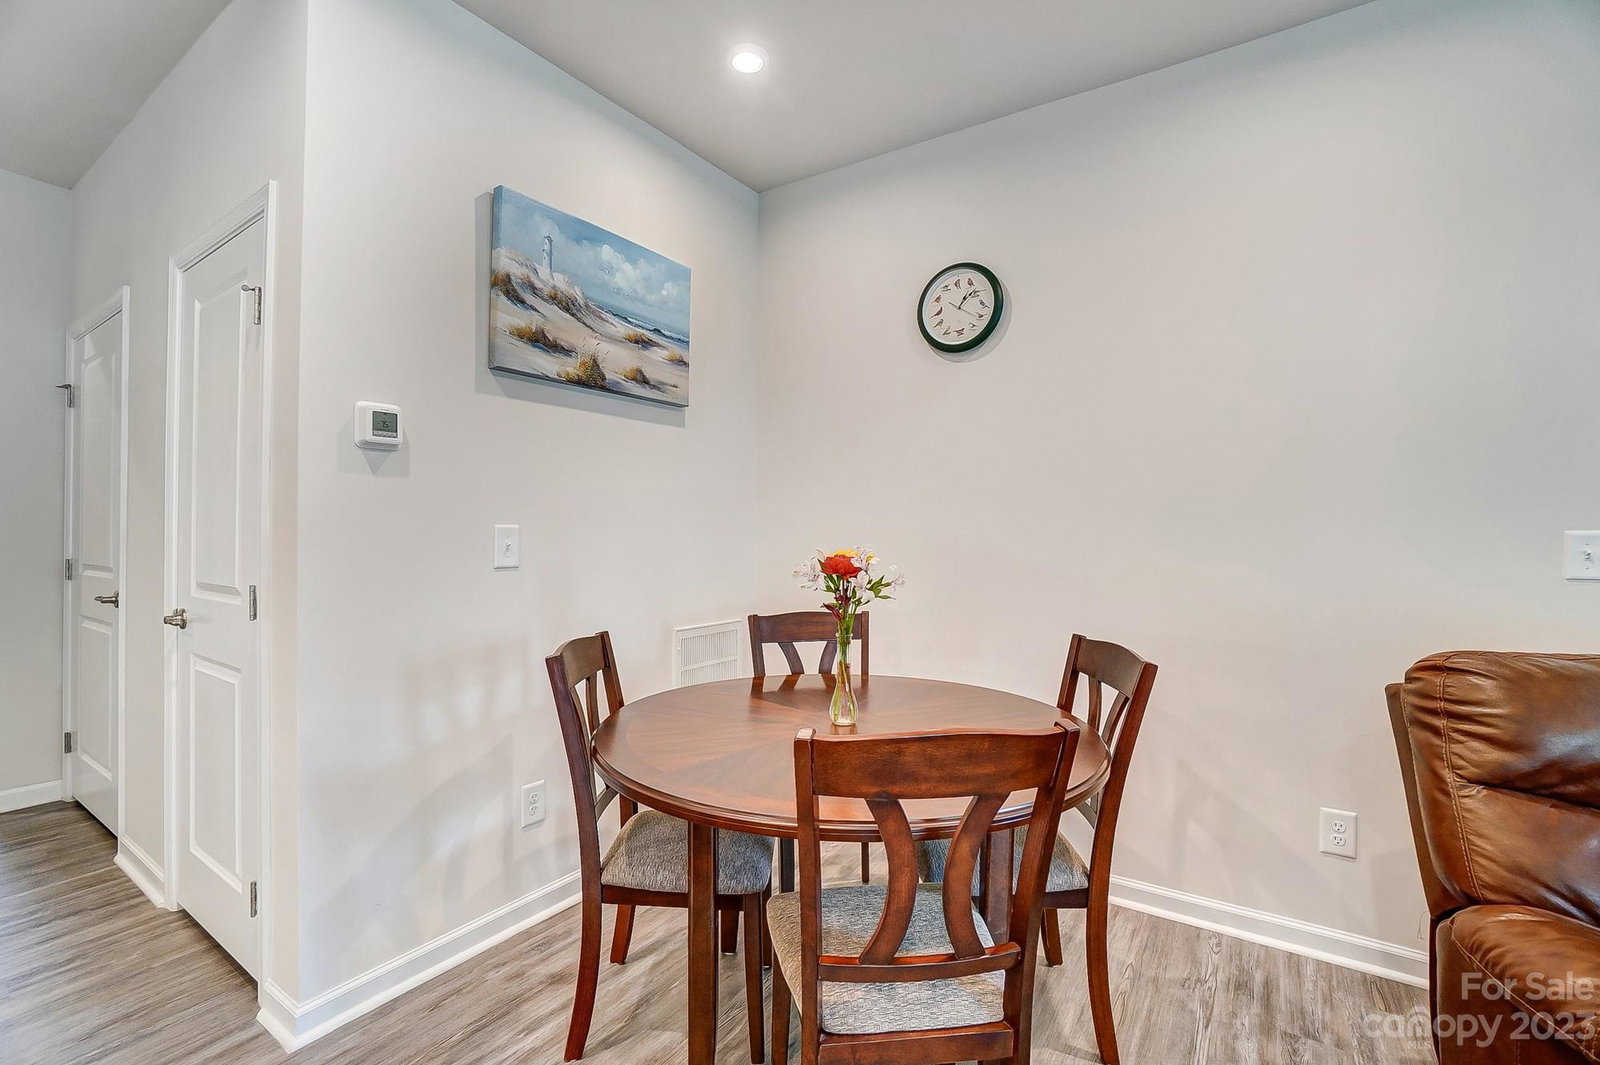
Very well maintained, 3 bedroom, 2.5 bath townhome in Park Meadows in Stallings. This home shows in almost new condition. From the moment you enter the front foyer to the living spaces to the ample patio at the rear of the home, this home offers an open floor plan for today's lifestyle. Located on a side street near the back of the community, this home shares its backyard view with one of the larger open common spaces. Experience the open kitchen with white shaker-style cabinetry, tile backsplash, granite countertops, a walk-in pantry, and a large center island. The great room offers views of the outdoor space as well as access through sliding glass doors to the patio for entertaining. Upstairs is the Owner's Suite complete with a walk-in closet, tray ceiling, and the Owner's bath with tile floors, a large shower, a private toilet closet, and a two-sink vanity. Off the hall are the laundry room, a hall bathroom, and 2 additional bedrooms. Washer/Dryer available with acceptable offer.
Additional Information
- Hoa Fee
- $150
- Hoa Fee Paid
- Monthly
- Community Features
- Picnic Area, Sidewalks, Street Lights, Walking Trails
- Interior Features
- Attic Stairs Pulldown
- Equipment
- Dishwasher, Electric Range, Microwave, Refrigerator
- Foundation
- Slab
- Main Level Rooms
- Bathroom-Half, Kitchen, Living Room, Dining Area
- Laundry Location
- Laundry Room, Upper Level
- Heating
- Central, Natural Gas
- Water
- City
- Sewer
- Public Sewer
- Exterior Construction
- Hardboard Siding, Stone Veneer
- Roof
- Shingle
- Parking
- Attached Garage, Other - See Remarks
- Driveway
- Concrete
- Elementary School
- Unspecified
- Middle School
- Unspecified
- High School
- Unspecified
- Zoning
- AN5
- Total Property HLA
- 1781
Mortgage Calculator
“ Based on information submitted to the MLS GRID as of . All data is obtained from various sources and may not have been verified by broker or MLS GRID. Supplied Open House Information is subject to change without notice. All information should be independently reviewed and verified for accuracy. Some IDX listings have been excluded from this website. Properties may or may not be listed by the office/agent presenting the information © 2026 Canopy MLS as distributed by MLS GRID”

Last Updated: