16805 Alydar Commons Lane Unit #184, Charlotte, NC 28278
- $725,000
- 6
- BD
- 5
- BA
- 4,459
- SqFt






Listing courtesy of Allen Tate Ballantyne. denise.malone@allentate.com
Sold listing courtesy of ERA Live Moore
- Sold Price
- $725,000
- List Price
- $725,000
- MLS#
- 4059061
- Status
- CLOSED
- Days on Market
- 26
- Property Type
- Residential
- Architectural Style
- Traditional
- Year Built
- 2016
- Closing Date
- Sep 18, 2023
- Bedrooms
- 6
- Bathrooms
- 5
- Full Baths
- 5
- Lot Size
- 16,552
- Lot Size Area
- 0.38
- Living Area
- 4,459
- Sq Ft Total
- 4459
- County
- Mecklenburg
- Subdivision
- Southern Trace
- Special Conditions
- None
Property Description
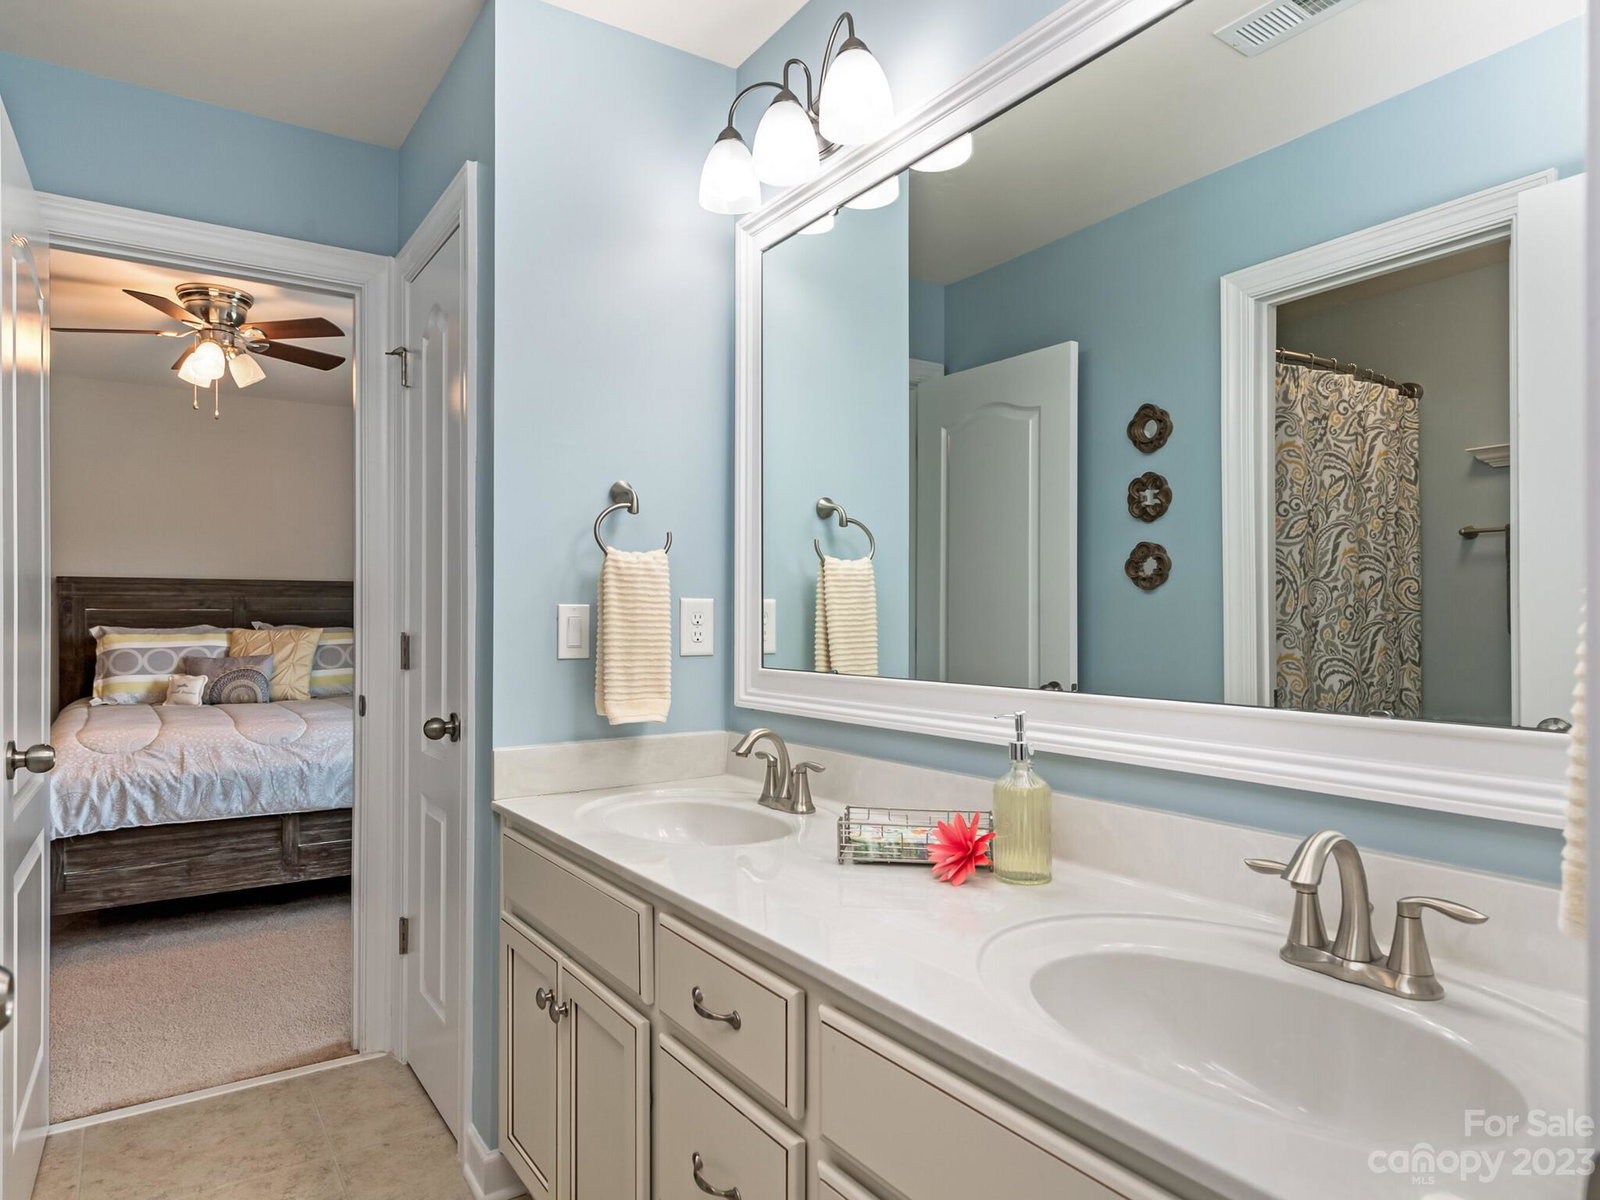
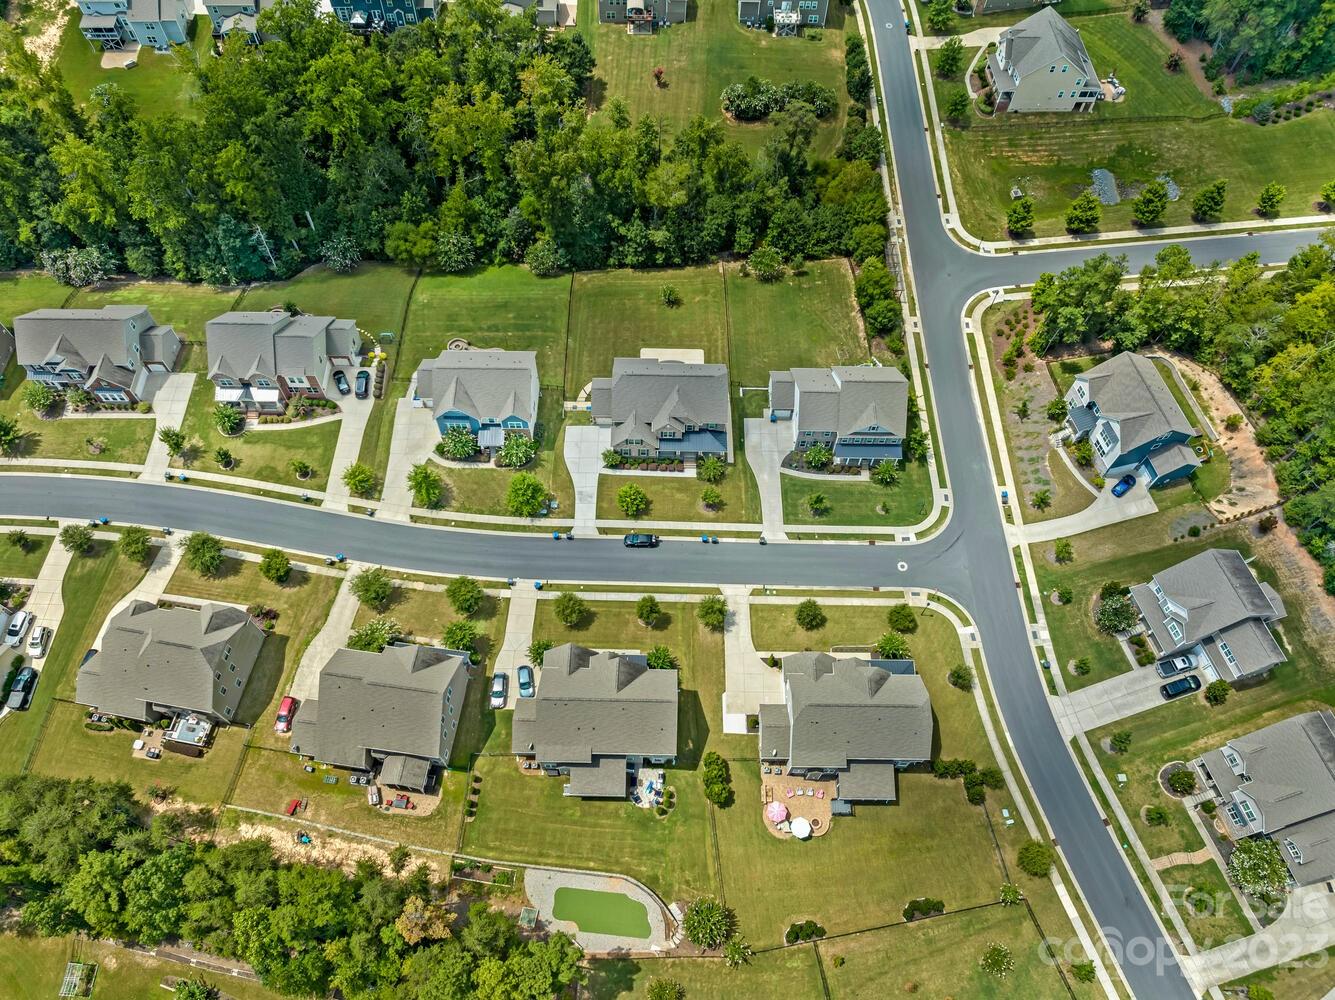
This beautiful home boasts a spacious and inviting floor plan, offering the perfect blend of comfort and style. Inside you are greeted by a grand foyer that leads you into the heart of the home, where the open concept of living, dining, and eating seamlessly flows together. The abundant natural light floods the space creating a bright and cheerful atmosphere, or relax and cozy up by the stone fireplace. Outside, the backyard offers a peaceful oasis where you can enjoy the privacy of the screened porch, water feature or firepit. When it’s time to retreat, upstairs you will discover the generous primary suite w/2 WICs, large bath w/dual vanities, 3 well-appointed bedrooms, 2 baths and media room. Need more space, 3rd floor has a bedroom/full bath and bonus/flex space. Located in a neighborhood w/convenient access to schools, shopping, recreation, and airport. This property is an exceptional find w/lots of enhancements (see list). Schedule a showing today, and make this your next home!
Additional Information
- Hoa Fee
- $206
- Hoa Fee Paid
- Quarterly
- Community Features
- Outdoor Pool, Playground, Sidewalks, Street Lights
- Fireplace
- Yes
- Interior Features
- Attic Walk In, Cable Prewire, Entrance Foyer, Garden Tub, Kitchen Island, Open Floorplan, Storage, Tray Ceiling(s), Walk-In Closet(s), Walk-In Pantry
- Floor Coverings
- Carpet, Tile, Vinyl
- Equipment
- Bar Fridge, Dishwasher, Disposal, Double Oven, Electric Oven, Exhaust Fan, Gas Cooktop, Microwave, Refrigerator, Self Cleaning Oven, Tankless Water Heater
- Foundation
- Crawl Space
- Main Level Rooms
- Bedroom(s), Sitting, Dining Room, Kitchen, Breakfast, Living Room, Bathroom-Full, Laundry
- Laundry Location
- Gas Dryer Hookup, Laundry Room, Main Level, Washer Hookup
- Heating
- Forced Air, Fresh Air Ventilation, Natural Gas
- Water
- City
- Sewer
- Public Sewer
- Exterior Features
- Fire Pit, In-Ground Irrigation, Outdoor Kitchen
- Exterior Construction
- Hardboard Siding, Stone
- Roof
- Shingle
- Parking
- Driveway, Attached Garage, Garage Door Opener, Garage Faces Front, Garage Faces Side, Keypad Entry
- Driveway
- Concrete, Paved
- Lot Description
- Corner Lot, Sloped
- Elementary School
- Palisades Park
- Middle School
- Southwest
- High School
- Palisades
- Builder Name
- Lennar
- Total Property HLA
- 4459
Mortgage Calculator
“ Based on information submitted to the MLS GRID as of . All data is obtained from various sources and may not have been verified by broker or MLS GRID. Supplied Open House Information is subject to change without notice. All information should be independently reviewed and verified for accuracy. Some IDX listings have been excluded from this website. Properties may or may not be listed by the office/agent presenting the information © 2026 Canopy MLS as distributed by MLS GRID”

Last Updated: