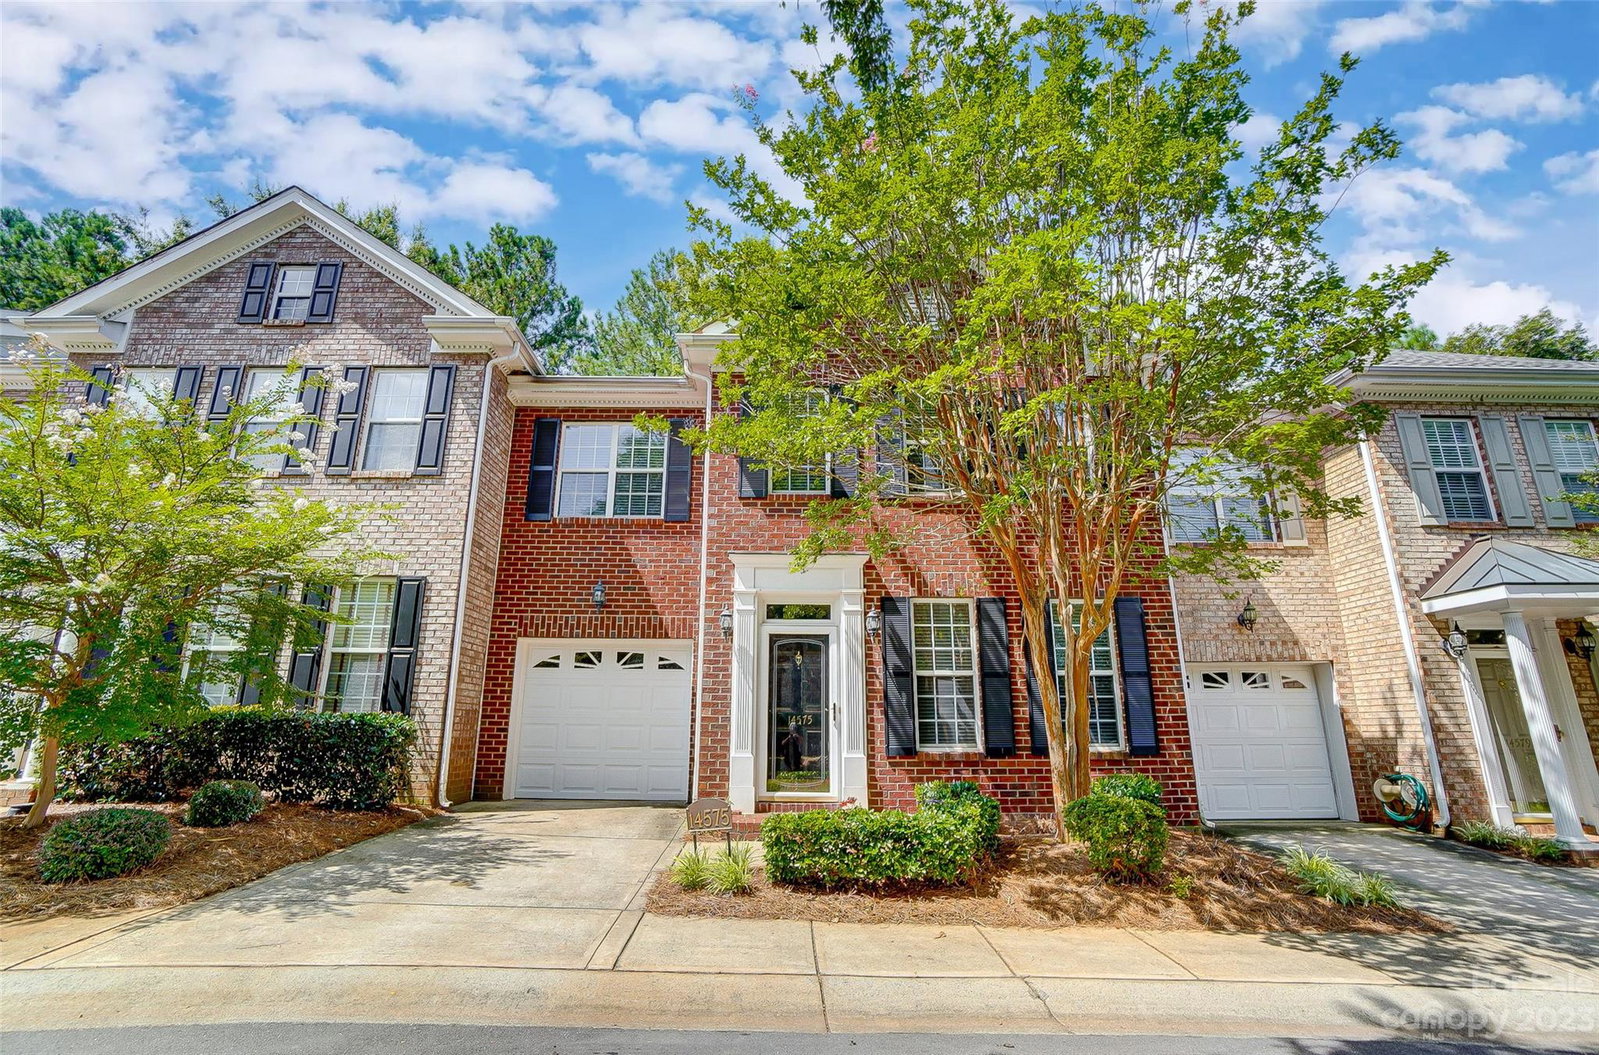
14575 Adair Manor Court, Charlotte, NC 28277
- $390,000
- 3
- BD
- 3
- BA
- 1,885
- SqFt


Listing courtesy of Helen Adams Realty. rob@twgnc.com
Sold listing courtesy of Keller Williams Ballantyne Area
- Sold Price
- $390,000
- List Price
- $395,000
- MLS#
- 4059038
- Status
- CLOSED
- Days on Market
- 50
- Property Type
- Residential
- Architectural Style
- Traditional
- Year Built
- 2000
- Closing Date
- Oct 13, 2023
- Bedrooms
- 3
- Bathrooms
- 3
- Full Baths
- 2
- Half Baths
- 1
- Lot Size
- 1,698
- Lot Size Area
- 0.039
- Living Area
- 1,885
- Sq Ft Total
- 1885
- County
- Mecklenburg
- Subdivision
- Adair at Ballantyne
- Building Name
- Adair at Ballantyne
- Special Conditions
- None
Property Description
Welcome to this immaculately maintained, fully modernized townhouse in Ballantyne! This amazing home will wow you with its features, including Elegant ceramic tile throughout the main floor, Living Room and Dining Room separated by Gas Fireplace, Completely modern updated Eat-In Kitchen with quartz countertops, subway tile backsplash, High End Stainless Steel Appliances and more. The private concrete low-maintenance patio out back is perfect for relaxing or entertaining. Upstairs, the Primary Suite will AMAZE you with all high end hardwood flooring, TWO WALK IN CLOSETS, and a one-of-a-kind bathroom with Frameless glass shower, garden tub and classy double sink, all behind a space saving glass barn style door. Two other bedrooms and a full bath are freshly decorated and all have hardwood flooring. The laundry room rounds out the upper level for convenience! The extra-long garage has room for parking AND storage too! HOA takes care of exterior maintenance water and sewer, and amenities.
Additional Information
- Hoa Fee
- $285
- Hoa Fee Paid
- Monthly
- Community Features
- Outdoor Pool
- Fireplace
- Yes
- Interior Features
- Cable Prewire, Garden Tub, Kitchen Island, Pantry, Walk-In Closet(s)
- Floor Coverings
- Tile, Wood
- Equipment
- Dishwasher, Disposal, Dryer, Gas Range, Microwave, Plumbed For Ice Maker, Refrigerator, Washer/Dryer
- Foundation
- Slab
- Main Level Rooms
- Living Room, Dining Room, Kitchen
- Laundry Location
- Electric Dryer Hookup, Utility Room, Upper Level
- Heating
- Forced Air, Natural Gas
- Water
- City
- Sewer
- Public Sewer
- Exterior Construction
- Brick Partial, Fiber Cement
- Roof
- Shingle
- Parking
- Attached Garage, Garage Door Opener, Garage Faces Front
- Driveway
- Concrete, Paved
- Elementary School
- Ballantyne
- Middle School
- Community House
- High School
- Ardrey Kell
- Total Property HLA
- 1885
Mortgage Calculator
“ Based on information submitted to the MLS GRID as of . All data is obtained from various sources and may not have been verified by broker or MLS GRID. Supplied Open House Information is subject to change without notice. All information should be independently reviewed and verified for accuracy. Some IDX listings have been excluded from this website. Properties may or may not be listed by the office/agent presenting the information © 2026 Canopy MLS as distributed by MLS GRID”

Last Updated: