7521 Hawkstand Lane, Charlotte, NC 28210
- $585,000
- 4
- BD
- 3
- BA
- 2,186
- SqFt




Listing courtesy of Yancey Realty, LLC. julie@yanceyrealty.com
Sold listing courtesy of EXP Realty LLC Ballantyne
- Sold Price
- $585,000
- List Price
- $599,990
- MLS#
- 4058729
- Status
- CLOSED
- Days on Market
- 70
- Property Type
- Residential
- Architectural Style
- Traditional
- Year Built
- 1978
- Closing Date
- Nov 16, 2023
- Bedrooms
- 4
- Bathrooms
- 3
- Full Baths
- 2
- Half Baths
- 1
- Lot Size
- 22,215
- Lot Size Area
- 0.51
- Living Area
- 2,186
- Sq Ft Total
- 2186
- County
- Mecklenburg
- Subdivision
- Huntingtowne Farms
- Special Conditions
- None
Property Description
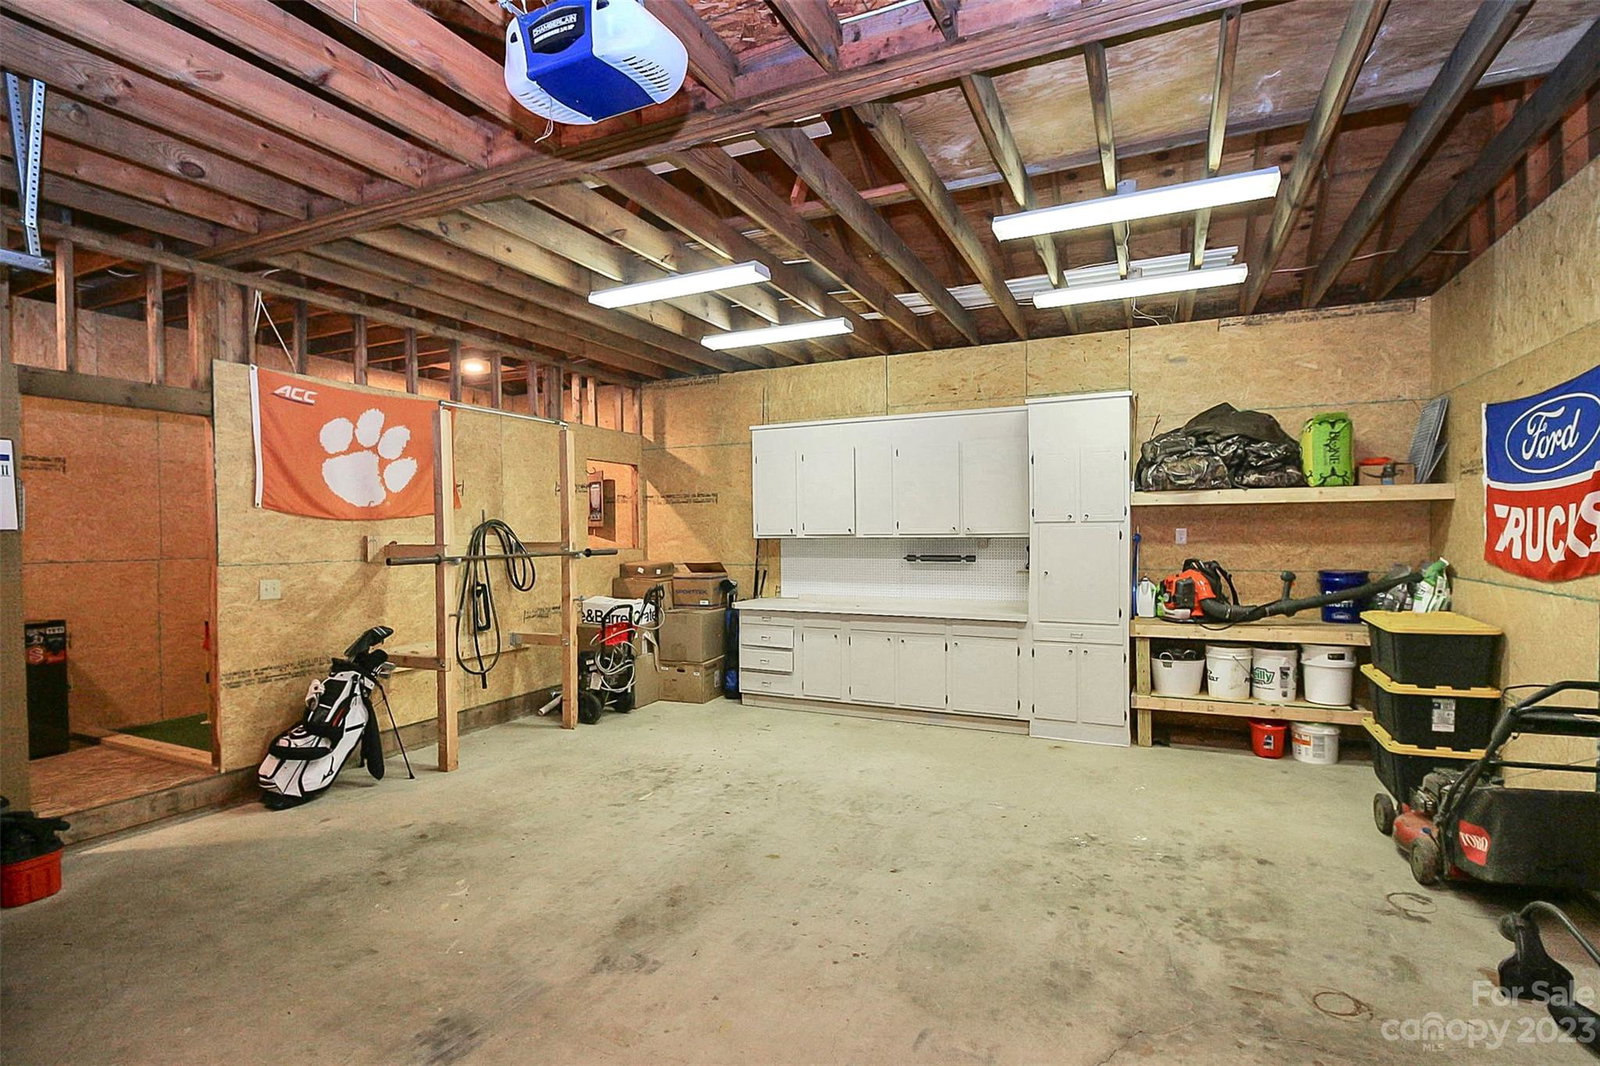
Beautiful 4 bed/2.5 bath home situated on wooded & private cul-de-sac lot in highly desirable Huntingtowne Farms subdivision! Upon entering, you're greeted by a foyer that leads into ur first of 2 living room spaces, & features hardwood floors, crown molding & endless natural light pouring in the windows. This leads you into ur formal dining room & continues into the updated kitchen, which includes white cabinetry & a built-in breakfast nook-it's connected to the drop zone area that leads to ur 2 car garage (w/ bonus storage+putting green space)! The 2nd living room space includes a brick fireplace & access to the large back deck (repainted 8/23) overlooking ur private backyard. The primary suite is located on the 1st floor & features a walk-in closet & en-suite bathroom. There is another bedroom on the main level, making the perfect guest/MIL space. Upstairs are 2 secondary bedrooms w/ walk-in closets, a full bath & storage space! **Seller offering 5k credit with acceptable offer**
Additional Information
- Fireplace
- Yes
- Interior Features
- Drop Zone, Entrance Foyer, Pantry, Walk-In Closet(s)
- Floor Coverings
- Carpet, Tile, Wood
- Equipment
- None
- Foundation
- Crawl Space
- Main Level Rooms
- Living Room, Dining Room, Kitchen, Breakfast, Family Room, Bathroom-Full, Bathroom-Half, Primary Bedroom, Bedroom(s)
- Laundry Location
- Laundry Room, Main Level
- Heating
- Forced Air
- Water
- City
- Sewer
- Public Sewer
- Exterior Construction
- Hardboard Siding
- Parking
- Driveway, Attached Garage, Garage Door Opener
- Driveway
- Concrete, Paved
- Lot Description
- Cul-De-Sac, Creek/Stream, Wooded, Wooded
- Elementary School
- Unspecified
- Middle School
- Unspecified
- High School
- Unspecified
- Zoning
- R-3
- Total Property HLA
- 2186
- Master on Main Level
- Yes
Mortgage Calculator
“ Based on information submitted to the MLS GRID as of . All data is obtained from various sources and may not have been verified by broker or MLS GRID. Supplied Open House Information is subject to change without notice. All information should be independently reviewed and verified for accuracy. Some IDX listings have been excluded from this website. Properties may or may not be listed by the office/agent presenting the information © 2026 Canopy MLS as distributed by MLS GRID”

Last Updated: