11115 Waxberry Drive, Charlotte, NC 28277
- $411,000
- 4
- BD
- 4
- BA
- 1,913
- SqFt




Listing courtesy of Realty ONE Group Select. kswrealestate@hotmail.com
Sold listing courtesy of Engel & Völkers Uptown Charlotte
- Sold Price
- $411,000
- List Price
- $399,900
- MLS#
- 4058722
- Status
- CLOSED
- Days on Market
- 42
- Property Type
- Residential
- Architectural Style
- Traditional
- Year Built
- 2001
- Closing Date
- Sep 29, 2023
- Bedrooms
- 4
- Bathrooms
- 4
- Full Baths
- 2
- Half Baths
- 2
- Lot Size
- 1,219
- Lot Size Area
- 0.028
- Living Area
- 1,913
- Sq Ft Total
- 1913
- County
- Mecklenburg
- Subdivision
- Ballantyne Commons
- Special Conditions
- None
- Dom
- Yes
Property Description
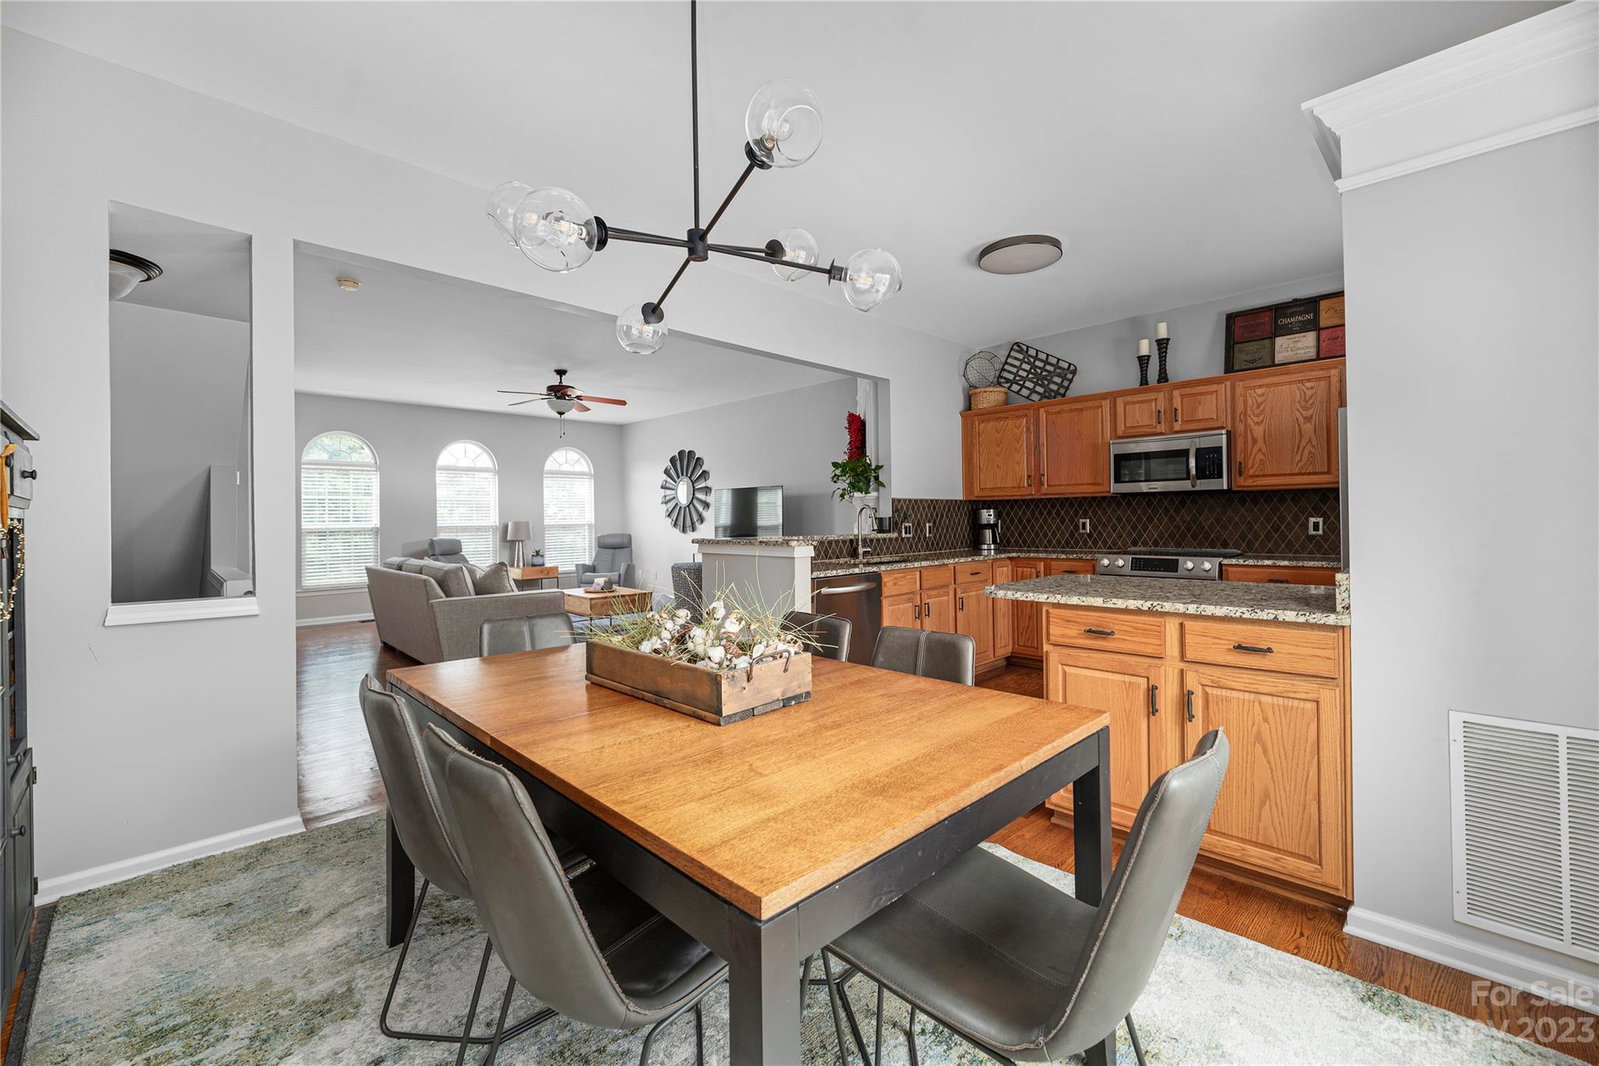
Location, location, location! Located in the heart of Ballantyne within walking distance to everything Ballantyne Village has to offer, this move-in ready townhome has it all! Upon entering the first floor of this 3- story home you are greeted w/ beautiful NEW ceramic tile floors, a spacious bedroom/den, powder room w/ NEW vanity, laundry and a 1-car garage. The staircase from the 1st floor to the 2nd floor & entire 2nd floor feature NEW site-finished hardwood floors. An open kitchen w/ granite countertops, tile backsplash & stainless steel appliances over looks a large great room w/ fireplace, dining area & 2nd powder room. A NEW sliding glass door leads to a large NEW Trex deck! The 3rd floor features NEW engineered hardwood floors & is home to the primary bedroom w/ vaulted ceilings, & a NEW barn door that leads to a NEWLY renovated primary bath w/ tile shower, NEW vanity & large WIC. Two spacious secondary bedrooms and a second full bath complete the 3rd floor.
Additional Information
- Hoa Fee
- $275
- Hoa Fee Paid
- Monthly
- Community Features
- Outdoor Pool, Sidewalks
- Fireplace
- Yes
- Floor Coverings
- Hardwood, Tile, Wood
- Equipment
- Dishwasher, Disposal, Electric Oven, Gas Range, Microwave, Refrigerator
- Foundation
- Slab
- Main Level Rooms
- Great Room, Kitchen, Dining Area, Bathroom-Half
- Laundry Location
- Laundry Room
- Heating
- Forced Air, Natural Gas
- Water
- City
- Sewer
- Public Sewer
- Exterior Construction
- Brick Full
- Parking
- Attached Garage, Garage Door Opener, Garage Faces Rear, On Street
- Driveway
- Concrete, Paved
- Elementary School
- Ballantyne
- Middle School
- Community House
- High School
- Ardrey Kell
- Zoning
- CC
- Total Property HLA
- 1913
Mortgage Calculator
“ Based on information submitted to the MLS GRID as of . All data is obtained from various sources and may not have been verified by broker or MLS GRID. Supplied Open House Information is subject to change without notice. All information should be independently reviewed and verified for accuracy. Some IDX listings have been excluded from this website. Properties may or may not be listed by the office/agent presenting the information © 2026 Canopy MLS as distributed by MLS GRID”

Last Updated: