2320 Lexington Street, Belmont, NC 28012
- $667,000
- 3
- BD
- 3
- BA
- 2,426
- SqFt




Listing courtesy of Allen Tate Real Estate LLC. chad.simpson@allentate.com
Sold listing courtesy of Allen Tate Gastonia
- Sold Price
- $667,000
- List Price
- $675,000
- MLS#
- 4058703
- Status
- CLOSED
- Days on Market
- 51
- Property Type
- Residential
- Architectural Style
- Arts and Crafts
- Year Built
- 2015
- Closing Date
- Sep 29, 2023
- Bedrooms
- 3
- Bathrooms
- 3
- Full Baths
- 2
- Half Baths
- 1
- Lot Size
- 4,791
- Lot Size Area
- 0.11
- Living Area
- 2,426
- Sq Ft Total
- 2426
- County
- Gaston
- Subdivision
- Eagle Park
- Special Conditions
- None
- Waterfront Features
- None
Property Description
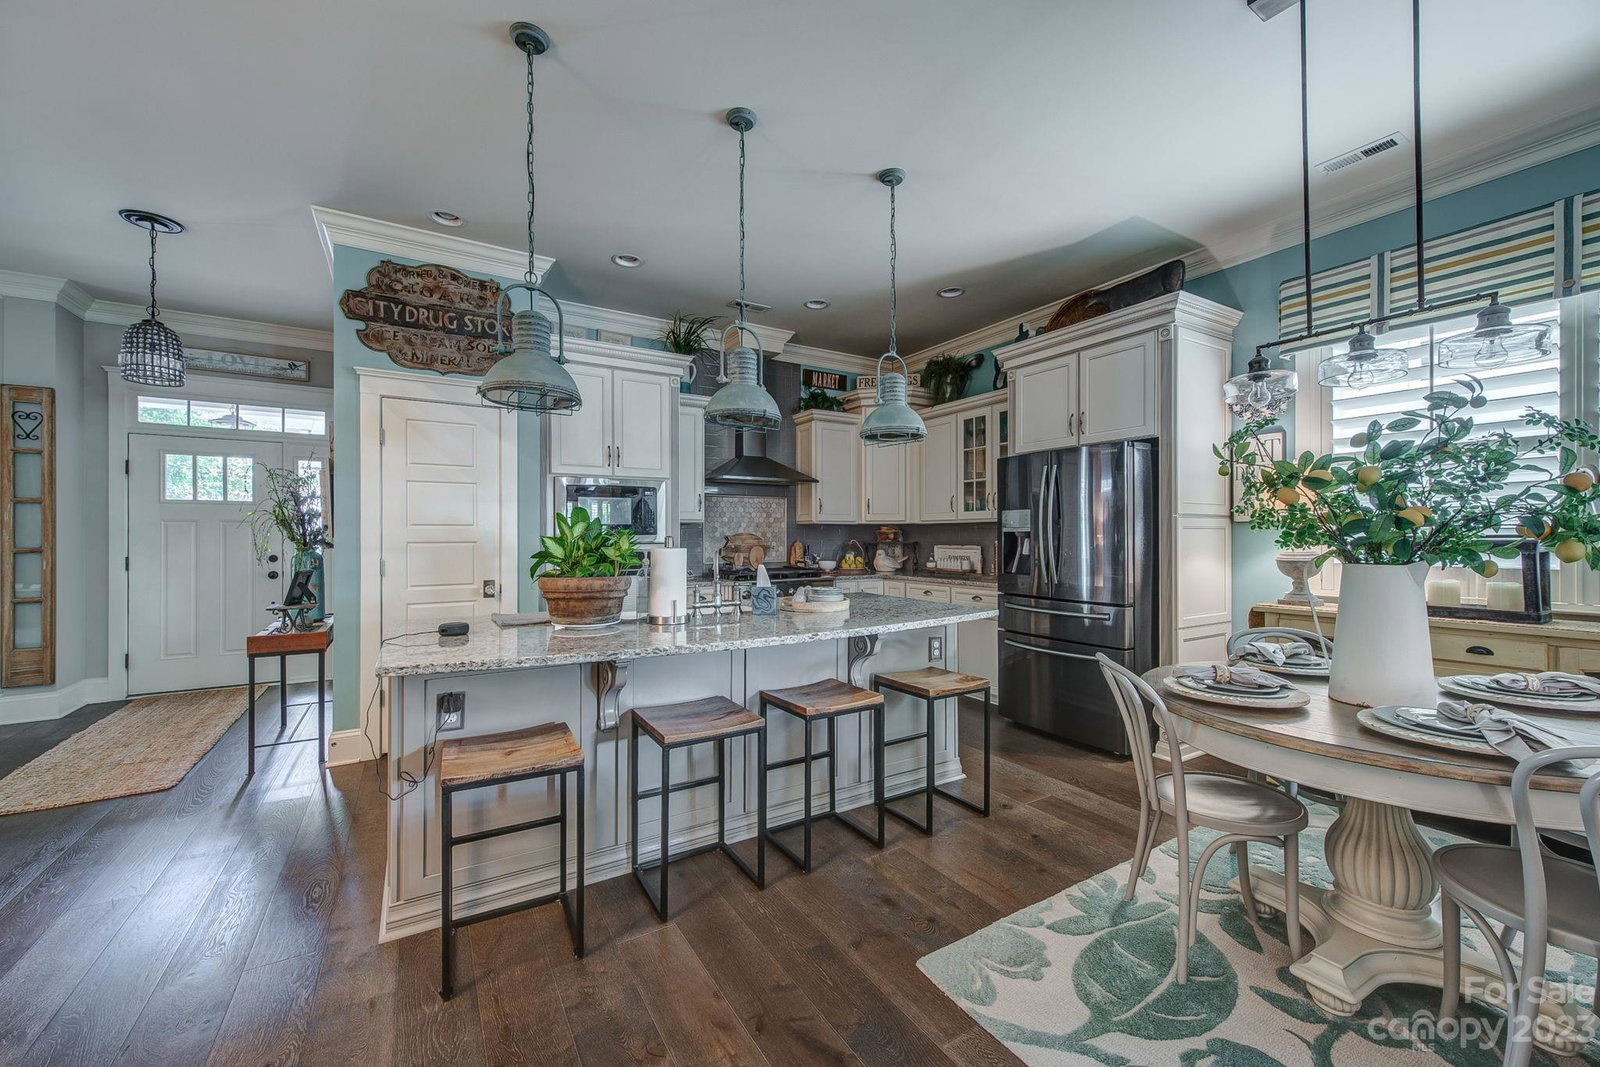
You're gonna love this one! Up the stone paver steps is where your adventure begins. Entering the home, you will notice the spacious dining room perfect for entertaining and the cozy study with fireplace and trey ceilings. The gourmet kitchen is a chef's dream, which includes upgraded cabinets with crown molding, gas cooktop with decorative stainless hood, and quartz countertops with porcelain farmhouse sink. Additional finishings include wide plank wood floors, wood burning fireplace in the living room, walk-in pantry, plantation blinds, and premium light fixtures. Don't miss the attention to detail on the second level as well. This space includes two more spacious bedrooms, a full bathroom, and loft/bonus room. Finally, you are not going to want to miss the outdoor entertainment space. This oasis offers a retreat second to none. The tongue and groove ceiling, real stone paver floor covering, brick wood burning fireplace, and custom antique railings will leave you speechless.
Additional Information
- Hoa Fee
- $263
- Hoa Fee Paid
- Quarterly
- Community Features
- Clubhouse, Dog Park, Fitness Center, Outdoor Pool, Picnic Area, Playground, Recreation Area, Sidewalks, Street Lights, Walking Trails
- Fireplace
- Yes
- Floor Coverings
- Stone, Tile, Wood
- Equipment
- Dishwasher, Disposal, Exhaust Hood, Gas Cooktop, Gas Water Heater, Microwave, Oven, Refrigerator
- Foundation
- Slab
- Main Level Rooms
- Study, Dining Room, Kitchen, Living Room, Laundry, Primary Bedroom, Bathroom-Full, Bathroom-Half
- Laundry Location
- Laundry Room
- Heating
- Forced Air
- Water
- City
- Sewer
- Public Sewer
- Exterior Construction
- Fiber Cement
- Roof
- Shingle
- Parking
- Attached Garage
- Driveway
- Concrete, Paved
- Elementary School
- Unspecified
- Middle School
- Unspecified
- High School
- Unspecified
- Zoning
- TND
- Total Property HLA
- 2426
- Master on Main Level
- Yes
Mortgage Calculator
“ Based on information submitted to the MLS GRID as of . All data is obtained from various sources and may not have been verified by broker or MLS GRID. Supplied Open House Information is subject to change without notice. All information should be independently reviewed and verified for accuracy. Some IDX listings have been excluded from this website. Properties may or may not be listed by the office/agent presenting the information © 2026 Canopy MLS as distributed by MLS GRID”

Last Updated: