9160 Exbury Court, Charlotte, NC 28269
- $269,600
- 3
- BD
- 2
- BA
- 1,360
- SqFt




Listing courtesy of Calderon Realty Inc.. deborah@deborahcalderon.com
Sold listing courtesy of Legacy Group of NC LLC
- Sold Price
- $269,600
- List Price
- $269,600
- MLS#
- 4058689
- Status
- CLOSED
- Days on Market
- 87
- Property Type
- Residential
- Architectural Style
- Traditional
- Year Built
- 1996
- Closing Date
- Nov 06, 2023
- Bedrooms
- 3
- Bathrooms
- 2
- Full Baths
- 2
- Lot Size
- 1,306
- Lot Size Area
- 0.03
- Living Area
- 1,360
- Sq Ft Total
- 1360
- County
- Mecklenburg
- Subdivision
- Rossmore
- Special Conditions
- None
Property Description
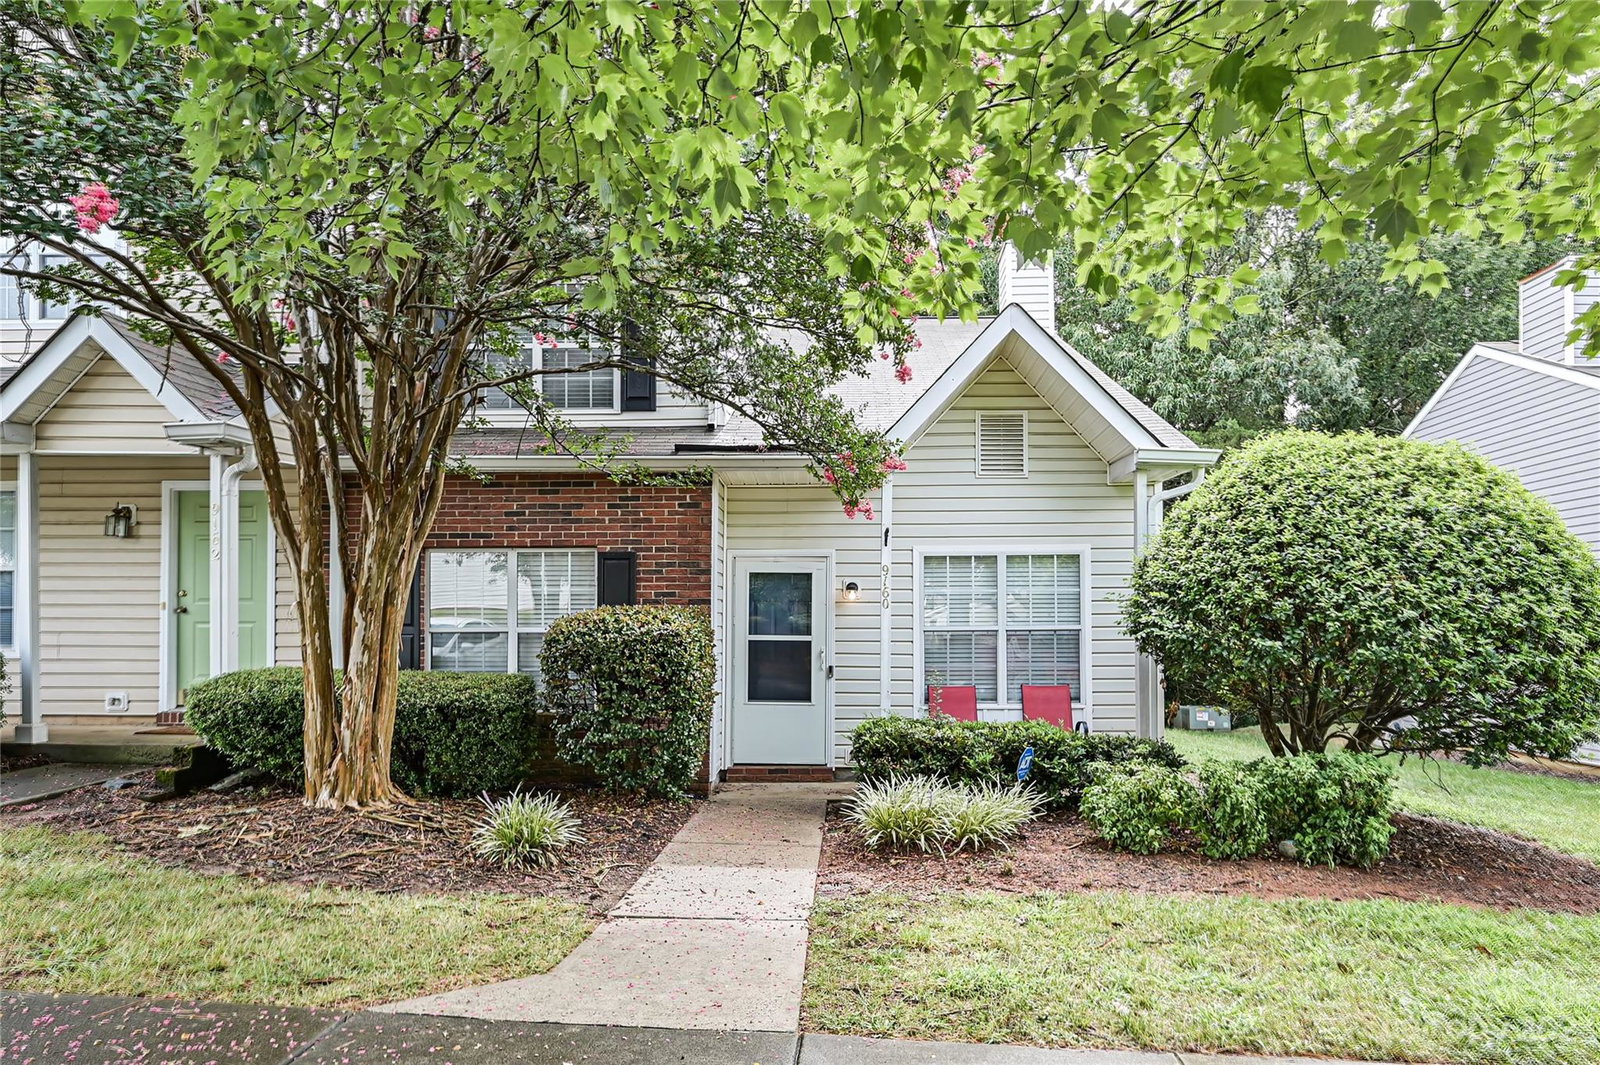
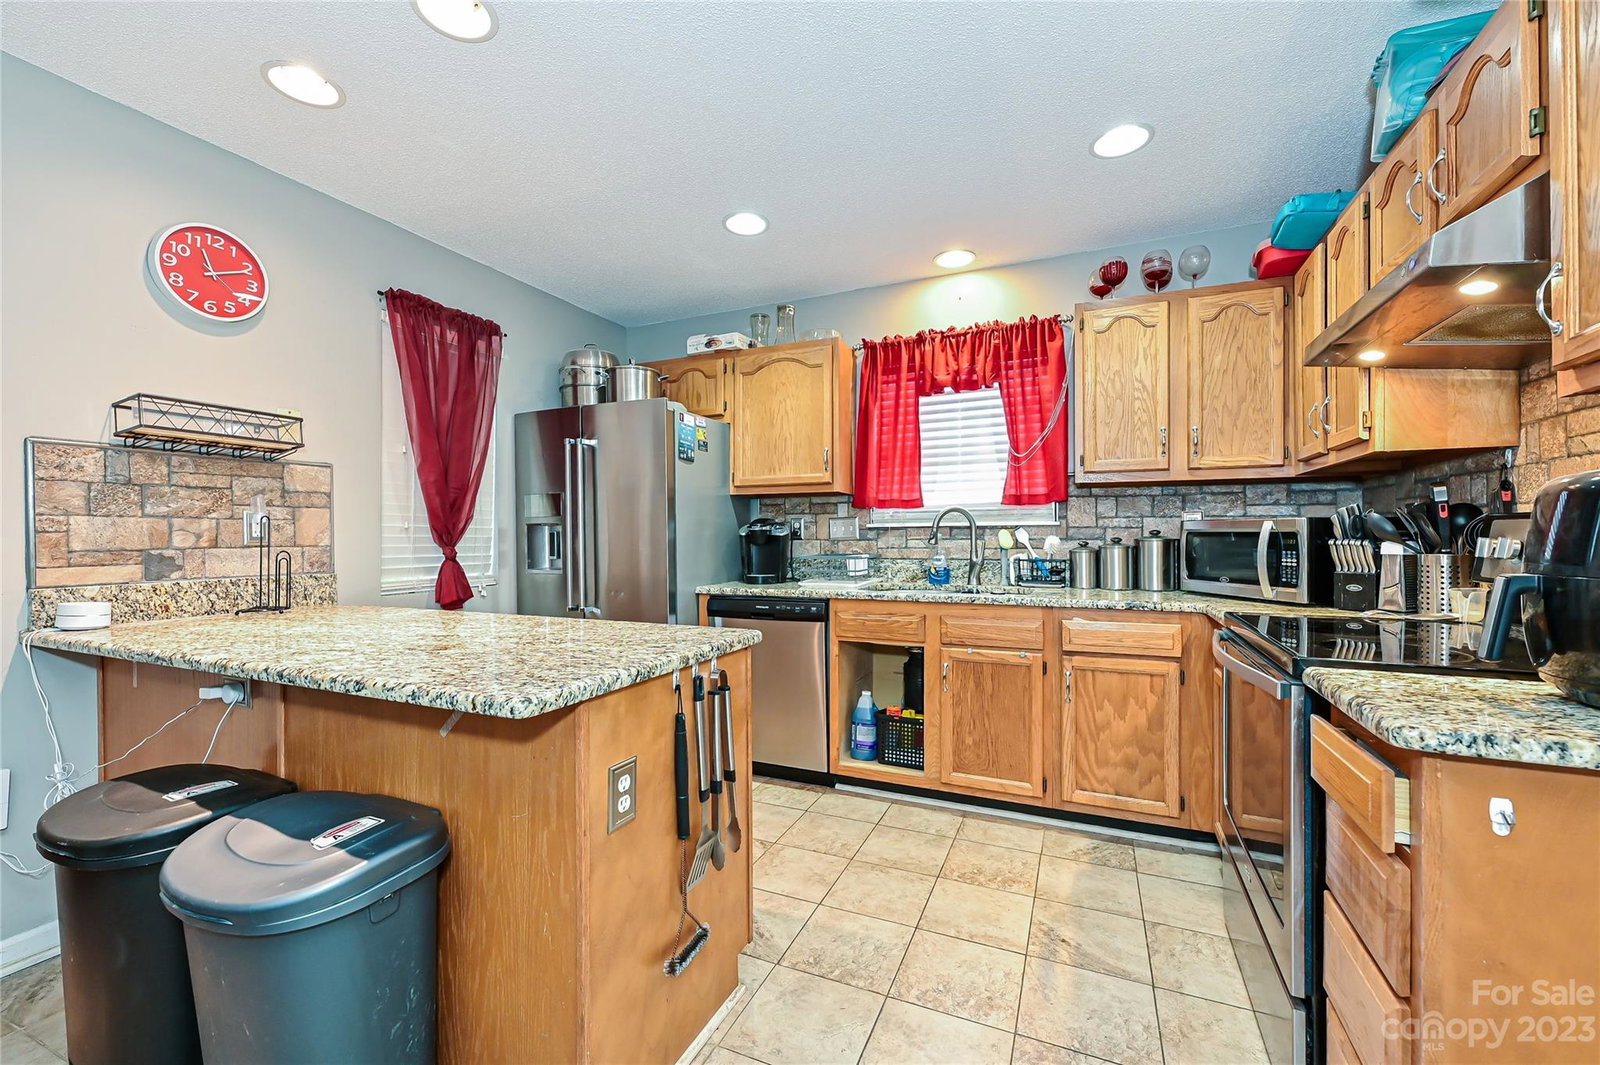
END UNIT - Primary bedroom on main with laminate hardwood flooring and tile floors in the connecting bath. Laundry is in closet located in the bathroom as well. 2 bedrooms and jack-n-jill bath upstairs with extra vanity/sink. One bedroom is 11 x 11 and the other is 11 x 14 & has vaulted ceiling. Kitchen has SS appliances, Granite Countertops, Tile backsplash, pantry and tile flooring (1 cabinet door is being repaired). Vaulted ceiling in the spacious den with laminate wood flooring. Storage unit by back patio. HOA dues cover lawn maintenance, water, sewer & exterior pest control. There are 2 assigned parking spaces and some other visitor spaces within the community. This community has direct access to the Mallard Creek Greenway and only minutes away from shopping, restaurants, recreation and UNCC. There is also an outdoor pool and cabana. Showings not allowed Aug 21-27.
Additional Information
- Hoa Fee
- $230
- Hoa Fee Paid
- Monthly
- Community Features
- Clubhouse, Outdoor Pool, Sidewalks, Street Lights
- Interior Features
- Breakfast Bar, Cable Prewire, Kitchen Island, Pantry, Storage, Vaulted Ceiling(s)
- Floor Coverings
- Carpet, Laminate, Tile, Vinyl
- Equipment
- Dishwasher, Disposal, Electric Oven, Electric Range, Exhaust Hood, Plumbed For Ice Maker, Refrigerator
- Foundation
- Slab
- Main Level Rooms
- Primary Bedroom, Bathroom-Full, Kitchen, Dining Area, Den, Laundry
- Laundry Location
- Electric Dryer Hookup, In Bathroom, Washer Hookup
- Heating
- Forced Air, Natural Gas
- Water
- City
- Sewer
- Public Sewer
- Exterior Features
- Lawn Maintenance, Storage
- Exterior Construction
- Vinyl
- Roof
- Shingle
- Parking
- Assigned, Parking Space(s)
- Driveway
- Asphalt, Paved
- Lot Description
- End Unit
- Elementary School
- Mallard Creek
- Middle School
- Ridge Road
- High School
- Mallard Creek
- Zoning
- R15MFCD
- Total Property HLA
- 1360
Mortgage Calculator
“ Based on information submitted to the MLS GRID as of . All data is obtained from various sources and may not have been verified by broker or MLS GRID. Supplied Open House Information is subject to change without notice. All information should be independently reviewed and verified for accuracy. Some IDX listings have been excluded from this website. Properties may or may not be listed by the office/agent presenting the information © 2026 Canopy MLS as distributed by MLS GRID”

Last Updated: