4216 Huntmeadow Drive, Charlotte, NC 28269
- $390,000
- 4
- BD
- 3
- BA
- 2,120
- SqFt








Listing courtesy of Ivester Jackson Distinctive Properties. jane@carolinarealtyagents.com
Sold listing courtesy of NorthGroup Real Estate, Inc.
- Sold Price
- $390,000
- List Price
- $400,000
- MLS#
- 4058520
- Status
- CLOSED
- Days on Market
- 64
- Property Type
- Residential
- Year Built
- 1996
- Closing Date
- Oct 13, 2023
- Bedrooms
- 4
- Bathrooms
- 3
- Full Baths
- 2
- Half Baths
- 1
- Lot Size
- 10,018
- Lot Size Area
- 0.23
- Living Area
- 2,120
- Sq Ft Total
- 2120
- County
- Mecklenburg
- Subdivision
- Turnberry
- Special Conditions
- None
Property Description
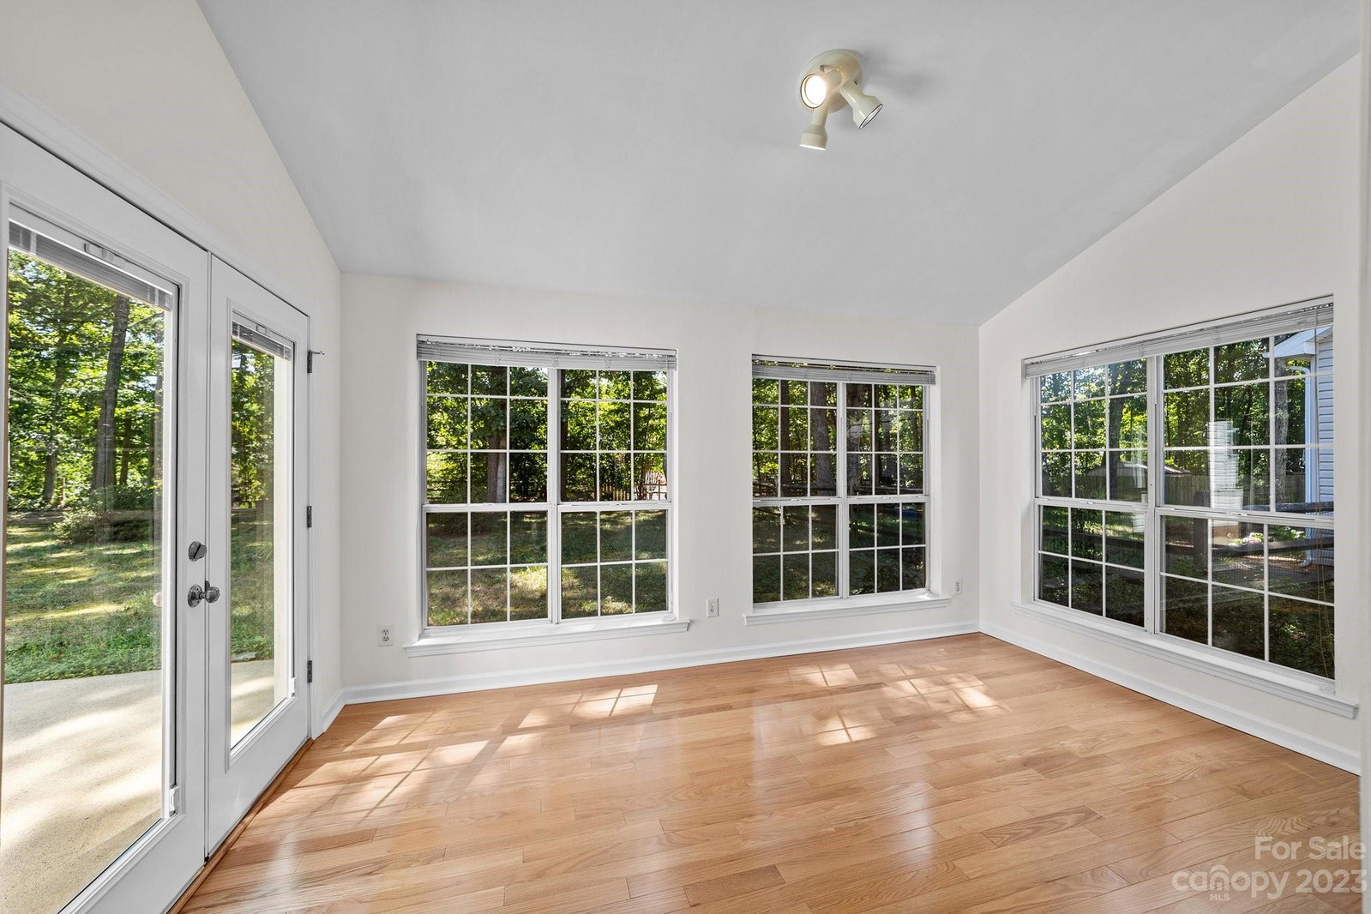
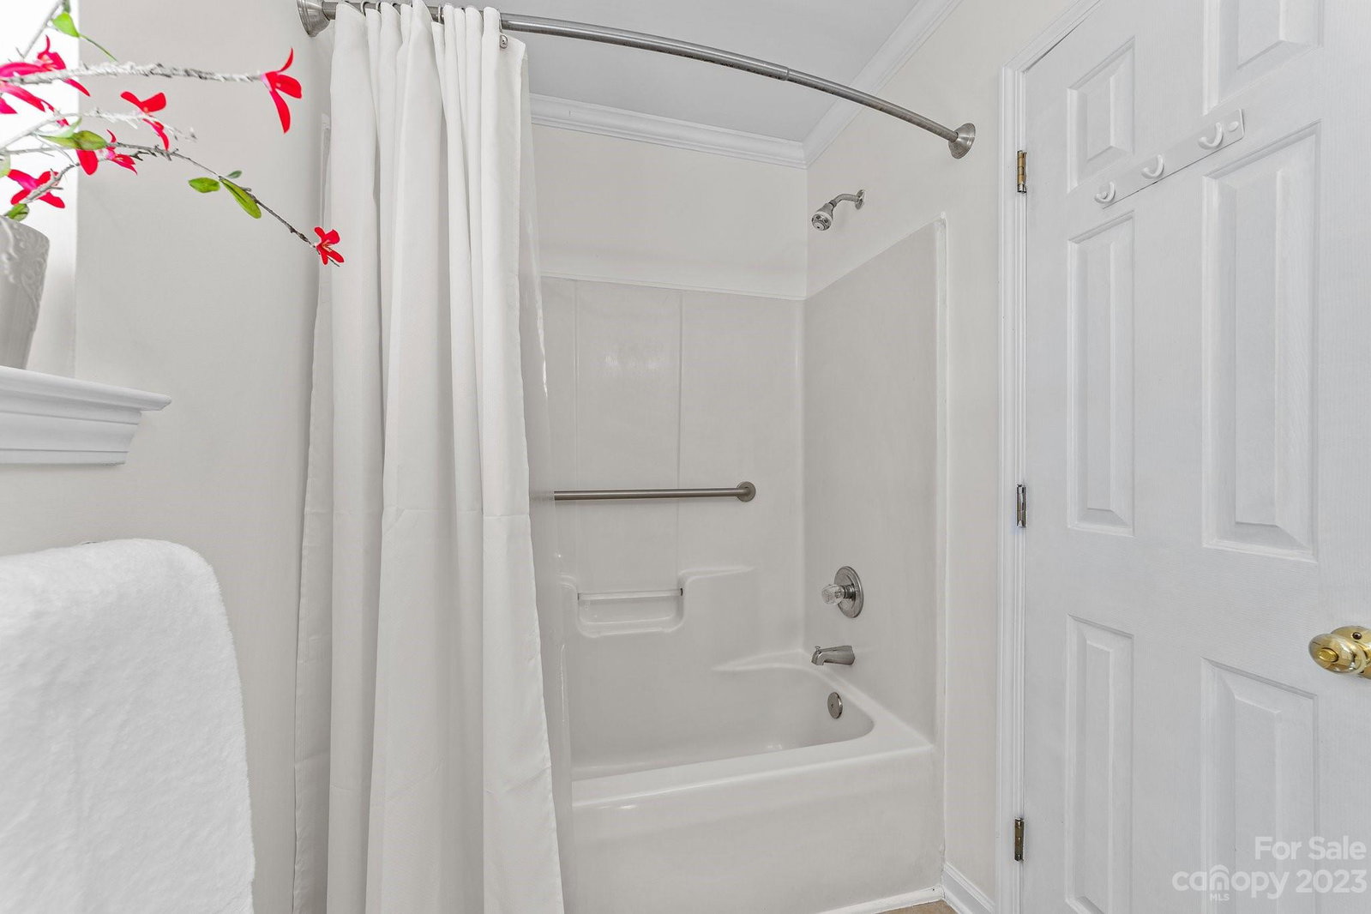
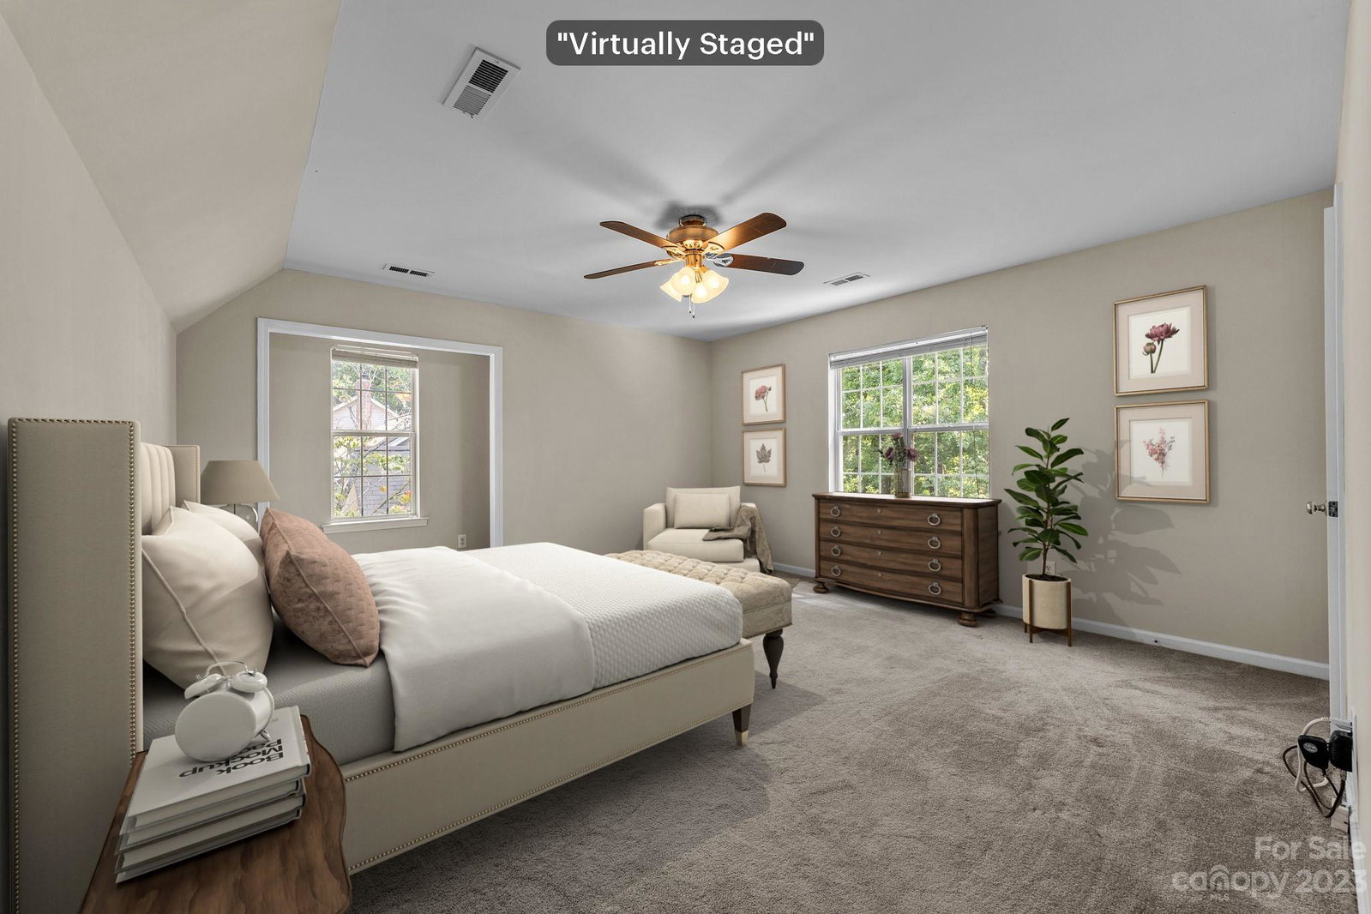
Looking for a move-in ready home with ample space and a fantastic backyard? This is it! Granite countertops w tile backsplash; fresh paint, new carpet & hardwoods plus updated bathrms, hardware, light fixtures & a new designer front door. This spacious home has a Sunroom, an expanded Family Room (w Fireplace), Breakfast & Dining Rooms. It's ideal for various activities and gatherings. The Master Bedrm features a vaulted ceiling & a large walk-in closet. The Master Bathrm is fantastic w Pottery-Barn style vanities, a deep tub & separate walk-in shower; 3 additional bedrms can be personalized to suit your needs. The home sits on a beautiful large, level, lightly treed, partially fenced lot-off the sunroom is an extended patio. System updates: Hot Water Heater 2022; Air Compressor 2021; Microwave 2021; Kitchen Faucet 2023 & Disposal 2021; Roof & HVAC approx. 2012. $3500 lender credit offered, please inquire. The homeowner will provide $1800 towards lawn care ($150 a month for one year).
Additional Information
- Hoa Fee
- $145
- Hoa Fee Paid
- Semi-Annually
- Fireplace
- Yes
- Interior Features
- Attic Stairs Pulldown, Attic Walk In
- Floor Coverings
- Tile, Wood
- Equipment
- Dishwasher, Disposal, Electric Cooktop, Electric Oven, Microwave
- Foundation
- Slab
- Laundry Location
- In Hall, Laundry Closet
- Heating
- Forced Air, Natural Gas
- Water
- City
- Sewer
- Public Sewer
- Exterior Construction
- Vinyl
- Parking
- Driveway, Attached Garage
- Driveway
- Concrete, Paved
- Elementary School
- Highland Creek
- Middle School
- Ridge Road
- High School
- Mallard Creek
- Zoning
- R-3
- Total Property HLA
- 2120
Mortgage Calculator
“ Based on information submitted to the MLS GRID as of . All data is obtained from various sources and may not have been verified by broker or MLS GRID. Supplied Open House Information is subject to change without notice. All information should be independently reviewed and verified for accuracy. Some IDX listings have been excluded from this website. Properties may or may not be listed by the office/agent presenting the information © 2026 Canopy MLS as distributed by MLS GRID”

Last Updated: