4275 Falls Lake Drive, Concord, NC 28025
- $435,000
- 3
- BD
- 3
- BA
- 2,256
- SqFt




Listing courtesy of Keller Williams Ballantyne Area. jay@jaywhitegroup.com
Sold listing courtesy of EXP Realty LLC
- Sold Price
- $435,000
- List Price
- $445,000
- MLS#
- 4058492
- Status
- CLOSED
- Days on Market
- 126
- Property Type
- Residential
- Architectural Style
- Transitional
- Year Built
- 2017
- Closing Date
- Dec 15, 2023
- Bedrooms
- 3
- Bathrooms
- 3
- Full Baths
- 2
- Half Baths
- 1
- Lot Size
- 9,583
- Lot Size Area
- 0.22
- Living Area
- 2,256
- Sq Ft Total
- 2256
- County
- Cabarrus
- Subdivision
- Park View Estates
- Special Conditions
- None
- Waterfront Features
- None
Property Description
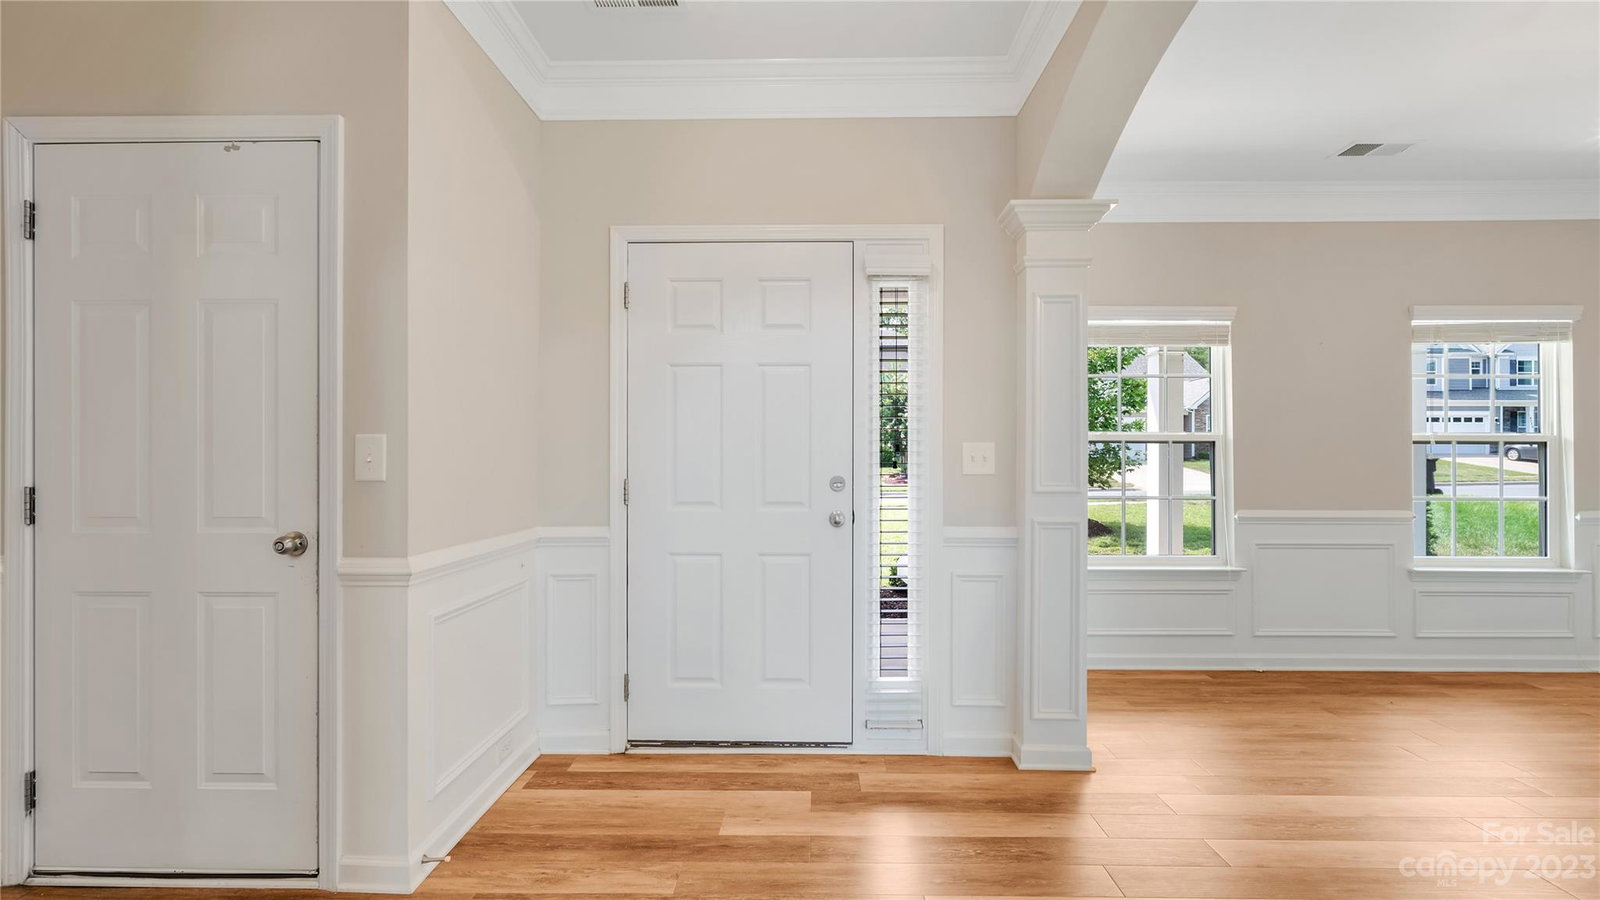
Welcome to this exceptional home. Dramatic Great Room features tall ceilings & open design. The spacious layout creates an ideal space for relaxation & entertainment. The main level offers a balance of functionality & privacy. There is a versatile room that can be used as an office or formal dining. Private Master Suite on the main level provides a serene retreat & spa-like ensuite. Upstairs, additional bedrooms & Loft area provide even more living space. Whether you need room for a growing family, guests, a home office, or a hobby area, the upper level offers the flexibility you desire. The heart of the home is a chef's dream. Dark cabinetry complements the granite countertops, stainless steel appliances, recessed lighting & exquisite backsplash, creating an elegant & timeless aesthetic. The home has been thoughtfully maintained with fresh paint & new landscaping. Don't miss the opportunity to own this lovely home that combines spaciousness, stunning views, & modern comforts.
Additional Information
- Hoa Fee
- $166
- Hoa Fee Paid
- Quarterly
- Community Features
- Clubhouse, Game Court, Outdoor Pool, Picnic Area, Playground, Pond, Sidewalks, Street Lights
- Fireplace
- Yes
- Interior Features
- Attic Other, Garden Tub, Kitchen Island, Open Floorplan, Walk-In Closet(s)
- Floor Coverings
- Carpet, Laminate
- Equipment
- Dishwasher, Disposal, Dryer, Electric Water Heater, Exhaust Fan, Freezer, Gas Cooktop, Gas Oven, Gas Range, Microwave, Plumbed For Ice Maker, Refrigerator, Washer
- Foundation
- Slab
- Main Level Rooms
- Primary Bedroom, Bathroom-Full, Bathroom-Half, Kitchen, Dining Room, Great Room, Laundry
- Laundry Location
- Electric Dryer Hookup, Main Level
- Heating
- Forced Air, Natural Gas
- Water
- City
- Sewer
- Public Sewer
- Exterior Construction
- Hardboard Siding, Stone Veneer
- Roof
- Shingle
- Parking
- Attached Garage
- Driveway
- Concrete, Paved
- Lot Description
- Level
- Elementary School
- Rocky River
- Middle School
- C.C. Griffin
- High School
- Central Cabarrus
- Builder Name
- Eastwood
- Total Property HLA
- 2256
- Master on Main Level
- Yes
Mortgage Calculator
“ Based on information submitted to the MLS GRID as of . All data is obtained from various sources and may not have been verified by broker or MLS GRID. Supplied Open House Information is subject to change without notice. All information should be independently reviewed and verified for accuracy. Some IDX listings have been excluded from this website. Properties may or may not be listed by the office/agent presenting the information © 2026 Canopy MLS as distributed by MLS GRID”

Last Updated: