7036 Kimberton Drive, Charlotte, NC 28270
- $885,000
- 4
- BD
- 3
- BA
- 3,302
- SqFt








Listing courtesy of Keller Williams South Park. mduyck1@gmail.com
Sold listing courtesy of Keller Williams Ballantyne Area
- Sold Price
- $885,000
- List Price
- $885,000
- MLS#
- 4058414
- Status
- CLOSED
- Days on Market
- 42
- Property Type
- Residential
- Architectural Style
- Traditional
- Year Built
- 1983
- Closing Date
- Sep 29, 2023
- Bedrooms
- 4
- Bathrooms
- 3
- Full Baths
- 2
- Half Baths
- 1
- Lot Size
- 16,988
- Lot Size Area
- 0.39
- Living Area
- 3,302
- Sq Ft Total
- 3302
- County
- Mecklenburg
- Subdivision
- Oxford Hunt
- Special Conditions
- None
Property Description
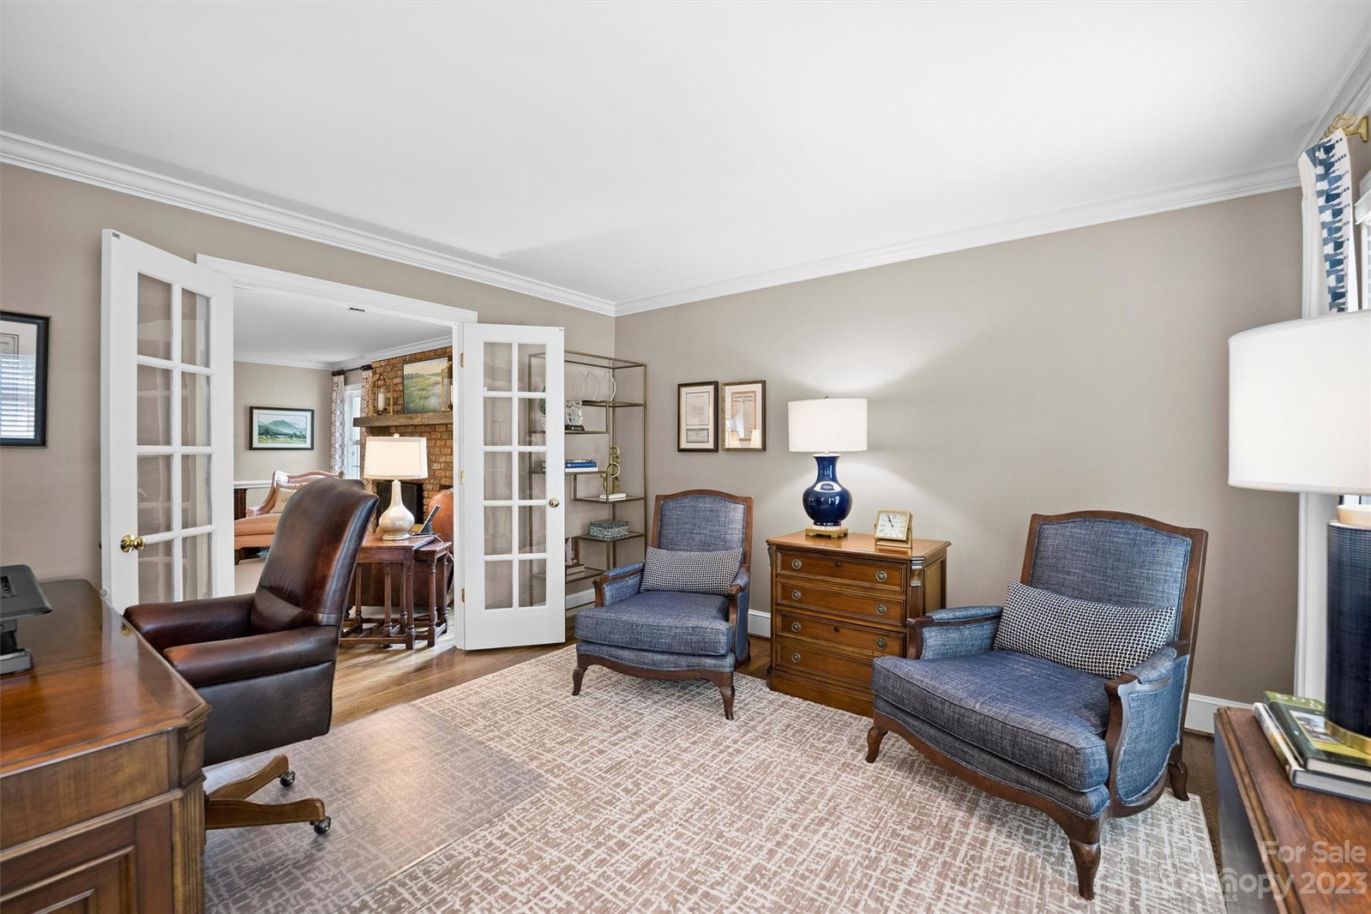
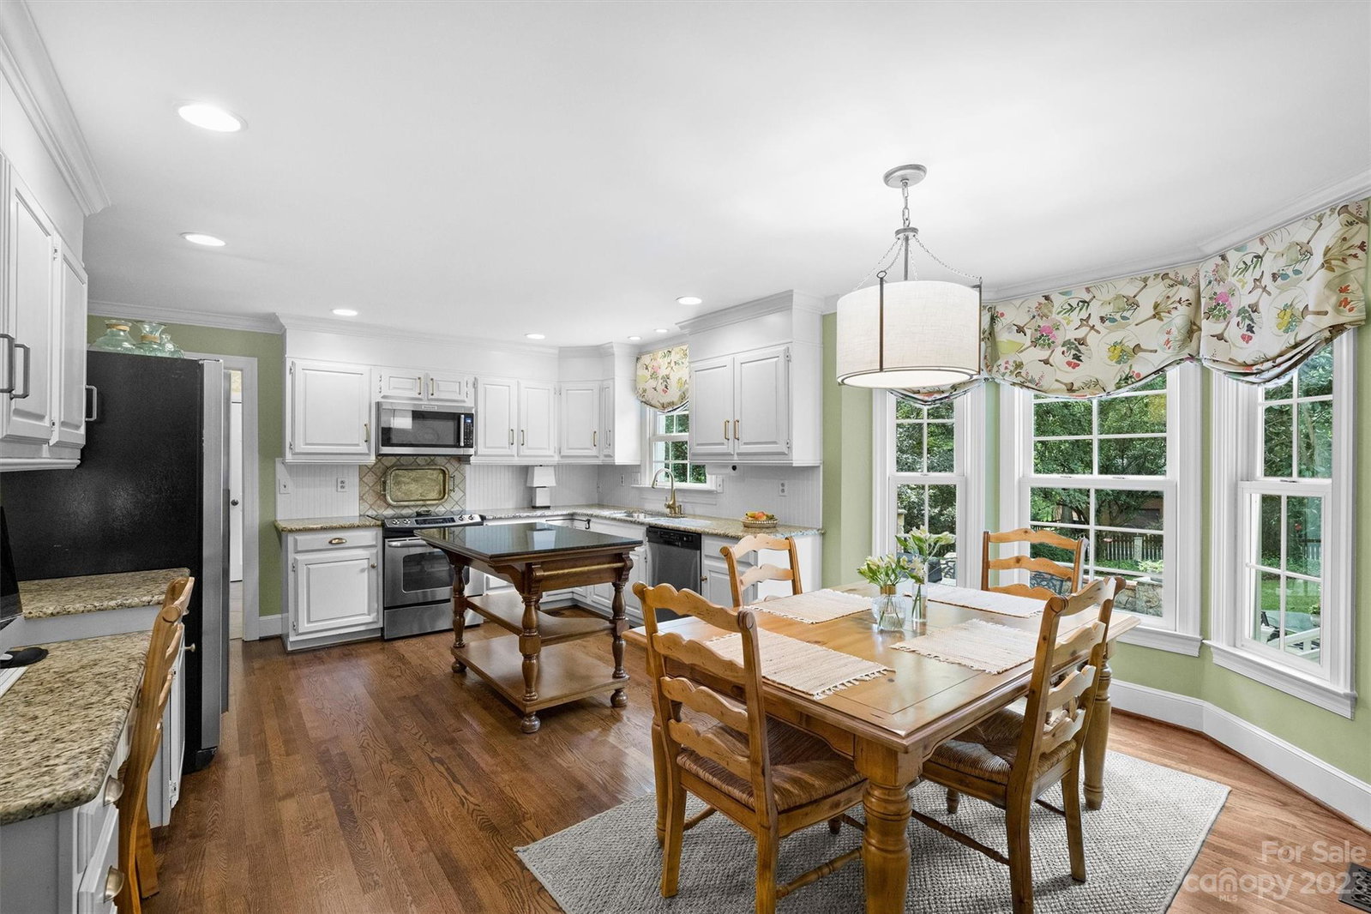
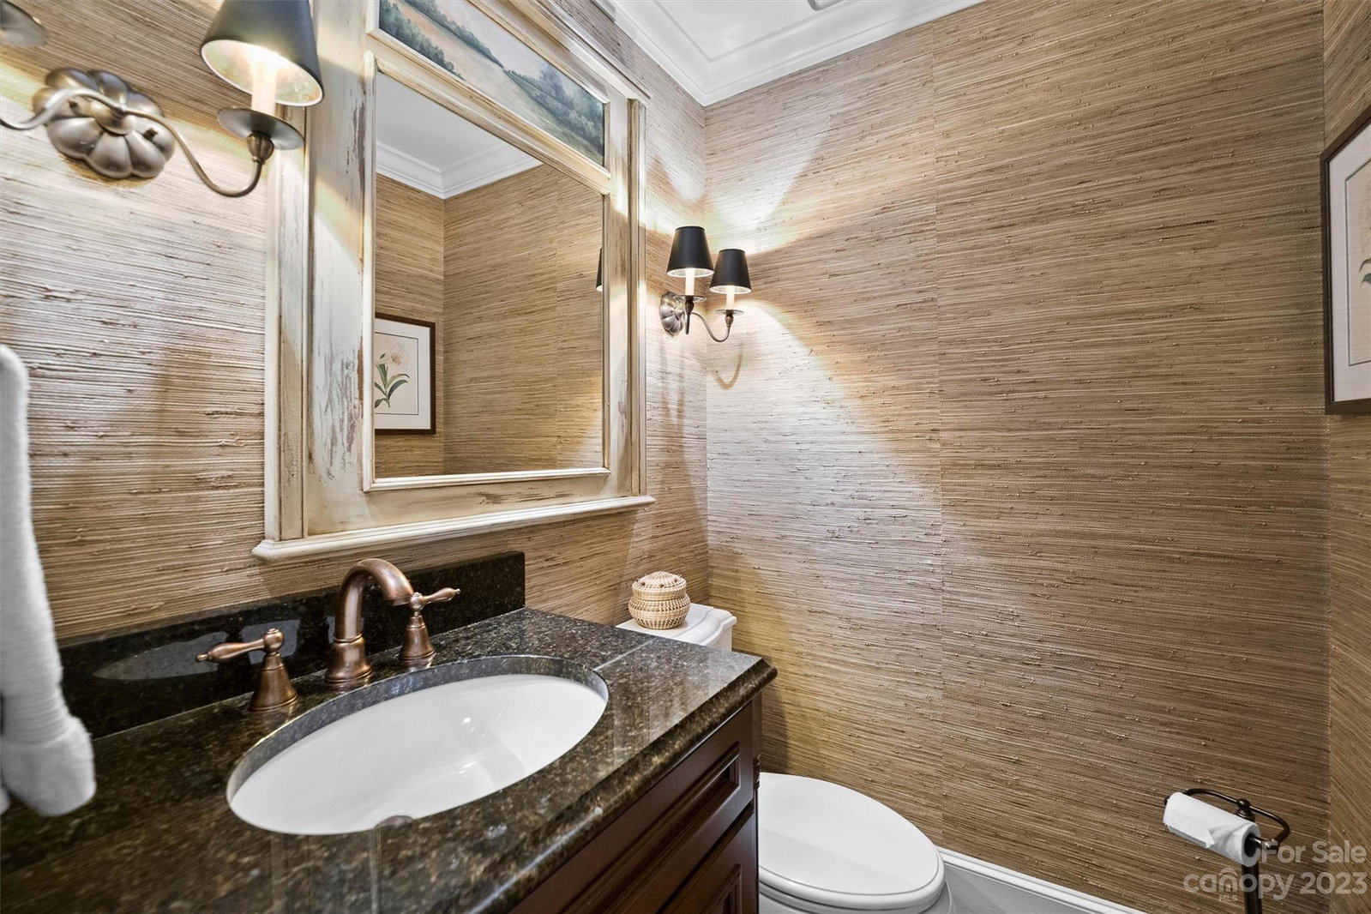
Oxford Hunt is a fabulous neighborhood off Alexander Road w/access to some of the best schools in Charlotte. This amazing 4 Bedroom home has been very well maintained & updated. It is move in ready--new windows, exterior paint, front door & gutters in 2022. Elegant formals, beautiful hardwoods, classic moldings & great style. Expansive Kitchen boasts an island, granite & stainless steel appliances, plus a WALK-IN pantry! Large mudroom off of the Kitchen-perfect drop zone. Family Room has a gas fireplace & off of the family room is the perfect, light filled Sunroom to have your morning coffee and enjoy all that nature has to offer. Awesome outside fireplace and cooking area where you will want to spend every night! Back yard is fenced. Primary Bedroom is on the upper level with an En Suite Bath and 2 closets. 3 add'l Bedrooms upstairs. Large Bonus Room full of natural light. Perfect entertaining home... for kids and adults alike! Close to shopping and dining. Don't miss this one!
Additional Information
- Hoa Fee
- $200
- Hoa Fee Paid
- Annually
- Fireplace
- Yes
- Interior Features
- Attic Stairs Pulldown, Drop Zone, Entrance Foyer, Kitchen Island, Pantry, Split Bedroom, Walk-In Closet(s)
- Floor Coverings
- Carpet, Tile, Wood
- Equipment
- Dishwasher, Disposal, Electric Range, Electric Water Heater, Microwave, Plumbed For Ice Maker, Refrigerator, Self Cleaning Oven
- Foundation
- Crawl Space
- Main Level Rooms
- Kitchen, Family Room, Office, Dining Room, Bathroom-Half, Sunroom, Laundry, Mud
- Laundry Location
- Laundry Room, Main Level
- Heating
- Heat Pump
- Water
- City
- Sewer
- Public Sewer
- Exterior Features
- Gas Grill
- Exterior Construction
- Brick Full
- Roof
- Shingle
- Parking
- Driveway, Attached Garage, Garage Faces Side, Keypad Entry
- Driveway
- Concrete, Paved
- Lot Description
- Corner Lot, Level
- Elementary School
- Elizabeth Lane
- Middle School
- South Charlotte
- High School
- Providence
- Total Property HLA
- 3302
Mortgage Calculator
“ Based on information submitted to the MLS GRID as of . All data is obtained from various sources and may not have been verified by broker or MLS GRID. Supplied Open House Information is subject to change without notice. All information should be independently reviewed and verified for accuracy. Some IDX listings have been excluded from this website. Properties may or may not be listed by the office/agent presenting the information © 2026 Canopy MLS as distributed by MLS GRID”

Last Updated: