432 Raintree Drive, Matthews, NC 28104
- $750,000
- 5
- BD
- 4
- BA
- 3,112
- SqFt




Listing courtesy of EXP Realty LLC Ballantyne. Mike@AbernethyProperties.com
Sold listing courtesy of Coldwell Banker Realty
- Sold Price
- $750,000
- List Price
- $725,000
- MLS#
- 4058073
- Status
- CLOSED
- Days on Market
- 41
- Property Type
- Residential
- Architectural Style
- Traditional
- Year Built
- 1979
- Closing Date
- Oct 05, 2023
- Bedrooms
- 5
- Bathrooms
- 4
- Full Baths
- 3
- Half Baths
- 1
- Lot Size
- 112,820
- Lot Size Area
- 2.59
- Living Area
- 3,112
- Sq Ft Total
- 3112
- County
- Union
- Subdivision
- Rain Forest
- Special Conditions
- None
Property Description
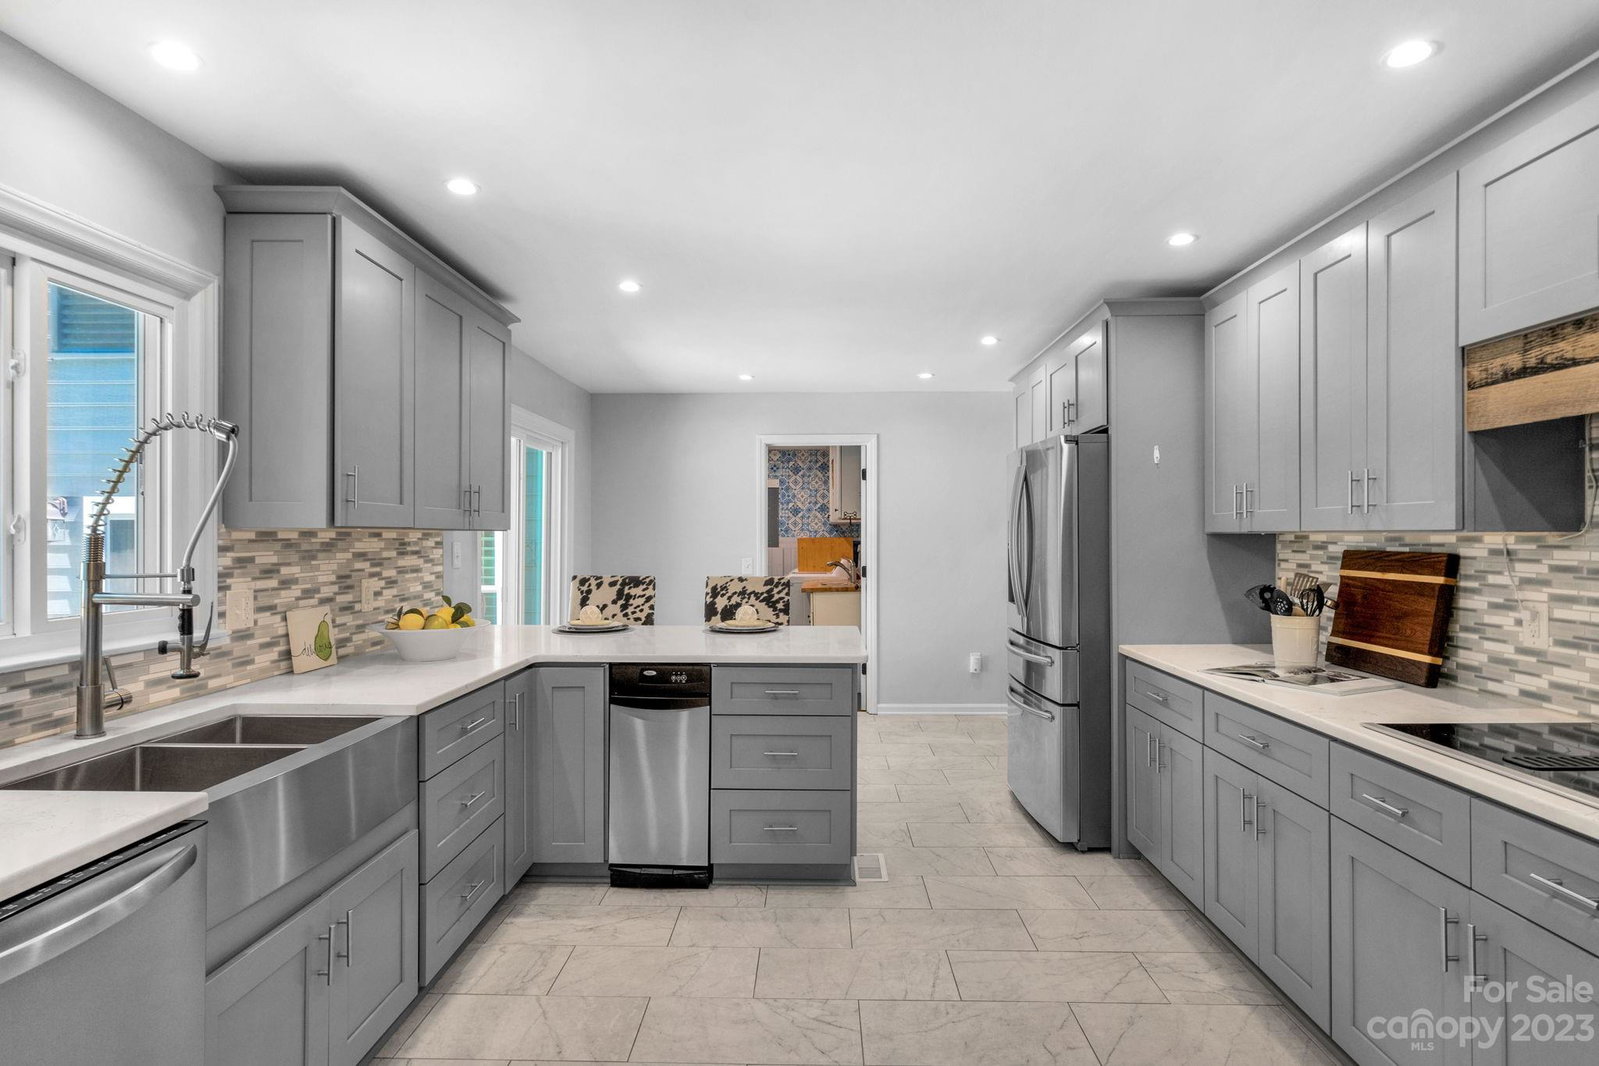
Beautiful 5 bed/3.5 bath home on private 2.5+ acre wooded lot is ready for new owners! Buyers will love the landscaped paver walkway leading to the covered front porch. The large eat in kitchen w/ abundant storage & counter space is open to the dining room making entertaining a breeze! Spacious family room w/ wet bar area & cozy wood burning fireplace & formal living room area other great spaces to gather! Main level primary suite has an office, 3 walk in closets & spa like bath! Upper level features a 2nd primary suite w/a completely renovated bathroom, 3 additional bedrooms & another renovated full bath, providing space for everyone! Enjoy outdoor living with large patio space surrounding the in ground pool, back deck and cabana! Sellers added a detached oversize 3 car garage w/covered patio and many more improvements, please see attached list! This turn key home, in desired Weddington school district checks all the boxes! Start living your dream today!
Additional Information
- Fireplace
- Yes
- Interior Features
- Attic Stairs Pulldown, Cable Prewire, Entrance Foyer, Walk-In Closet(s), Wet Bar, Whirlpool
- Floor Coverings
- Hardwood, Tile
- Equipment
- Dishwasher, Disposal, Electric Cooktop, Electric Oven, Electric Water Heater, Microwave, Plumbed For Ice Maker, Refrigerator, Trash Compactor, Washer/Dryer
- Foundation
- Crawl Space, Slab
- Main Level Rooms
- Primary Bedroom, Bathroom-Half, Kitchen, Office, Family Room, Dining Room, Breakfast, Laundry, Living Room
- Laundry Location
- Laundry Room, Main Level
- Heating
- Heat Pump
- Water
- County Water
- Sewer
- Septic Installed
- Exterior Features
- In Ground Pool
- Exterior Construction
- Fiber Cement, Hardboard Siding
- Roof
- Shingle
- Parking
- Driveway, Detached Garage
- Driveway
- Asphalt, Concrete, Paved
- Lot Description
- Private, Wooded
- Elementary School
- Antioch
- Middle School
- Weddington
- High School
- Weddington
- Zoning
- AP4
- Total Property HLA
- 3112
- Master on Main Level
- Yes
Mortgage Calculator
“ Based on information submitted to the MLS GRID as of . All data is obtained from various sources and may not have been verified by broker or MLS GRID. Supplied Open House Information is subject to change without notice. All information should be independently reviewed and verified for accuracy. Some IDX listings have been excluded from this website. Properties may or may not be listed by the office/agent presenting the information © 2026 Canopy MLS as distributed by MLS GRID”

Last Updated: