149 Black Mountain Drive, Fort Mill, SC 29708
- $602,000
- 4
- BD
- 4
- BA
- 3,026
- SqFt




Listing courtesy of Helen Adams Realty. agamble@helenadamsrealty.com
Sold listing courtesy of Coldwell Banker Realty
- Sold Price
- $602,000
- List Price
- $619,900
- MLS#
- 4057884
- Status
- CLOSED
- Days on Market
- 47
- Property Type
- Residential
- Architectural Style
- Transitional
- Year Built
- 2006
- Closing Date
- Sep 28, 2023
- Bedrooms
- 4
- Bathrooms
- 4
- Full Baths
- 3
- Half Baths
- 1
- Lot Size
- 11,325
- Lot Size Area
- 0.26
- Living Area
- 3,026
- Sq Ft Total
- 3026
- County
- York
- Subdivision
- Reserve At Gold Hill
- Special Conditions
- None
Property Description
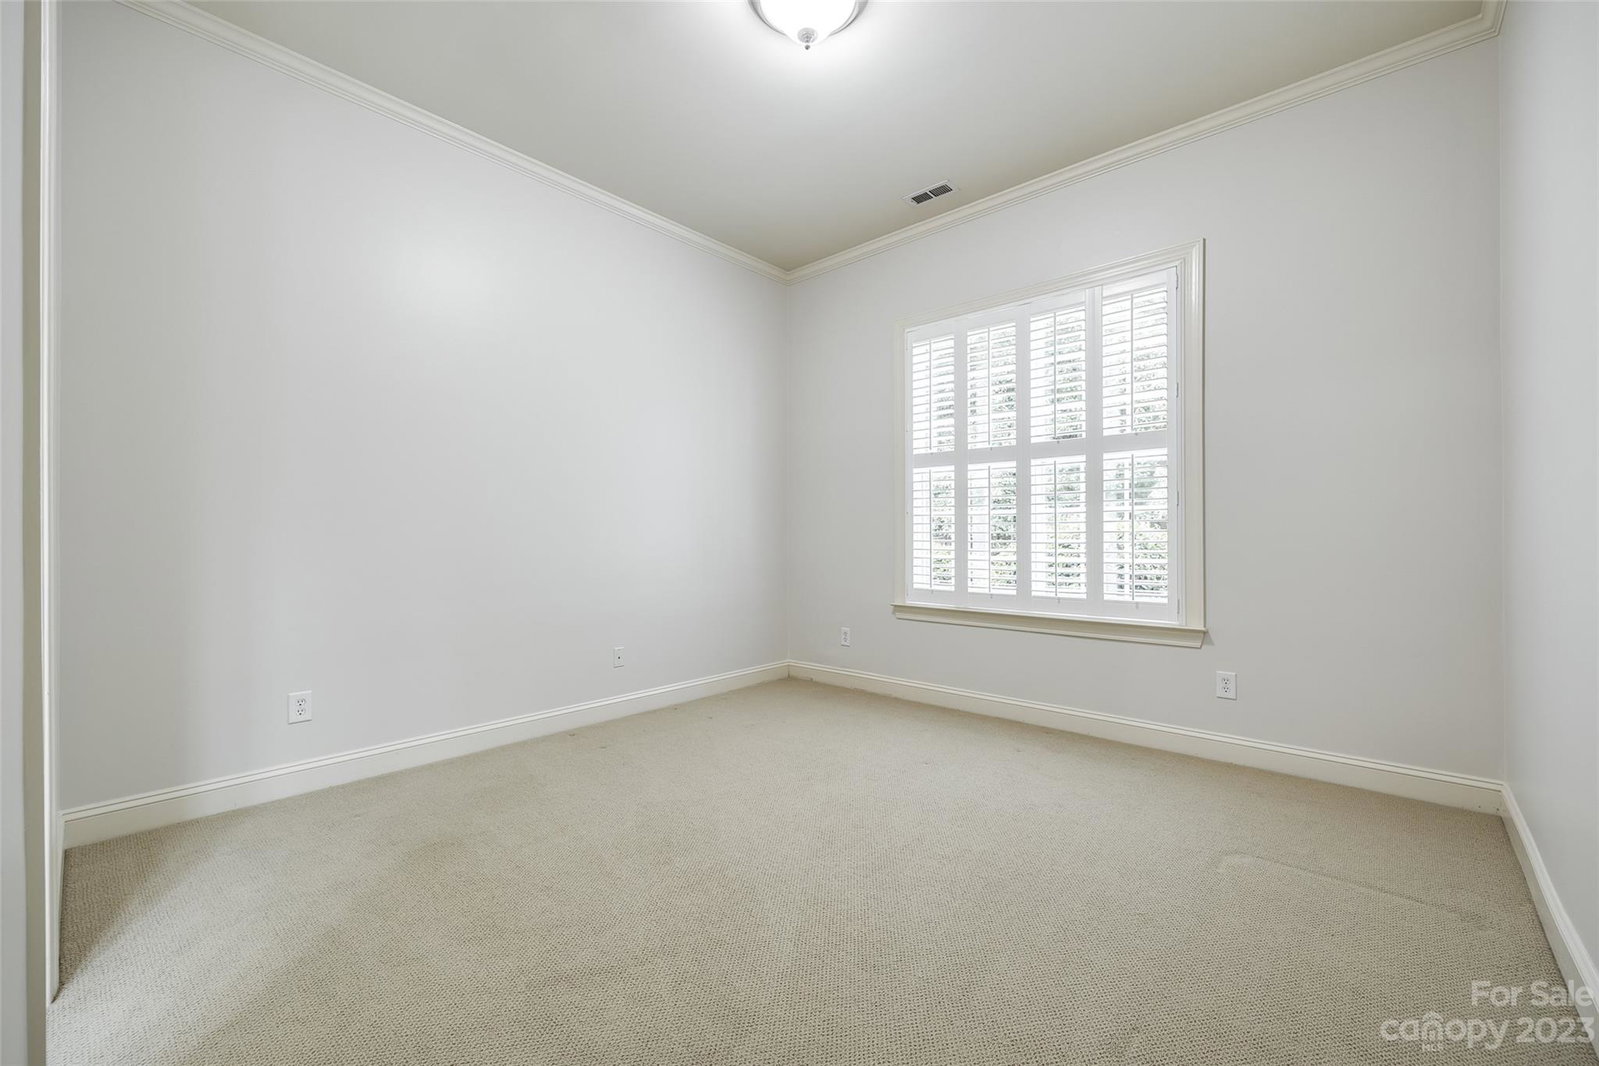
Immaculately maintained former model home featuring an abundance of architectural details including 10-12 ft ceilings throughout, barreled + double tray ceilings, 8 ft doors, crown molding + wainscotting. Hardwood floors throughout living areas, upgraded carpet in downstairs bedrooms + new carpet upstairs. Fresh neutral paint throughout. Plantation shutters. Gourmet kitchen w/huge 2 tiered bar area is perfect for entertaining. Stainless Jenn-Air appliances include double ovens + matching refrigerator stays! Laundry room with cabinets + shelving (washer/dryer stays). Primary suite w/double tray ceiling + bay window. Primary bath w/soaking tub + separate tiled shower w/semi-frameless glass + double sink vanity + large walk in closet. 2 main level secondary bedrooms share jack & jill bath each w/separate vanities + walk in closets. Upstairs bonus/bedroom w/walk in closet + en suite bath makes a perfect guest, teen or in-law suite (no door at the top of stairs, one can easily be added).
Additional Information
- Hoa Fee
- $80
- Hoa Fee Paid
- Monthly
- Community Features
- Clubhouse, Outdoor Pool, Playground, Recreation Area
- Fireplace
- Yes
- Interior Features
- Attic Stairs Pulldown, Cable Prewire, Kitchen Island, Open Floorplan, Split Bedroom, Walk-In Pantry
- Floor Coverings
- Carpet, Hardwood, Tile
- Equipment
- Dishwasher, Disposal, Double Oven, Gas Water Heater, Microwave, Plumbed For Ice Maker, Refrigerator, Self Cleaning Oven, Washer/Dryer
- Foundation
- Slab
- Main Level Rooms
- Primary Bedroom, Bedroom(s), Bathroom-Full, Bathroom-Half, Great Room, Kitchen, Dining Room, Breakfast, Office
- Laundry Location
- Electric Dryer Hookup, Main Level
- Heating
- Forced Air, Natural Gas
- Water
- County Water
- Sewer
- County Sewer
- Exterior Features
- In-Ground Irrigation
- Exterior Construction
- Stone, Vinyl
- Roof
- Shingle
- Parking
- Attached Garage, Garage Door Opener
- Driveway
- Concrete
- Elementary School
- Pleasant Knoll
- Middle School
- Pleasant Knoll
- High School
- Nation Ford
- Zoning
- PD
- Total Property HLA
- 3026
- Master on Main Level
- Yes
Mortgage Calculator
“ Based on information submitted to the MLS GRID as of . All data is obtained from various sources and may not have been verified by broker or MLS GRID. Supplied Open House Information is subject to change without notice. All information should be independently reviewed and verified for accuracy. Some IDX listings have been excluded from this website. Properties may or may not be listed by the office/agent presenting the information © 2026 Canopy MLS as distributed by MLS GRID”

Last Updated: