6215 Summertree Lane, Charlotte, NC 28226
- $615,000
- 3
- BD
- 2
- BA
- 2,508
- SqFt




Listing courtesy of COMPASS. eric.layne@compass.com
Sold listing courtesy of COMPASS
- Sold Price
- $615,000
- List Price
- $650,000
- MLS#
- 4057683
- Status
- CLOSED
- Days on Market
- 26
- Property Type
- Residential
- Architectural Style
- Contemporary
- Year Built
- 1983
- Closing Date
- Sep 12, 2023
- Bedrooms
- 3
- Bathrooms
- 2
- Full Baths
- 2
- Lot Size
- 9,583
- Lot Size Area
- 0.22
- Living Area
- 2,508
- Sq Ft Total
- 2508
- County
- Mecklenburg
- Subdivision
- Providence Landing
- Special Conditions
- None
Property Description
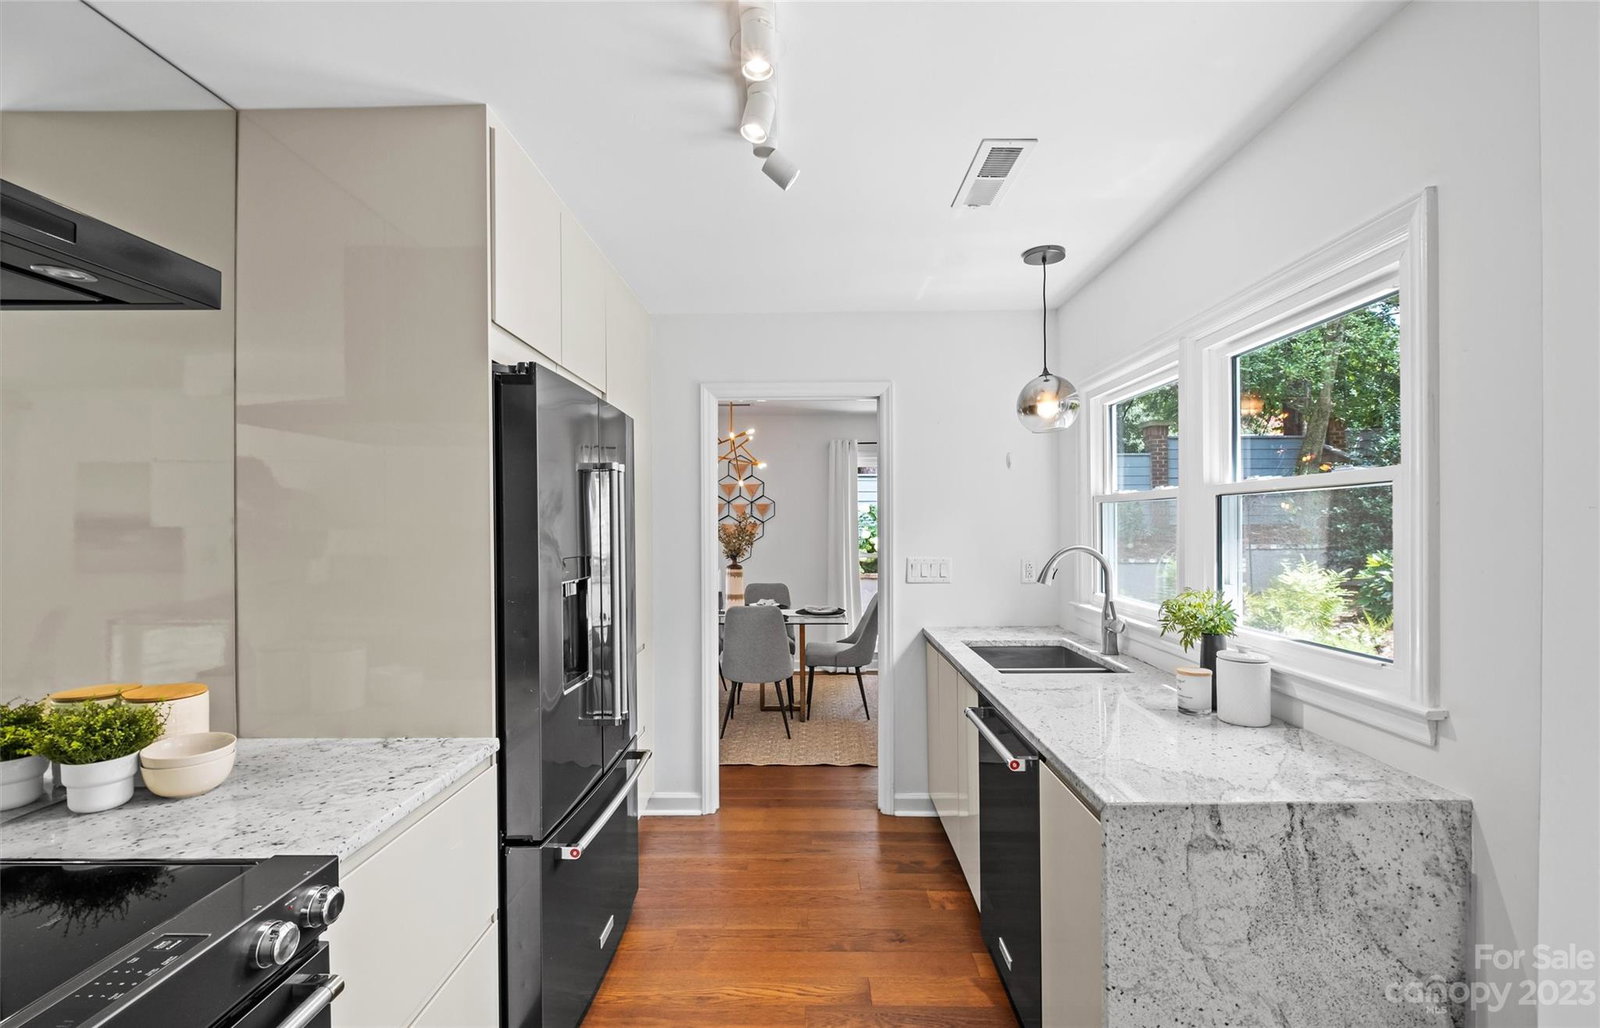
Welcome to this modern contemporary home that has been renovated both inside and out. 6215 Summertree in Providence Landing is an ideal location in S Charlotte, close to SouthPark, Uptown or Ballantyne, and just steps to the McAlpine Greenway. HOA includes front yard maintenance and more making this comparable to townhome living. Inside the soaring ceilings are flooded with natural light, complimented by the 2 story brick fireplace. In recent years much of this home has been updated including; hickory wood flooring, light & plumbing fixtures, new windows & doors, custom closets, exterior paint/siding, landscaping with a lighted water fountain and stone path. The kitchen is stunning w/modern cabinets & lighting, waterfall granite & Kitchen Aid appliances. All BD's on main level including the private owner's suite and a dedicated office. Don’t forget the expansive loft on the upper level and multiple patios that allow for additional privacy, finished w/attached 2car garage.
Additional Information
- Hoa Fee
- $250
- Hoa Fee Paid
- Monthly
- Community Features
- Walking Trails
- Fireplace
- Yes
- Interior Features
- Attic Walk In, Cathedral Ceiling(s), Garden Tub, Split Bedroom, Walk-In Closet(s)
- Floor Coverings
- Carpet, Hardwood, Tile
- Equipment
- Dishwasher, Dryer, Electric Water Heater, Refrigerator, Washer
- Foundation
- Crawl Space
- Main Level Rooms
- Primary Bedroom, Bedroom(s), Bedroom(s), Bathroom-Full, Kitchen, Living Room, Dining Room, Office, Breakfast
- Laundry Location
- In Hall
- Heating
- Heat Pump
- Water
- City
- Sewer
- Public Sewer
- Exterior Features
- Lawn Maintenance
- Exterior Construction
- Wood
- Roof
- Shingle
- Parking
- Driveway, Attached Garage
- Driveway
- Concrete, Paved
- Lot Description
- Private, Wooded
- Elementary School
- Olde Providence
- Middle School
- Carmel
- High School
- Myers Park
- Zoning
- R15PUD
- Total Property HLA
- 2508
- Master on Main Level
- Yes
Mortgage Calculator
“ Based on information submitted to the MLS GRID as of . All data is obtained from various sources and may not have been verified by broker or MLS GRID. Supplied Open House Information is subject to change without notice. All information should be independently reviewed and verified for accuracy. Some IDX listings have been excluded from this website. Properties may or may not be listed by the office/agent presenting the information © 2026 Canopy MLS as distributed by MLS GRID”

Last Updated: