6928 Needham Drive, Charlotte, NC 28270
- $825,000
- 4
- BD
- 4
- BA
- 3,294
- SqFt



Listing courtesy of Allen Tate SouthPark. katie.koppelmann@allentate.com
Sold listing courtesy of MLS Administration
- Sold Price
- $825,000
- List Price
- $825,000
- MLS#
- 4057682
- Status
- CLOSED
- Days on Market
- 32
- Property Type
- Residential
- Architectural Style
- Transitional
- Year Built
- 1984
- Closing Date
- Sep 11, 2023
- Bedrooms
- 4
- Bathrooms
- 4
- Full Baths
- 3
- Half Baths
- 1
- Lot Size
- 21,780
- Lot Size Area
- 0.5
- Living Area
- 3,294
- Sq Ft Total
- 3294
- County
- Mecklenburg
- Subdivision
- Oxford Hunt
- Special Conditions
- None
Property Description
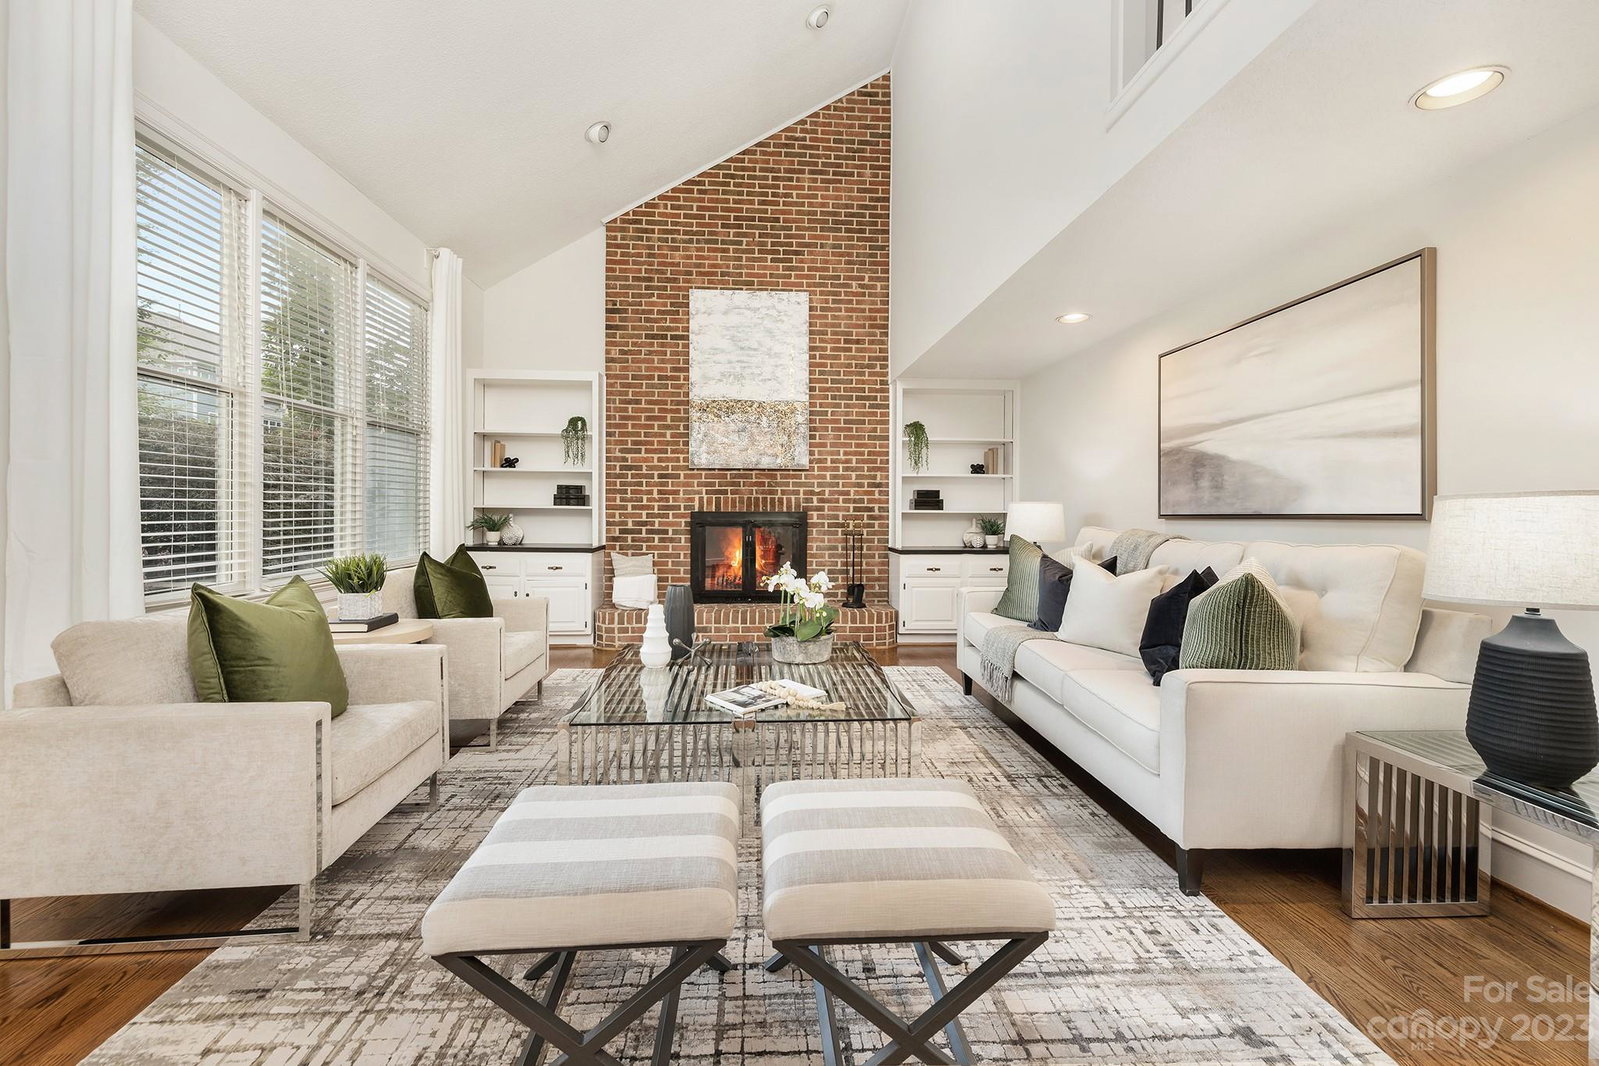
Situated on a .5 acre lot at the end of a cul-de-sac, this home offers a combination of comfort, functionality, & appealing features for a relaxing & enjoyable living experience. The spacious floorplan includes main-level primary suite featuring a walk-in closet, oversized shower, & access to private deck. The kitchen includes granite countertops, S/S appliances, & an oversized island with prep sink & bar seating, ideal for cooking & entertaining. The family room has a vaulted ceiling & fireplace, creating a cozy & inviting atmosphere for gatherings or relaxation. The upper level offers 3 spacious bedrooms, 1 with an en suite bath, and a bonus room that could serve various purposes...playroom, add'l bedroom, hobby space, etc. Outside you'll find a private fenced backyard & covered porch. There's also a paver patio with firepit, offering a great space for outdoor enjoyment. Recent improvements include 3 new HVAC units, crawlspace encapsulation, & backyard grading to improve drainage.
Additional Information
- Fireplace
- Yes
- Interior Features
- Attic Stairs Pulldown, Kitchen Island, Vaulted Ceiling(s), Walk-In Closet(s), Walk-In Pantry
- Floor Coverings
- Carpet, Tile, Wood
- Equipment
- Bar Fridge, Dishwasher, Disposal, Dryer, Gas Range, Microwave, Oven, Refrigerator
- Foundation
- Crawl Space
- Main Level Rooms
- Primary Bedroom, Kitchen, Bathroom-Full, Bathroom-Half, Laundry, Dining Room, Sunroom, Family Room
- Laundry Location
- Laundry Room, Main Level
- Heating
- Forced Air, Heat Pump
- Water
- City
- Sewer
- Public Sewer
- Exterior Features
- Fire Pit, In-Ground Irrigation
- Exterior Construction
- Hardboard Siding
- Roof
- Shingle
- Parking
- Attached Garage, Garage Faces Side
- Driveway
- Concrete, Paved
- Lot Description
- Cul-De-Sac
- Elementary School
- Elizabeth Lane
- Middle School
- South Charlotte
- High School
- Providence
- Total Property HLA
- 3294
- Master on Main Level
- Yes
Mortgage Calculator
“ Based on information submitted to the MLS GRID as of . All data is obtained from various sources and may not have been verified by broker or MLS GRID. Supplied Open House Information is subject to change without notice. All information should be independently reviewed and verified for accuracy. Some IDX listings have been excluded from this website. Properties may or may not be listed by the office/agent presenting the information © 2026 Canopy MLS as distributed by MLS GRID”

Last Updated: