2521 Summerlake Road, Charlotte, NC 28226
- $1,750,000
- 5
- BD
- 6
- BA
- 5,078
- SqFt




Listing courtesy of Dickens Mitchener & Associates Inc. sgeorge@dickensmitchener.com
Sold listing courtesy of COMPASS
- Sold Price
- $1,750,000
- List Price
- $1,675,000
- MLS#
- 4057590
- Status
- CLOSED
- Days on Market
- 31
- Property Type
- Residential
- Architectural Style
- Transitional
- Year Built
- 1996
- Closing Date
- Sep 11, 2023
- Bedrooms
- 5
- Bathrooms
- 6
- Full Baths
- 4
- Half Baths
- 2
- Lot Size
- 20,037
- Lot Size Area
- 0.46
- Living Area
- 5,078
- Sq Ft Total
- 5078
- County
- Mecklenburg
- Subdivision
- Summerlake
- Special Conditions
- None
Property Description
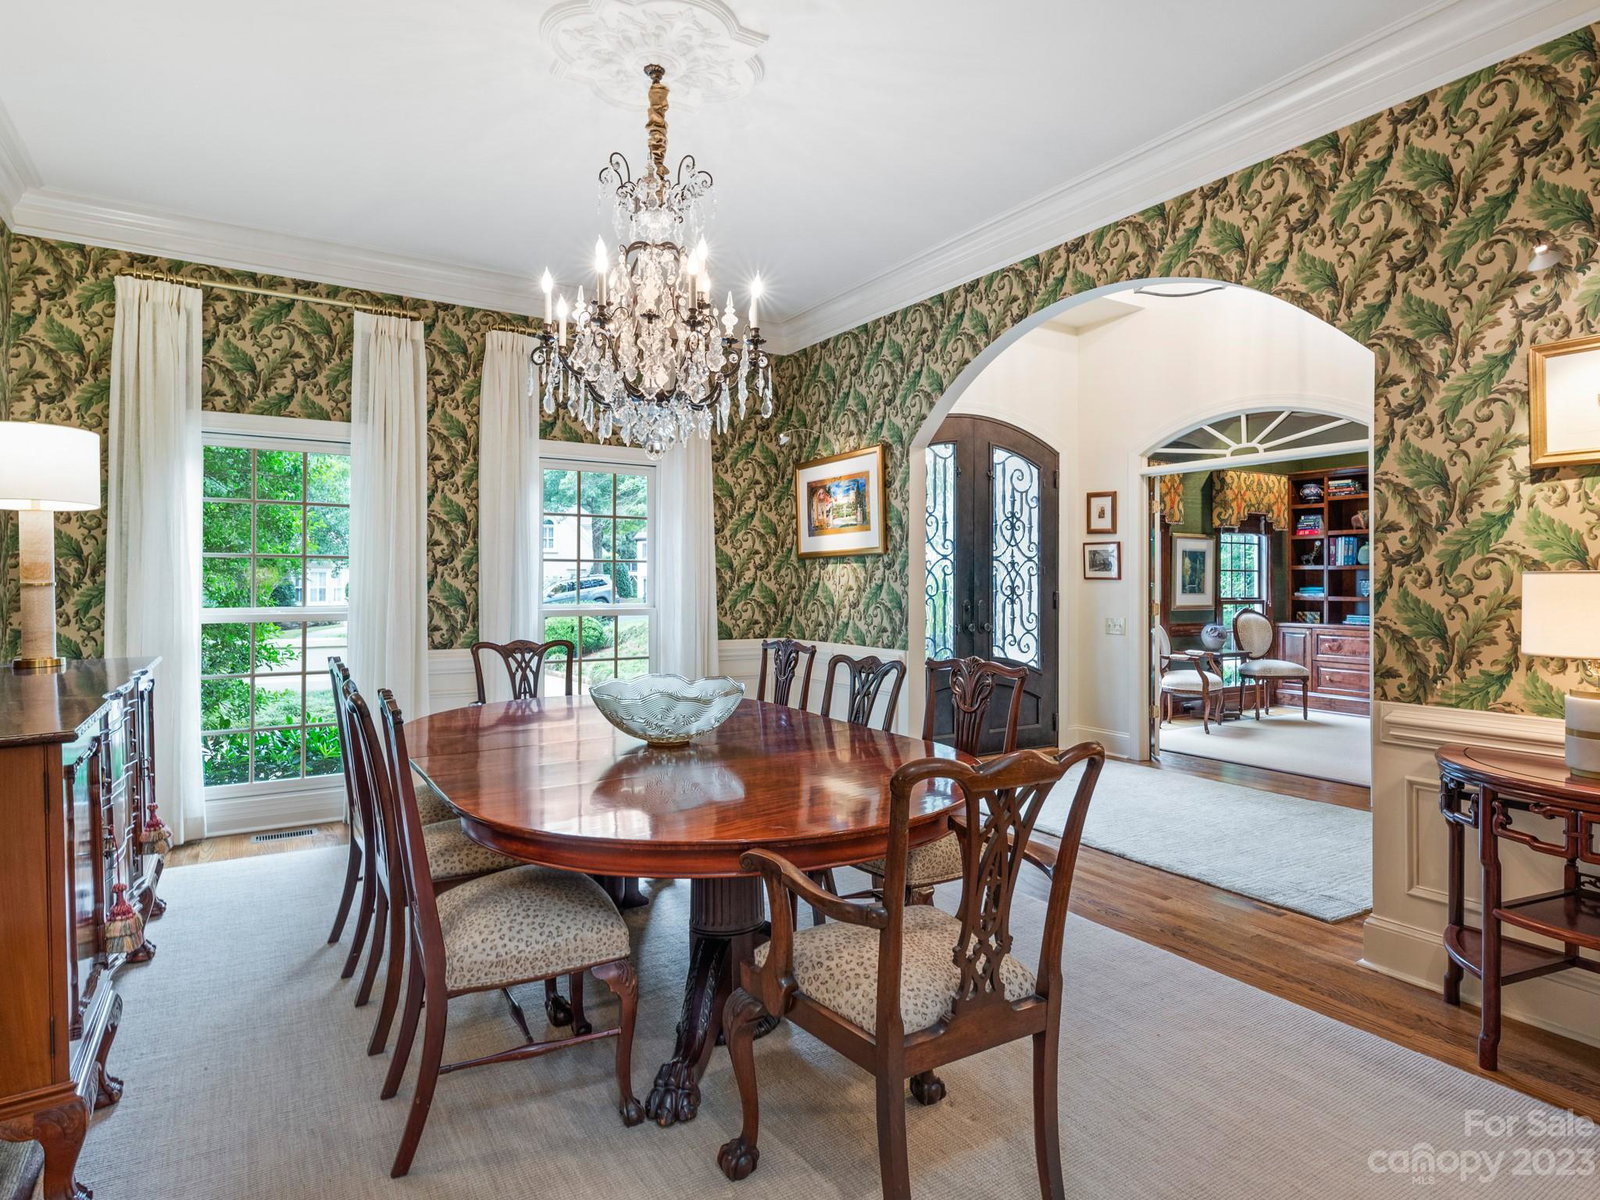
Indulge in luxury in South Charlotte's coveted Summerlake neighborhood. This architectural masterpiece by Kaleel Builders Inc. features 5 beds, 4 full/3 half baths, embodying sophistication and comfort. Impeccably designed, it boasts a Jeanine DeVaney wet bar, generously sized Chef's Kitchen with SubZero/Thermador appliances, and a sunlit Breakfast area over looking the private backyard. The main-level Primary Suite offers a serene escape with a Sunroom, spa-style Bath, and tranquil backyard views. Meticulously landscaped John Byrd designed Gardens, a captivating Fountain, and a tiered bluestone Terrace set the tone for outdoor relaxation. With a backdrop of tranquility, entertaining becomes effortless. Located just moments away from South Park's vibrant shopping and dining scene, this residence strikes the perfect balance between opulent living and urban convenience. Don't miss the chance to experience South Charlotte's finest. A life of luxury is awaiting you...
Additional Information
- Hoa Fee
- $150
- Hoa Fee Paid
- Annually
- Fireplace
- Yes
- Interior Features
- Attic Stairs Pulldown, Attic Walk In, Built-in Features, Cable Prewire, Cathedral Ceiling(s), Central Vacuum, Entrance Foyer, Garden Tub, Kitchen Island, Open Floorplan, Pantry, Tray Ceiling(s), Walk-In Closet(s), Wet Bar
- Floor Coverings
- Carpet, Slate, Tile, Wood
- Equipment
- Convection Oven, Dishwasher, Disposal, Double Oven, Down Draft, Electric Oven, Freezer, Gas Cooktop, Gas Water Heater, Microwave, Refrigerator, Self Cleaning Oven, Wall Oven, Wine Refrigerator
- Foundation
- Crawl Space
- Main Level Rooms
- Primary Bedroom, Kitchen, Dining Room, Great Room-Two Story, Laundry, Bathroom-Full, Bathroom-Half, Breakfast, Study, Bar/Entertainment
- Laundry Location
- Electric Dryer Hookup, Laundry Chute, Laundry Room, Main Level, Sink, Washer Hookup
- Heating
- Natural Gas
- Water
- City
- Sewer
- Public Sewer
- Exterior Features
- In-Ground Irrigation
- Exterior Construction
- Hard Stucco
- Roof
- Shingle
- Parking
- Driveway, Attached Garage, Garage Door Opener
- Driveway
- Concrete, Paved
- Lot Description
- Private, Wooded
- Elementary School
- Sharon
- Middle School
- Carmel
- High School
- Myers Park
- Builder Name
- Kaleel Builders Inc
- Total Property HLA
- 5078
- Master on Main Level
- Yes
Mortgage Calculator
“ Based on information submitted to the MLS GRID as of . All data is obtained from various sources and may not have been verified by broker or MLS GRID. Supplied Open House Information is subject to change without notice. All information should be independently reviewed and verified for accuracy. Some IDX listings have been excluded from this website. Properties may or may not be listed by the office/agent presenting the information © 2026 Canopy MLS as distributed by MLS GRID”

Last Updated: