Share this with your friends


+17045766234
Ivester Jackson Christie's
681 Tracy Lane, Gastonia, NC 28056
- $350,000
- 3
- BD
- 3
- BA
- 1,773
- SqFt




Listing courtesy of EXP Realty LLC Ballantyne. robin@soldinthecarolinas.com
Sold listing courtesy of EXP Realty LLC Mooresville
- Sold Price
- $350,000
- List Price
- $350,000
- MLS#
- 4057584
- Status
- CLOSED
- Days on Market
- 36
- Property Type
- Residential
- Architectural Style
- Cape Cod
- Year Built
- 1986
- Closing Date
- Oct 31, 2023
- Bedrooms
- 3
- Bathrooms
- 3
- Full Baths
- 2
- Half Baths
- 1
- Lot Size
- 57,499
- Lot Size Area
- 1.32
- Living Area
- 1,773
- Sq Ft Total
- 1773
- County
- Gaston
- Subdivision
- Magnolia Springs
- Special Conditions
- None
Property Description
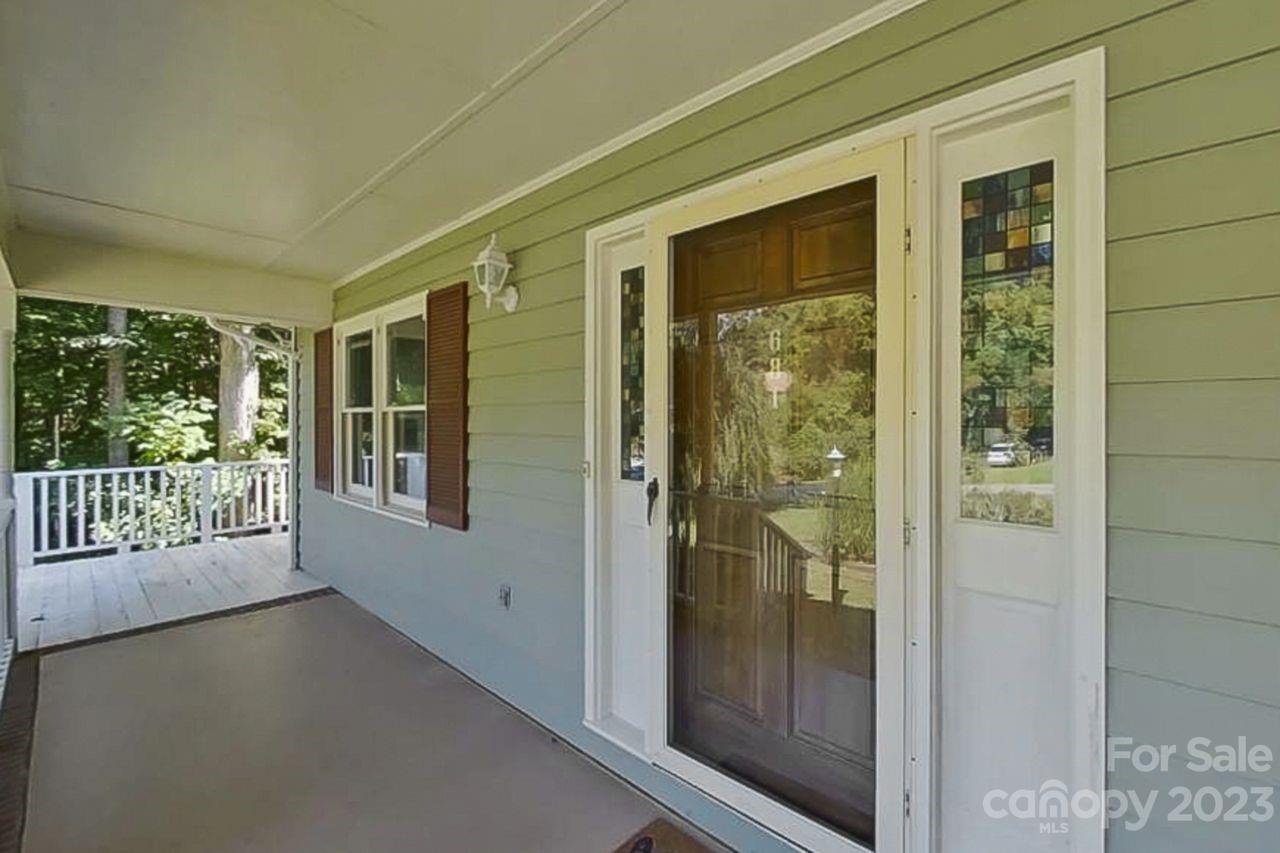
Nature lovers, here's your chance to own a most excellent home in a convenient location WITH an amazing lot that features a certified native plant garden and a haven for wildlife in the back lot. Welcome home to this culdesac home with long driveway & a great garage. The front porch greets you and invites a little sitting only to be challenged by the side screen porch and back deck. Once inside the exposed beams will help you exhale & then you will be wowed by the custom stone fireplace. The dining room could be utilized as an office, playroom and the kitchen is large with lots of storage. The picture window looking over the ginormous back yard is just perfect. Also on the main is the nicely sized primary bedroom w/ it's own bath. Upstairs is a perfectly sized hall bath with flanking bedroom of equal proportions. Freshly updated these 2 rooms lend themselves to multiple uses. The screen porch is one of the best spots of the house and overlooks a wooded wonderland. No HOA. Welcome home
Additional Information
- Fireplace
- Yes
- Interior Features
- Attic Stairs Fixed, Built-in Features, Walk-In Closet(s)
- Equipment
- Dishwasher, Electric Cooktop, Gas Water Heater, Microwave
- Foundation
- Crawl Space
- Main Level Rooms
- Primary Bedroom, Bathroom-Full, Bathroom-Half, Kitchen, Laundry, Breakfast, Dining Room, Great Room
- Laundry Location
- Gas Dryer Hookup, Utility Room, Main Level
- Heating
- Forced Air, Natural Gas
- Water
- Shared Well
- Sewer
- Septic Installed
- Exterior Construction
- Vinyl
- Parking
- Driveway, Attached Garage
- Driveway
- Concrete
- Lot Description
- Cul-De-Sac
- Elementary School
- Springfield
- Middle School
- Stanley
- High School
- East Gaston
- Zoning
- R1H
- Total Property HLA
- 1773
- Master on Main Level
- Yes
Mortgage Calculator
“ Based on information submitted to the MLS GRID as of . All data is obtained from various sources and may not have been verified by broker or MLS GRID. Supplied Open House Information is subject to change without notice. All information should be independently reviewed and verified for accuracy. Some IDX listings have been excluded from this website. Properties may or may not be listed by the office/agent presenting the information © 2026 Canopy MLS as distributed by MLS GRID”

Last Updated: