9021 Sharonbrook Drive, Charlotte, NC 28210
- $449,000
- 4
- BD
- 3
- BA
- 2,570
- SqFt




Listing courtesy of Highgarden Real Estate. jmclellan@highgarden.com
Sold listing courtesy of Coldwell Banker Realty
- Sold Price
- $449,000
- List Price
- $449,000
- MLS#
- 4057573
- Status
- CLOSED
- Days on Market
- 184
- Property Type
- Residential
- Architectural Style
- Ranch
- Year Built
- 1966
- Closing Date
- Feb 29, 2024
- Bedrooms
- 4
- Bathrooms
- 3
- Full Baths
- 3
- Lot Size
- 28,270
- Lot Size Area
- 0.649
- Living Area
- 2,570
- Sq Ft Total
- 2570
- County
- Mecklenburg
- Subdivision
- Sharonbrook
- Special Conditions
- None
Property Description
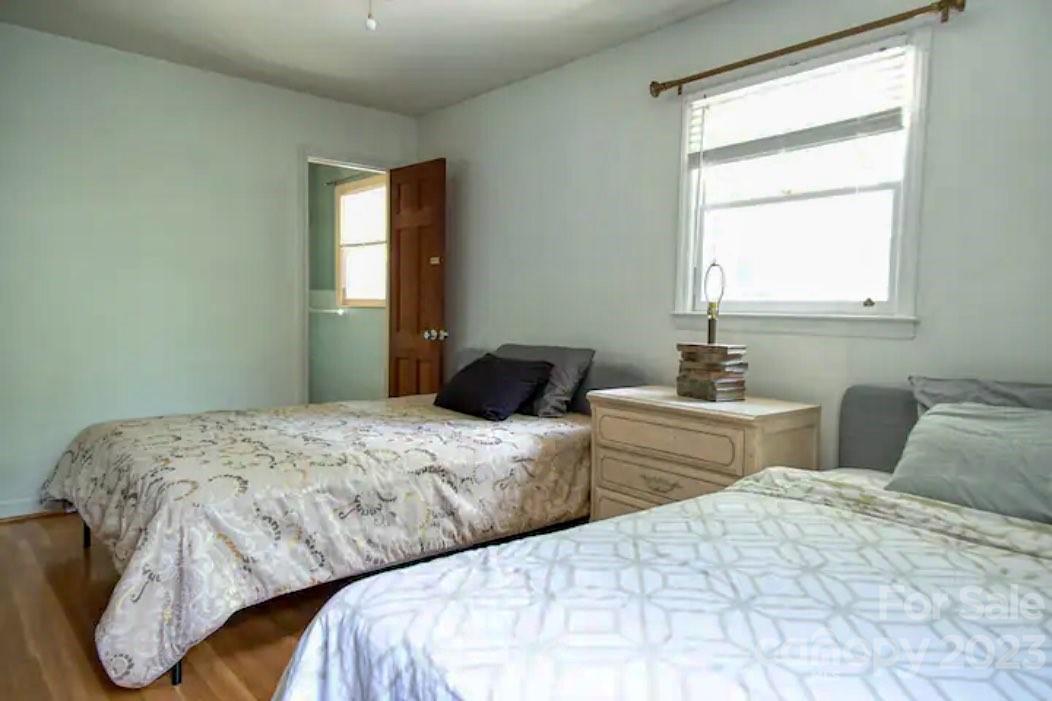
Welcome to this charming gem in the sought-after Quail Hollow Area, this home boasts character and ample space. Discover the versatility of this home with its flexible lower-level spaces, perfect for tailoring to your unique needs. Nestled on an expansive 0.649-acre lot, this property is adorned with mature trees that provide a delightful canopy of shade during summer. Convenience is at your doorstep, as this home is in close proximity to the Light Rail Station, restaurants, and shopping. The in-law suite with a kitchen will inspire options and ideas for the future homeowner or investor. While some updates may be in the cards, the home is move-in ready. Don't miss the chance to make this diamond in the rough your own. Schedule a viewing today and envision the endless possibilities that await! Sold AS-IS, with no repairs to be made. The downstairs fireplace's operational condition is unknown. Shed in the backyard to convey with purchase.
Additional Information
- Fireplace
- Yes
- Equipment
- Dishwasher, Electric Range, Electric Water Heater, Microwave, Refrigerator, Washer/Dryer
- Foundation
- Basement
- Main Level Rooms
- Bedroom(s), Bedroom(s), Primary Bedroom, Bathroom-Full, Bathroom-Full, Kitchen, Living Room, Dining Room
- Laundry Location
- In Basement
- Heating
- Heat Pump
- Water
- City
- Sewer
- Public Sewer
- Exterior Construction
- Brick Full
- Roof
- Shingle
- Parking
- Basement, Driveway, Garage Door Opener, Garage Faces Side
- Driveway
- Asphalt, Paved
- Elementary School
- Unspecified
- Middle School
- Unspecified
- High School
- Unspecified
- Zoning
- R17MF
- Total Property HLA
- 2570
- Master on Main Level
- Yes
Mortgage Calculator
“ Based on information submitted to the MLS GRID as of . All data is obtained from various sources and may not have been verified by broker or MLS GRID. Supplied Open House Information is subject to change without notice. All information should be independently reviewed and verified for accuracy. Some IDX listings have been excluded from this website. Properties may or may not be listed by the office/agent presenting the information © 2026 Canopy MLS as distributed by MLS GRID”

Last Updated: