10118 Idlewild Road, Matthews, NC 28105
- $395,000
- 3
- BD
- 2
- BA
- 1,736
- SqFt




Listing courtesy of Keller Williams South Park. john@jbolos.com
Sold listing courtesy of Helen Adams Realty
- Sold Price
- $395,000
- List Price
- $400,000
- MLS#
- 4057494
- Status
- CLOSED
- Days on Market
- 48
- Property Type
- Residential
- Year Built
- 1956
- Closing Date
- Sep 28, 2023
- Bedrooms
- 3
- Bathrooms
- 2
- Full Baths
- 2
- Lot Size
- 19,602
- Lot Size Area
- 0.45
- Living Area
- 1,736
- Sq Ft Total
- 1736
- County
- Mecklenburg
- Subdivision
- Idlewild Acres
- Special Conditions
- None
Property Description
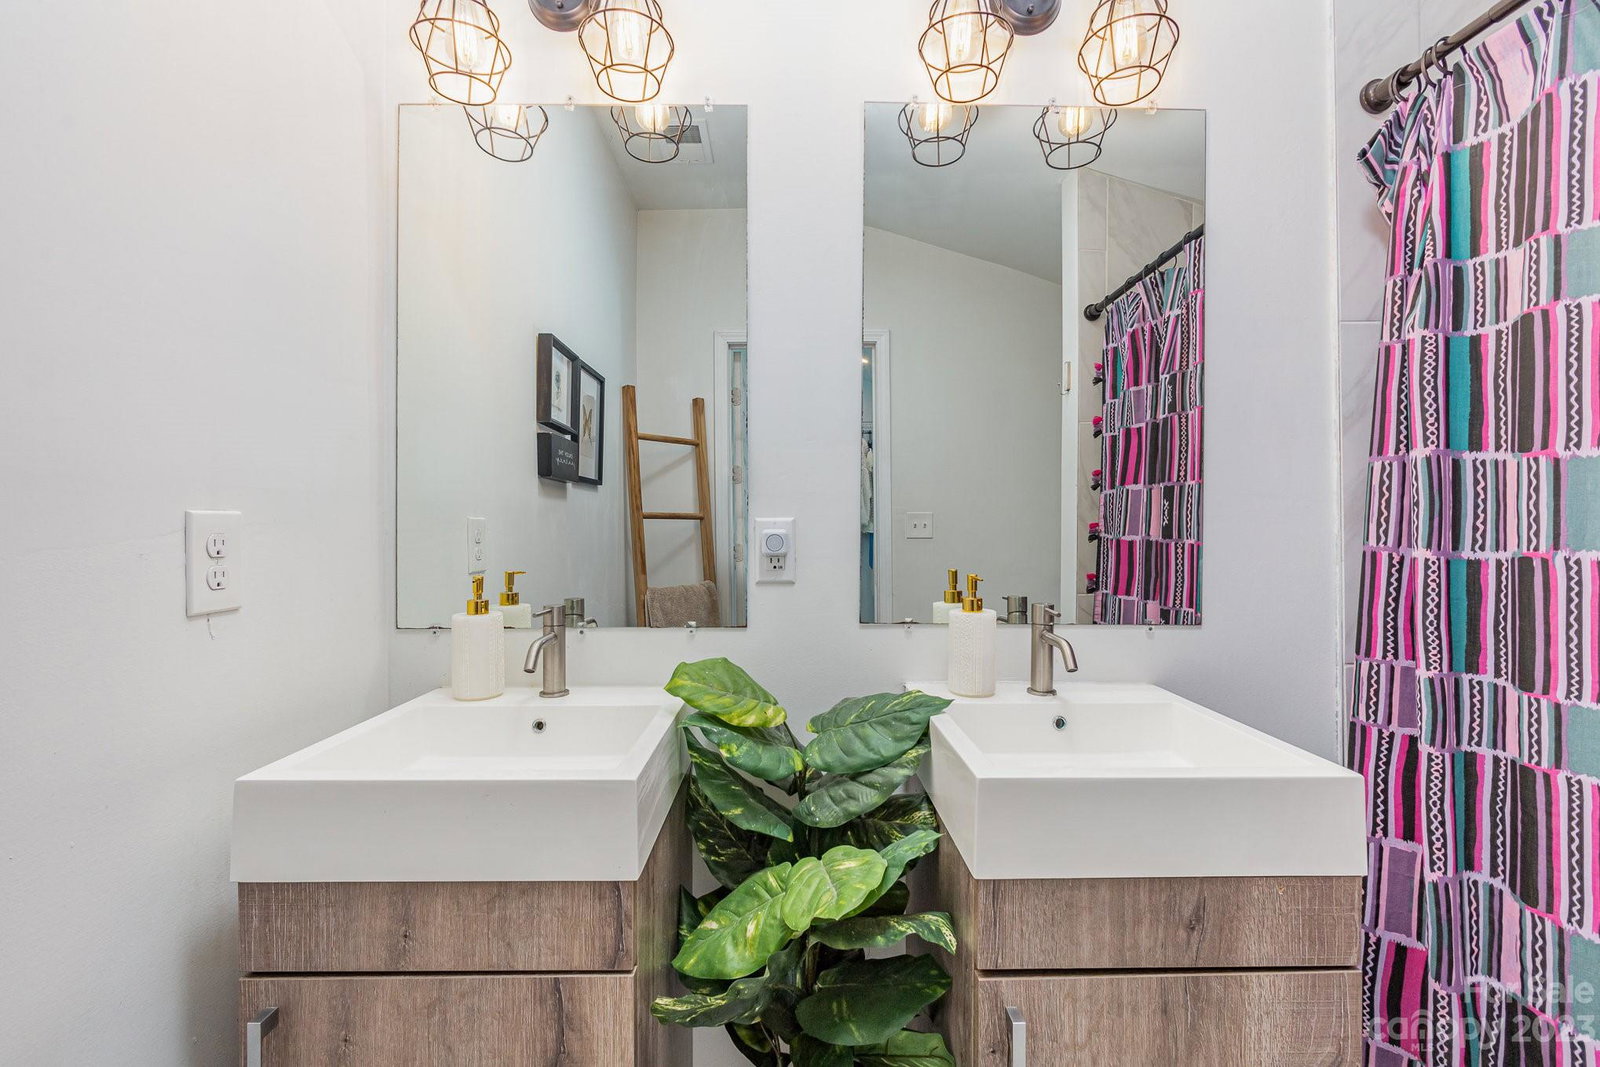
Completely renovated ranch on almost half an acre! This modern farmhouse has been updated inside and out with new vinyl siding, replacement windows, spacious deck, HVAC, on demand water heater and newer architectural shingled roof. Inside has an open, split bedroom floor plan featuring light, bright, wide open living spaces with tons of recessed lighting. The kitchen is a modern delight with shaker cabinets, sleek black hardware, butcher block counter tops and new stainless steel appliances. Secluded Primary suite has stained wood barn door leading into large walk-in closet and ensuite with separate vanities and tiled shower. Adjacent the main living area is a large separate family room great for playroom or home office. Guest bedrooms are nicely sized and share private bath. The location is amazing; close to shopping, amenities, and restaurants. This is the perfect spot for suburban living just 15 minutes from Uptown and about 10 minutes from downtown Mint Hill and Matthews!
Additional Information
- Community Features
- None
- Fireplace
- Yes
- Floor Coverings
- Vinyl
- Equipment
- Dishwasher, Disposal, Electric Range, Electric Water Heater, Exhaust Hood, Microwave
- Foundation
- Crawl Space
- Main Level Rooms
- Primary Bedroom, Bedroom(s), Bathroom-Full, Kitchen, Living Room, Dining Area, Laundry
- Laundry Location
- Laundry Room, Main Level
- Heating
- Electric, Heat Pump
- Water
- City
- Sewer
- Public Sewer
- Exterior Features
- Fire Pit
- Exterior Construction
- Vinyl
- Roof
- Shingle
- Parking
- Driveway
- Driveway
- Asphalt, Paved
- Lot Description
- Level, Wooded
- Elementary School
- Unspecified
- Middle School
- Unspecified
- High School
- Unspecified
- Total Property HLA
- 1736
- Master on Main Level
- Yes
Mortgage Calculator
“ Based on information submitted to the MLS GRID as of . All data is obtained from various sources and may not have been verified by broker or MLS GRID. Supplied Open House Information is subject to change without notice. All information should be independently reviewed and verified for accuracy. Some IDX listings have been excluded from this website. Properties may or may not be listed by the office/agent presenting the information © 2026 Canopy MLS as distributed by MLS GRID”

Last Updated: