13430 Hyperion Hills Lane, Charlotte, NC 28278
- $654,900
- 5
- BD
- 4
- BA
- 3,634
- SqFt





Listing courtesy of Found It Homes LLC. lachelle@mcleymore.com
Sold listing courtesy of Keller Williams South Park
- Sold Price
- $654,900
- List Price
- $654,900
- MLS#
- 4057476
- Status
- CLOSED
- Days on Market
- 37
- Property Type
- Residential
- Year Built
- 2016
- Closing Date
- Sep 14, 2023
- Bedrooms
- 5
- Bathrooms
- 4
- Full Baths
- 3
- Half Baths
- 1
- Lot Size
- 14,810
- Lot Size Area
- 0.34
- Living Area
- 3,634
- Sq Ft Total
- 3634
- County
- Mecklenburg
- Subdivision
- Southern Trace
- Special Conditions
- None
Property Description
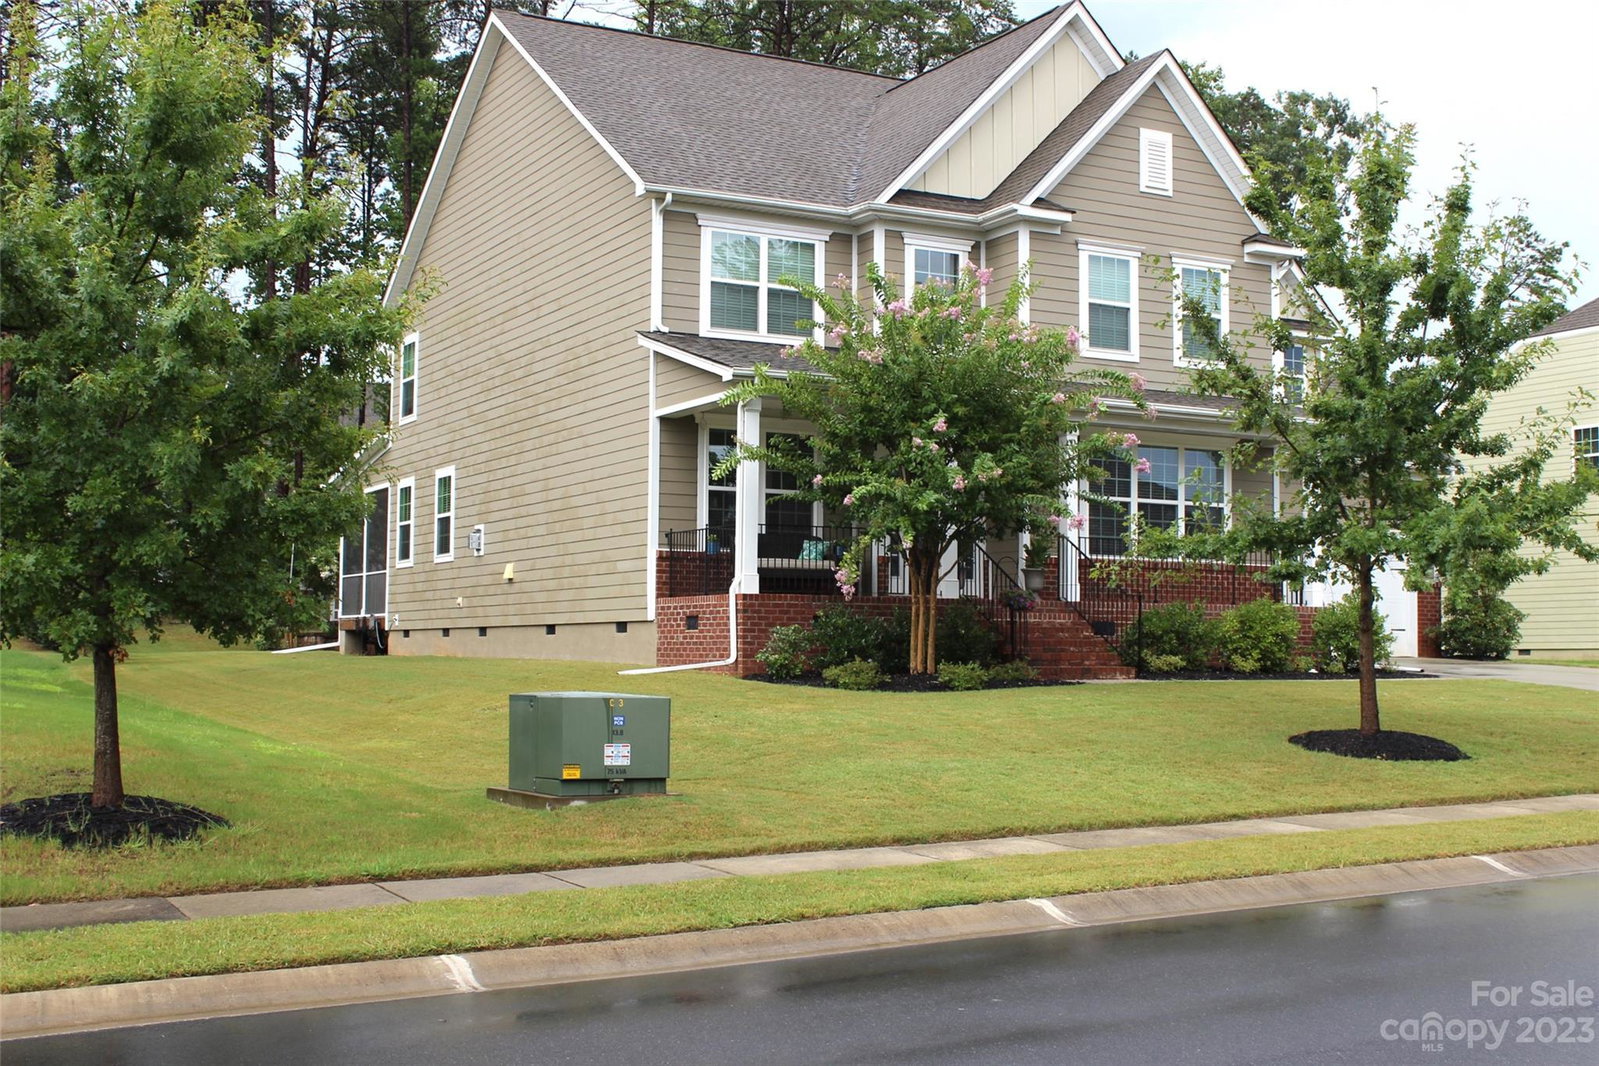
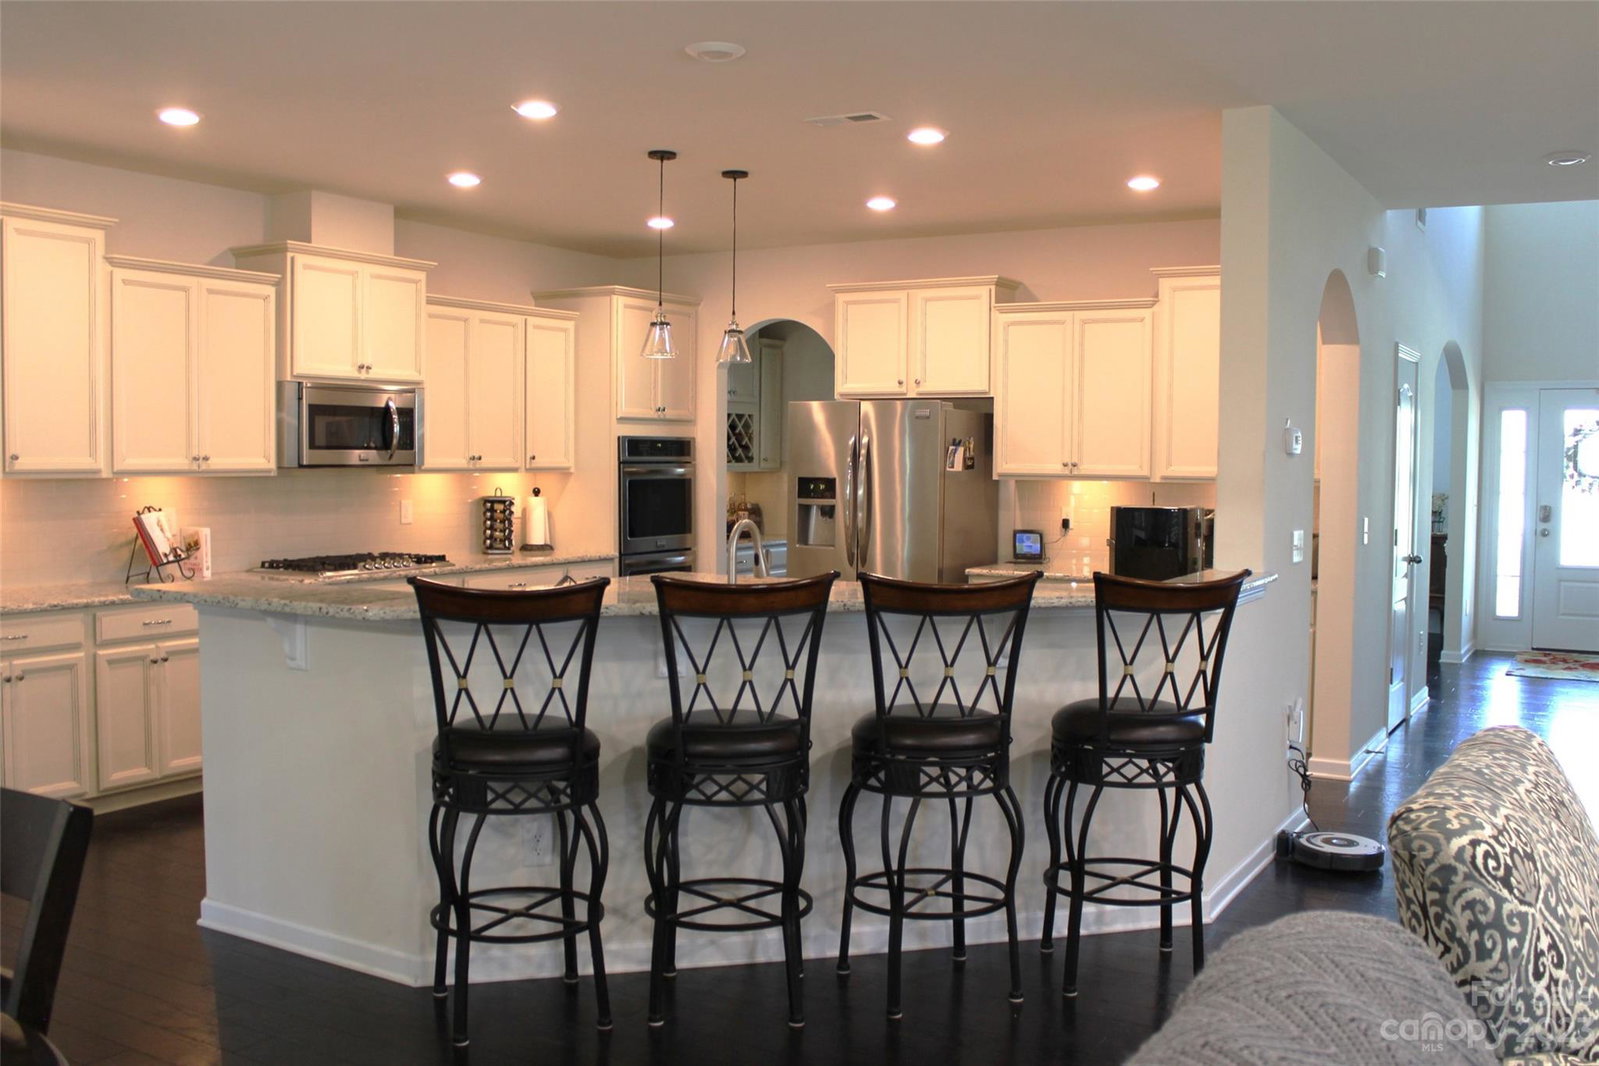
Beautiful, well maintained home in the highly sought after Southern Trace community! This neighborhood is known for its larger lots and wooded back yards. As you enter the home, you will notice the beautiful archways that lead you to the large family room. The kitchen is absolutely a dream with double ovens, granite countertops, and spacious cabinetry. The butlers pass into the large dining room makes entertaining simple and fun! The primary bedroom is incredibly roomy and on the MAIN LEVEL....HUGE PLUS!! The upstairs has 3 bedrooms, and a large bonus room suitable for a playroom/craft room, game room, or 2nd primary bedroom. The outside is just as grand with a large screened in porch that leads you to the patio and hot tub. COMING HOME JUST GOT SO MUCH BETTER! Come, take a look, and fall in love! This is the one you have been waiting for!
Additional Information
- Hoa Fee
- $206
- Hoa Fee Paid
- Quarterly
- Community Features
- Outdoor Pool, Picnic Area, Playground, Sidewalks, Street Lights
- Fireplace
- Yes
- Interior Features
- Attic Stairs Pulldown
- Floor Coverings
- Carpet, Tile, Hardwood
- Equipment
- Dishwasher, Double Oven
- Foundation
- Crawl Space
- Main Level Rooms
- Primary Bedroom, Living Room
- Laundry Location
- Mud Room
- Heating
- Central
- Water
- City
- Sewer
- Public Sewer
- Exterior Features
- Hot Tub, Storage
- Exterior Construction
- Hardboard Siding
- Roof
- Shingle
- Parking
- Attached Garage
- Driveway
- Concrete, Paved
- Lot Description
- Cleared, Wooded, Wooded
- Elementary School
- Palisades Park
- Middle School
- Southwest
- High School
- Palisades
- Builder Name
- Lennar
- Total Property HLA
- 3634
- Master on Main Level
- Yes
Mortgage Calculator
“ Based on information submitted to the MLS GRID as of . All data is obtained from various sources and may not have been verified by broker or MLS GRID. Supplied Open House Information is subject to change without notice. All information should be independently reviewed and verified for accuracy. Some IDX listings have been excluded from this website. Properties may or may not be listed by the office/agent presenting the information © 2026 Canopy MLS as distributed by MLS GRID”

Last Updated: