Share this with your friends


+17045766234
Ivester Jackson Christie's
728 N Davidson Street, Charlotte, NC 28202
- $275,000
- 1
- BD
- 1
- BA
- 712
- SqFt






Listing courtesy of Signified Properties LLC. angenique.walwyn@gmail.com
Sold listing courtesy of Allen Tate Lake Wylie
- Sold Price
- $275,000
- List Price
- $279,900
- MLS#
- 4057471
- Status
- CLOSED
- Days on Market
- 81
- Property Type
- Residential
- Architectural Style
- Contemporary
- Year Built
- 2004
- Closing Date
- Oct 26, 2023
- Bedrooms
- 1
- Bathrooms
- 1
- Full Baths
- 1
- Living Area
- 712
- Sq Ft Total
- 712
- County
- Mecklenburg
- Subdivision
- Cityview Lofts
- Building Name
- Cityview Lofts
- Special Conditions
- None
Property Description
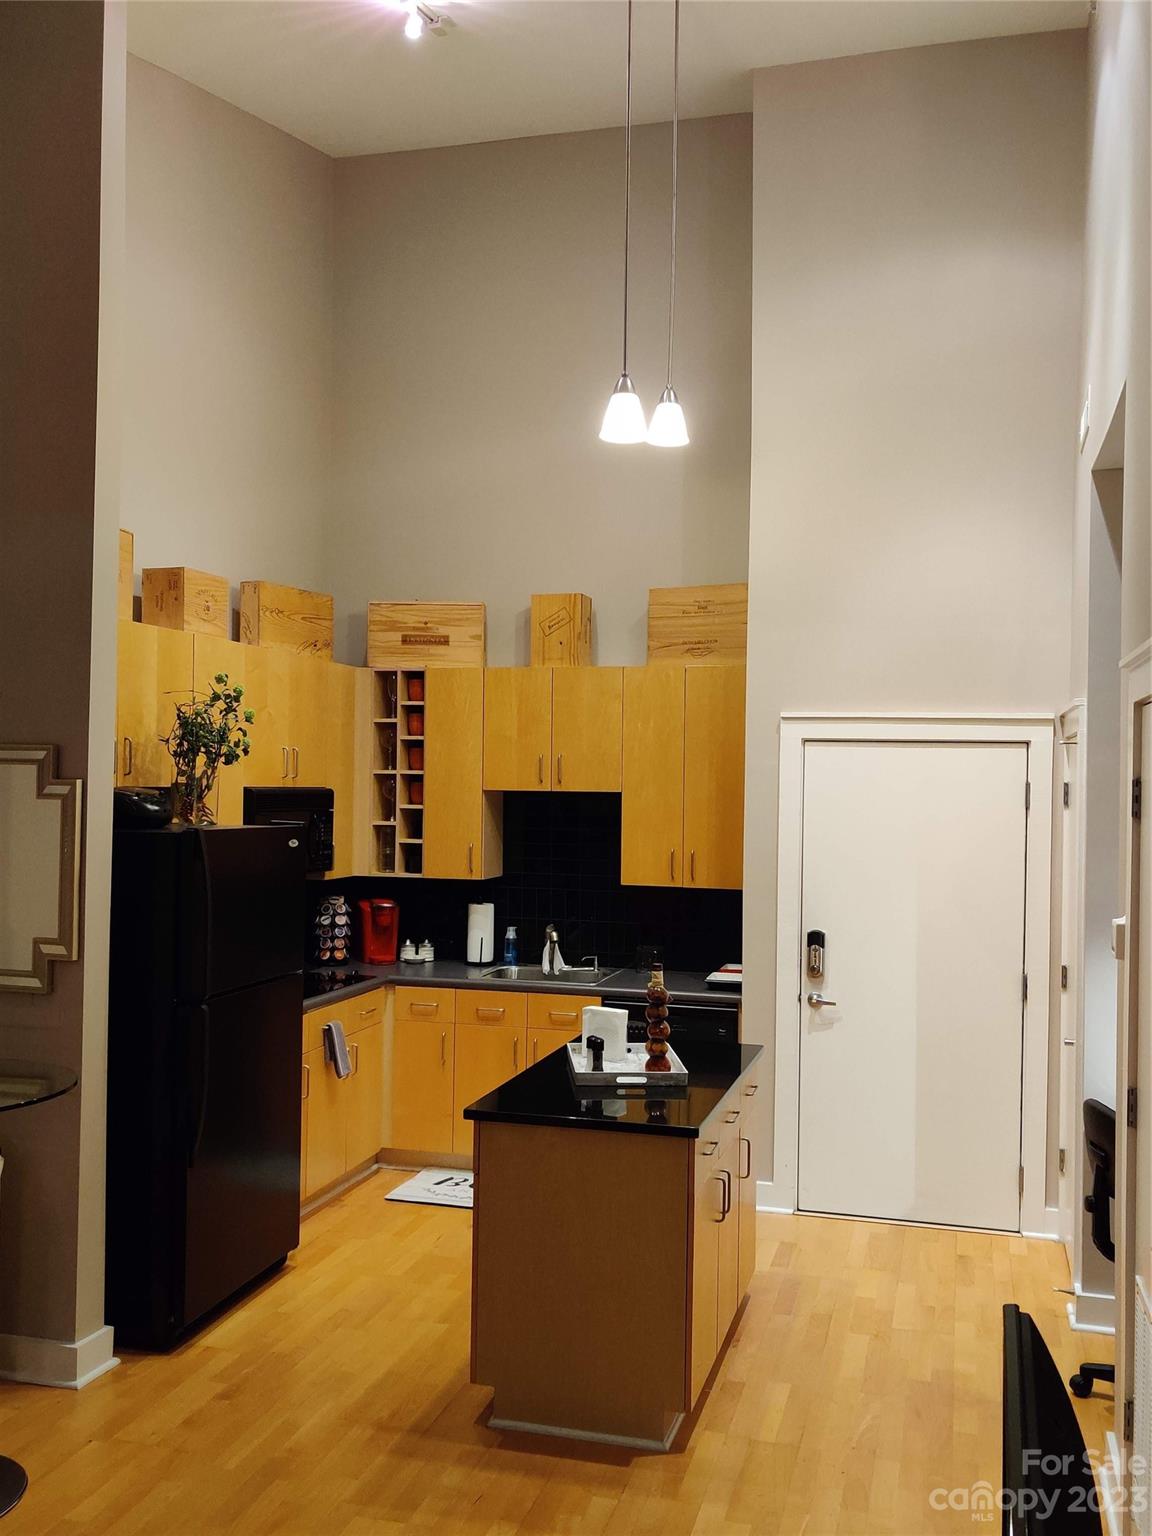
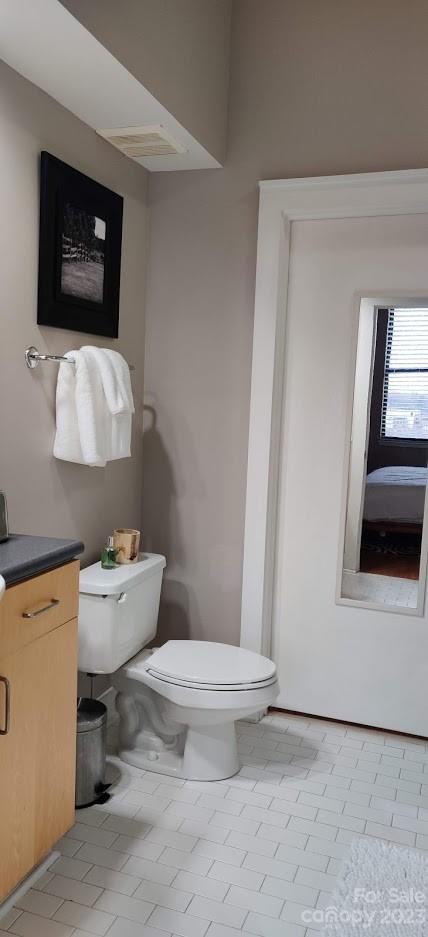
Welcome to Uptown Charlotte! You’re going to love this exceptionally bright and open loft style condo right in the heart of the 1st Ward! Just a short 13-minute drive to Charlotte International Airport, an 11-minute walk to Spectrum Center, a 7-minute walk to the 9th Street Light Rail Station and a short walk to the NODA area, this location is sure to please. Only 25 privately owned units in the building, Controlled access entrance to building, Water included, Vaulted 20+ foot ceilings, Tons of Natural Light, Hardwood floors, Huge walk-in closet, Computer nook, Walking Distance from the Arena, Over-sized shower stall, Tile floors in bathroom, Granite Island in kitchen, Scenic view, Black ceramic back splash, Microwave/Convection/Bake/Broil Oven, Cook top stove, Controlled access parking garage with 24 hour security cameras, No condo above this one/Top Floor!
Additional Information
- Hoa Fee
- $283
- Hoa Fee Paid
- Monthly
- Community Features
- Elevator, Sidewalks, Street Lights
- Interior Features
- Cable Prewire, Cathedral Ceiling(s), Kitchen Island, Open Floorplan, Storage, Vaulted Ceiling(s), Walk-In Closet(s)
- Floor Coverings
- Wood
- Equipment
- Convection Oven, Dishwasher, Disposal, Dryer, Electric Cooktop, Electric Water Heater, Exhaust Hood, Freezer, Microwave, Oven, Plumbed For Ice Maker, Refrigerator, Washer
- Foundation
- Basement, Slab, Other - See Remarks
- Main Level Rooms
- Bathroom-Full, Bedroom(s), Kitchen, Loft
- Laundry Location
- Laundry Closet
- Heating
- Central
- Water
- City
- Sewer
- Public Sewer
- Exterior Features
- Lawn Maintenance
- Exterior Construction
- Brick Partial
- Parking
- Assigned, Basement, Garage Door Opener, On Street, Parking Garage, Parking Space(s)
- Driveway
- Concrete, Paved
- Lot Description
- Corner Lot, Views
- Elementary School
- Unspecified
- Middle School
- Unspecified
- High School
- Unspecified
- Total Property HLA
- 712
Mortgage Calculator
“ Based on information submitted to the MLS GRID as of . All data is obtained from various sources and may not have been verified by broker or MLS GRID. Supplied Open House Information is subject to change without notice. All information should be independently reviewed and verified for accuracy. Some IDX listings have been excluded from this website. Properties may or may not be listed by the office/agent presenting the information © 2026 Canopy MLS as distributed by MLS GRID”

Last Updated: