113 Bay Shore Drive, Belmont, NC 28012
- $800,000
- 5
- BD
- 4
- BA
- 4,225
- SqFt




Listing courtesy of Coldwell Banker Realty. lzdyb@cbcarolinas.com
Sold listing courtesy of Buddy Harper Team Realty
- Sold Price
- $800,000
- List Price
- $850,000
- MLS#
- 4057466
- Status
- CLOSED
- Days on Market
- 137
- Property Type
- Residential
- Architectural Style
- Transitional
- Distressed Property
- Yes
- Year Built
- 2015
- Closing Date
- Jan 09, 2024
- Bedrooms
- 5
- Bathrooms
- 4
- Full Baths
- 3
- Half Baths
- 1
- Lot Size
- 43,560
- Lot Size Area
- 1
- Living Area
- 4,225
- Sq Ft Total
- 4225
- County
- Gaston
- Subdivision
- The Peninsula At Bayshore
- Special Conditions
- Relocation
Property Description
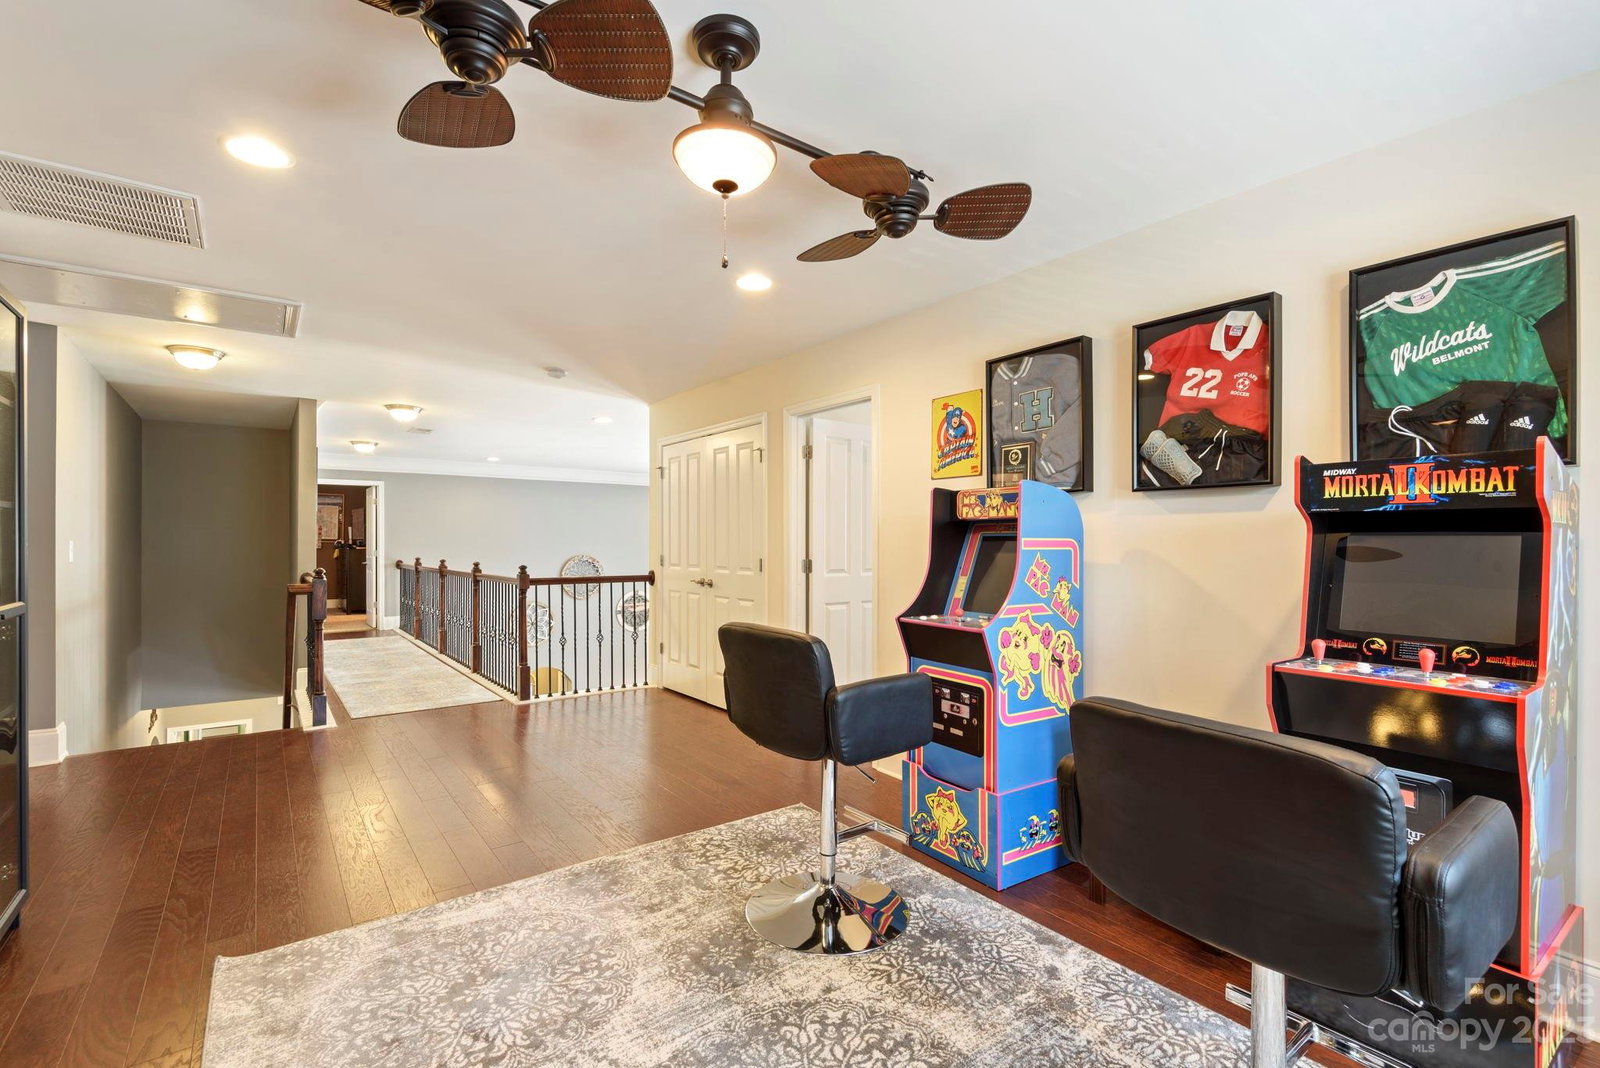
Look no further for that ALL-BRICK Home in a LAKE Community at The Peninsula at Bay Shore! This Well Cared for Home sits on 1 ACRE just Outside of Popular Downtown BELMONT and is surrounded by LAKE WYLIE. Enjoy your favorite beverage on the Grand ROCKING CHAIR FRONT PORCH or Large Back DECK. This 3 CAR GARAGE, LARGE YARD, LONG DRIVEWAY allow for that needed space for anyone. You will be delighted by the architectural details and Hardwoods throughout this Home that offers over 4100 sq. ft w/ Primary Suite on the Main level. Two Story Great room w/ fireplace, Open floor plan w/ tons of Natural Light. Gourmet Kitchen w/ Large Island, an Abundance of Storage and Counter space, Pantry, Gas cooking, and Wall Oven. Separate Office plus additional Formal Areas for entertaining. 3 Spacious Secondary Bedrooms, in addition to Bonus room/Bedroom, and an Oversized Loft. The Outdoor Living Space w/ Oversized Deck offers additional Entertaining Space w/ the Private Fenced in Backyard & Scenic views.
Additional Information
- Fireplace
- Yes
- Interior Features
- Cable Prewire, Garden Tub, Kitchen Island, Open Floorplan, Pantry, Tray Ceiling(s), Walk-In Closet(s)
- Equipment
- Dishwasher, Disposal, Gas Cooktop, Gas Water Heater, Oven, Self Cleaning Oven
- Foundation
- Crawl Space
- Main Level Rooms
- Primary Bedroom, Bathroom-Full, Bathroom-Half, Breakfast, Dining Room, Great Room-Two Story, Kitchen, Laundry, Living Room, Mud, Office
- Laundry Location
- Laundry Room, Main Level
- Heating
- Heat Pump
- Water
- Well
- Sewer
- Septic Installed
- Exterior Construction
- Brick Full
- Roof
- Shingle
- Parking
- Attached Garage, Garage Faces Side
- Driveway
- Concrete, Paved
- Lot Description
- Level, Private, Wooded
- Elementary School
- New Hope
- Middle School
- Cramerton
- High School
- South Point (NC)
- Zoning
- RES
- Total Property HLA
- 4225
- Master on Main Level
- Yes
Mortgage Calculator
“ Based on information submitted to the MLS GRID as of . All data is obtained from various sources and may not have been verified by broker or MLS GRID. Supplied Open House Information is subject to change without notice. All information should be independently reviewed and verified for accuracy. Some IDX listings have been excluded from this website. Properties may or may not be listed by the office/agent presenting the information © 2026 Canopy MLS as distributed by MLS GRID”

Last Updated: