421 Cranborne Chase Drive, Fort Mill, SC 29708
- $693,000
- 6
- BD
- 5
- BA
- 3,745
- SqFt




Listing courtesy of RE/MAX Executive. jackie@recharlotte.com
Sold listing courtesy of Allen Tate Ballantyne
- Sold Price
- $693,000
- List Price
- $730,000
- MLS#
- 4057429
- Status
- CLOSED
- Days on Market
- 39
- Property Type
- Residential
- Year Built
- 1992
- Closing Date
- Sep 27, 2023
- Bedrooms
- 6
- Bathrooms
- 5
- Full Baths
- 4
- Half Baths
- 1
- Lot Size
- 9,147
- Lot Size Area
- 0.21
- Living Area
- 3,745
- Sq Ft Total
- 3745
- County
- York
- Subdivision
- Bailiwyck
- Special Conditions
- None
Property Description
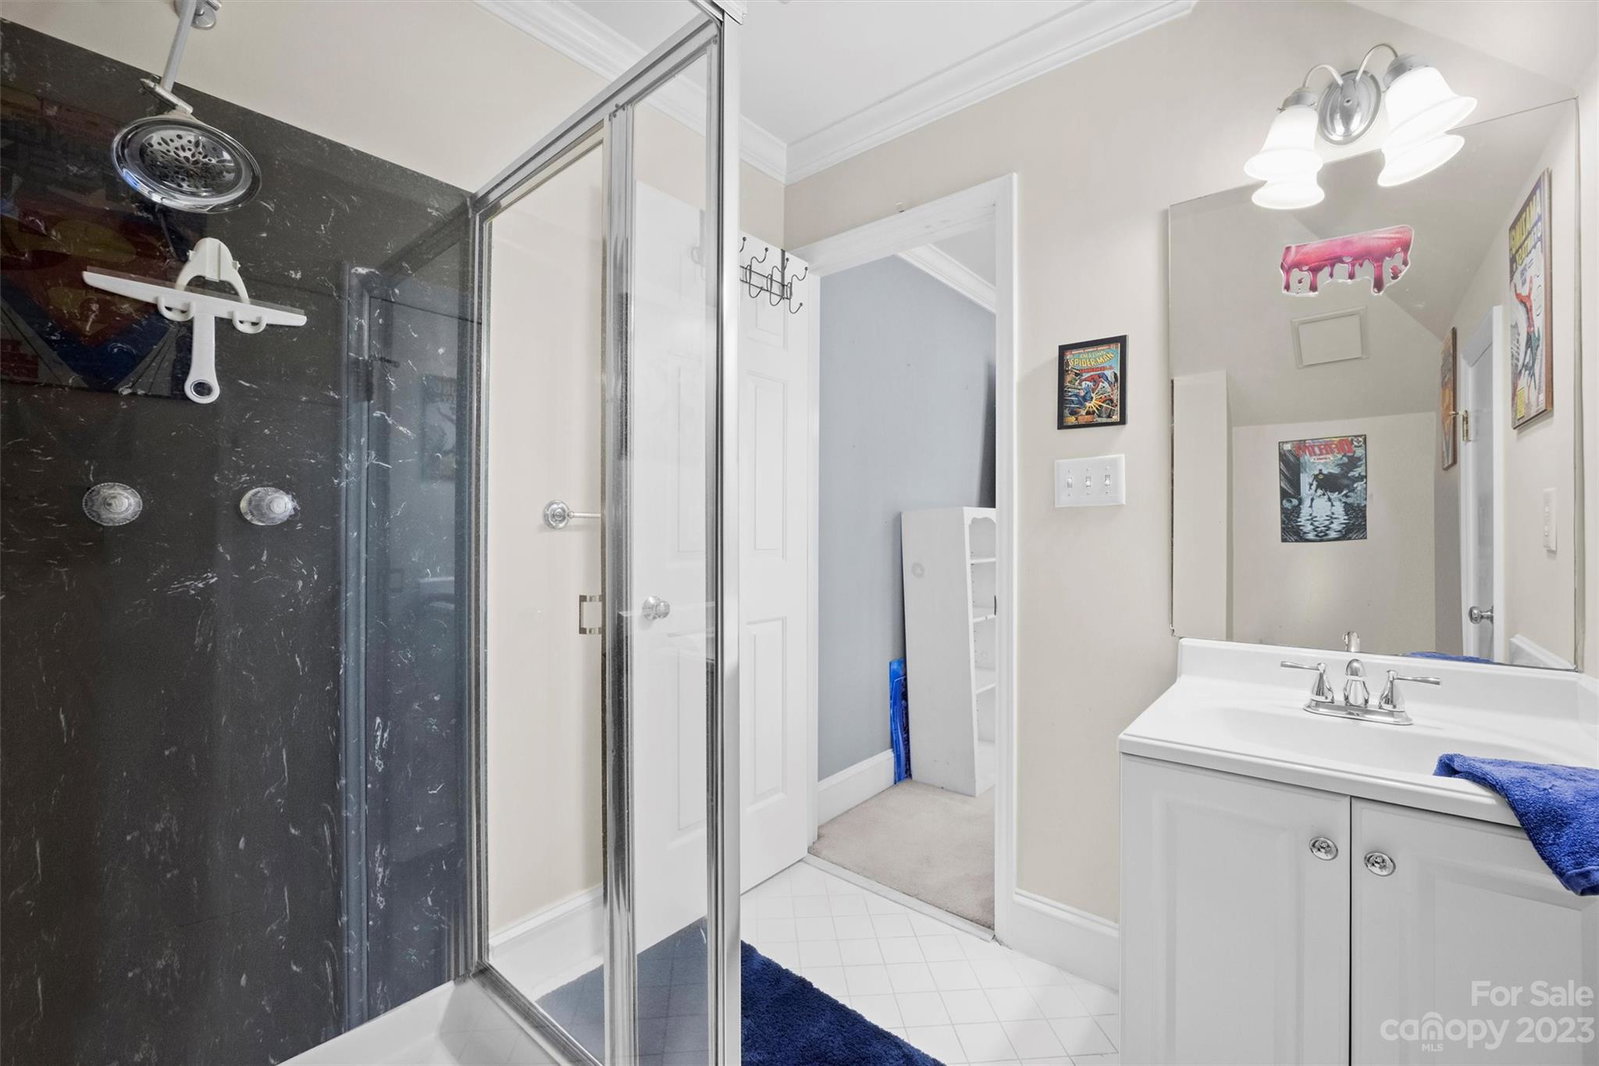
Take a minute to savor the view of the pond from the top or bottom deck of this beautifully built home with Lots of windows and natural light to enjoy the view. 5 spacious bedrooms and bonus room or 6th bedroom option. Primary bedroom on the main, 4.5 bathrooms , Upstairs has 3 bedrooms including a Prince/Princess ensuite or 2 beds and bonus. Encapsulated crawl space, Super large kitchen with SS appliances, Double wall oven and open to the 2 story family room with stone surround gas log fireplace. Basement boasts 9 foot ceilings, 2 full bedrooms, Large full kitchen/dining area, Full bathroom and Great room with 2nd gas fireplace. Could be option for 2nd living quarters. 2 laundry areas, Walk across the street to the pool and amenities. Office on Main or Dining room option. TONS of storage. Low SC taxes and close to shopping and amenities
Additional Information
- Hoa Fee
- $175
- Hoa Fee Paid
- Quarterly
- Community Features
- Clubhouse, Outdoor Pool, Playground, Pond, Recreation Area, Tennis Court(s)
- Fireplace
- Yes
- Interior Features
- Attic Other, Built-in Features, Cable Prewire, Open Floorplan, Pantry, Storage, Tray Ceiling(s), Vaulted Ceiling(s), Walk-In Closet(s)
- Floor Coverings
- Carpet, Tile, Wood
- Equipment
- Dishwasher, Disposal, Double Oven, Electric Cooktop, Electric Oven, Gas Water Heater, Microwave, Wall Oven
- Foundation
- Basement, Crawl Space
- Main Level Rooms
- Primary Bedroom, Bathroom-Full, Bathroom-Half, Kitchen, Family Room, Office, Laundry
- Laundry Location
- Laundry Room, Multiple Locations
- Heating
- Forced Air, Natural Gas
- Water
- City
- Sewer
- Public Sewer
- Exterior Features
- In-Ground Irrigation
- Exterior Construction
- Hard Stucco, Stone
- Roof
- Shingle
- Parking
- Driveway, Attached Garage
- Driveway
- Concrete, Paved
- Lot Description
- Pond(s), Sloped
- Elementary School
- Springfield
- Middle School
- Springfield
- High School
- Nation Ford
- Total Property HLA
- 3745
- Master on Main Level
- Yes
Mortgage Calculator
“ Based on information submitted to the MLS GRID as of . All data is obtained from various sources and may not have been verified by broker or MLS GRID. Supplied Open House Information is subject to change without notice. All information should be independently reviewed and verified for accuracy. Some IDX listings have been excluded from this website. Properties may or may not be listed by the office/agent presenting the information © 2026 Canopy MLS as distributed by MLS GRID”

Last Updated: