6320 Foster Brook Drive, Charlotte, NC 28216
- $345,000
- 3
- BD
- 3
- BA
- 2,140
- SqFt






Listing courtesy of Joseph Randall Realty LLC. joe@josephrandallRE.com
Sold listing courtesy of The Dream Realty By Valeria Navas LLC
- Sold Price
- $345,000
- List Price
- $345,000
- MLS#
- 4057410
- Status
- CLOSED
- Days on Market
- 54
- Property Type
- Residential
- Year Built
- 2006
- Closing Date
- Oct 03, 2023
- Bedrooms
- 3
- Bathrooms
- 3
- Full Baths
- 2
- Half Baths
- 1
- Lot Size
- 6,098
- Lot Size Area
- 0.14
- Living Area
- 2,140
- Sq Ft Total
- 2140
- County
- Mecklenburg
- Subdivision
- Oakdale Green
- Special Conditions
- None
Property Description
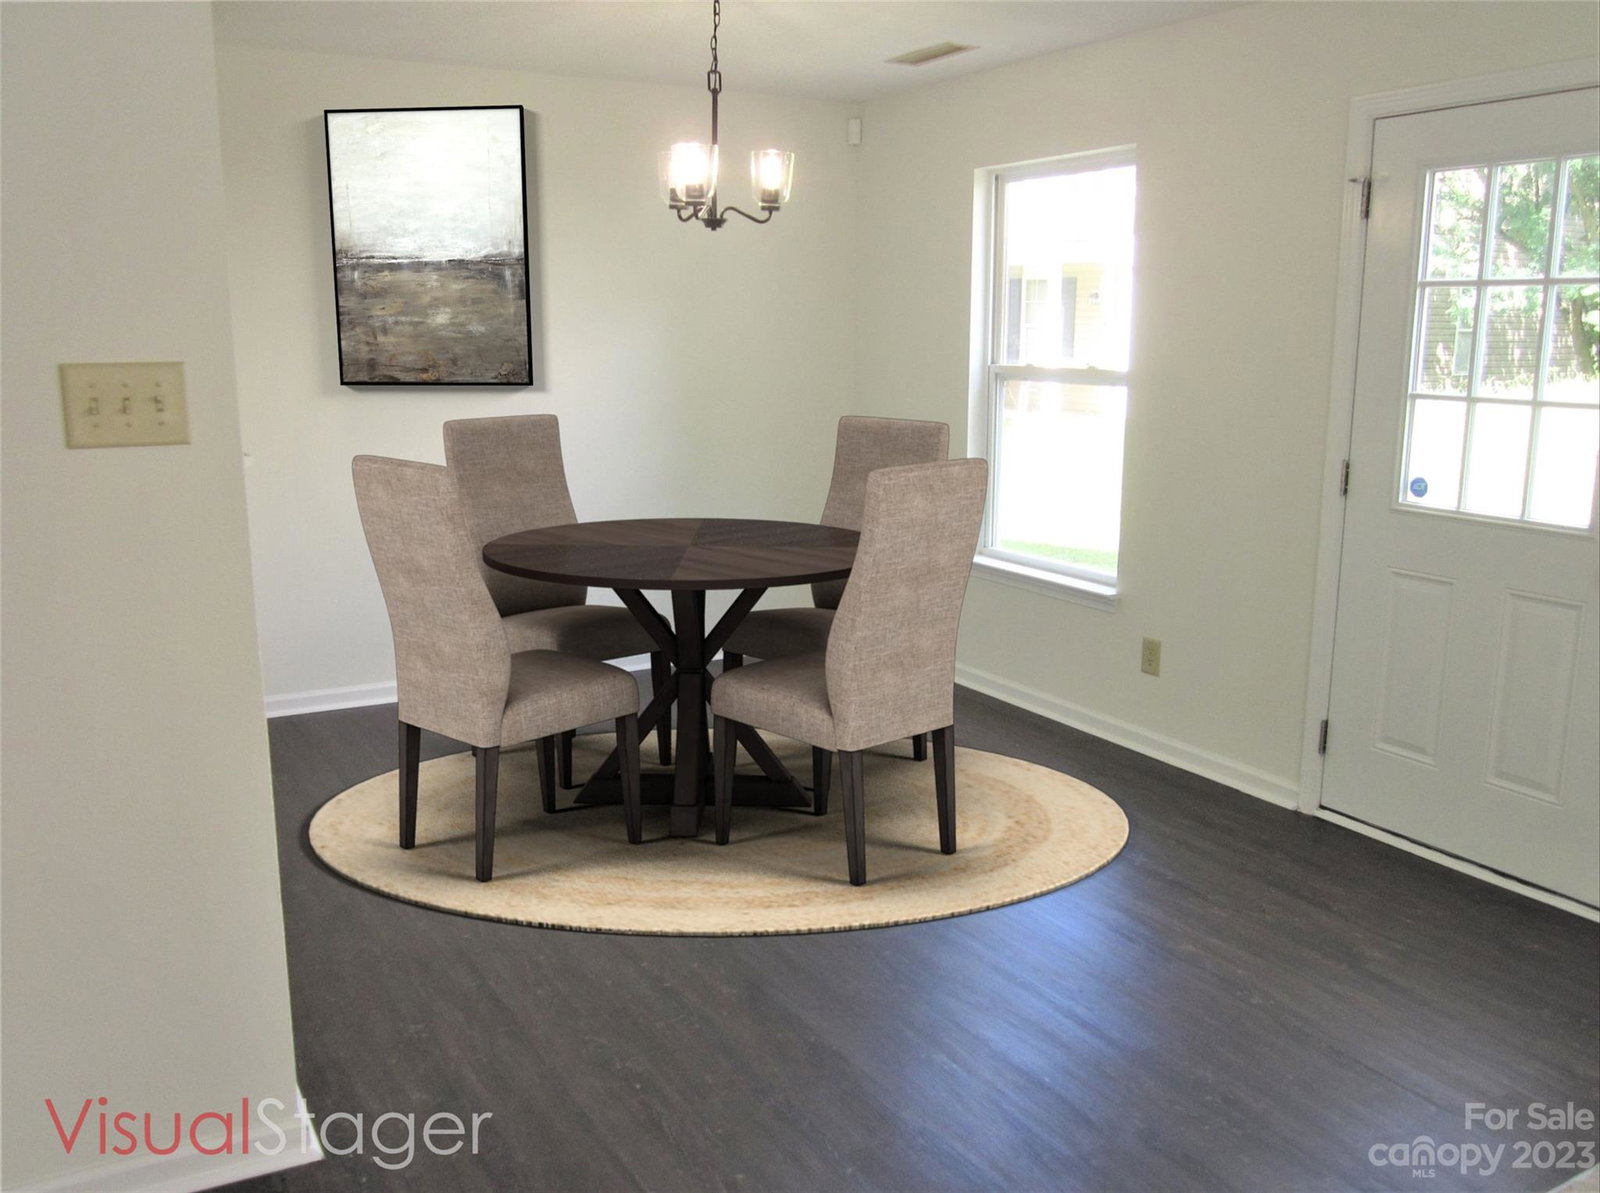
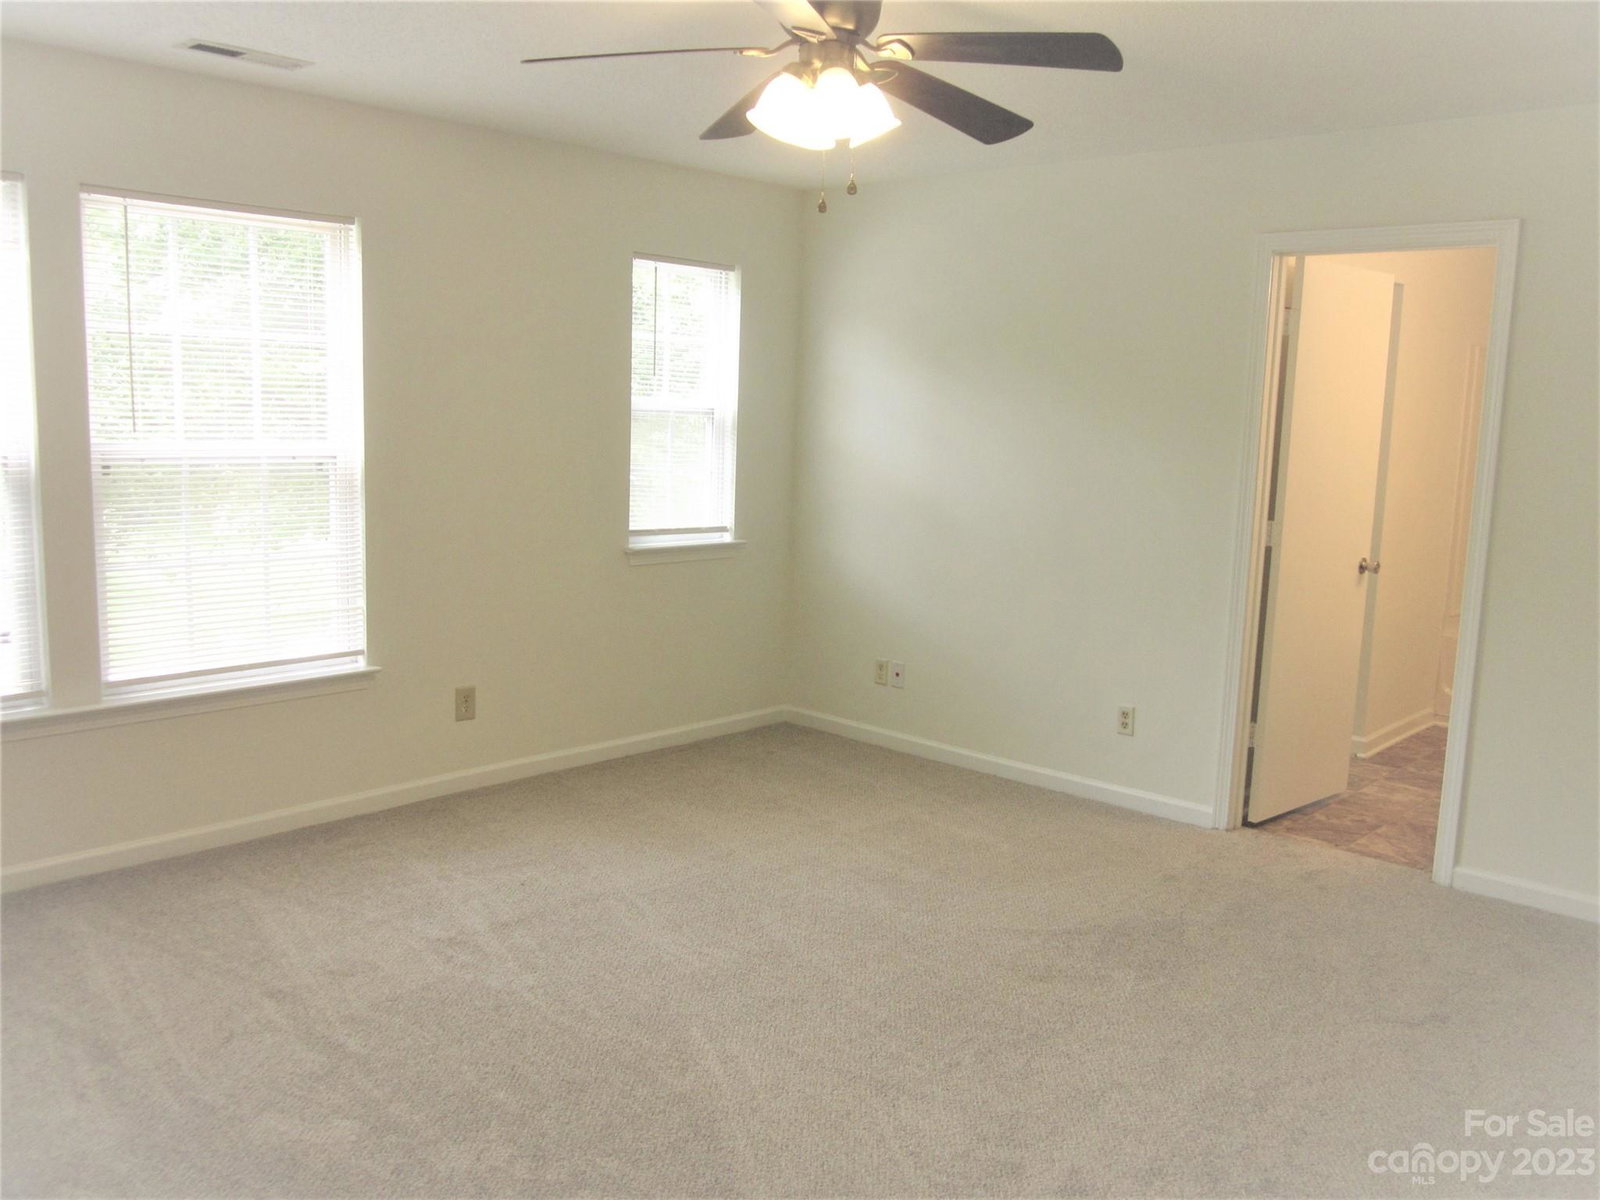
Prepare to be wowed by this beautiful family-sized home in a quiet cul-de-sac! Updates include new carpet, new LVT flooring on 1st floor, all new stainless steel appliances, and freshly painted throughout. Smart floorplan lets in tons of natural light! Main floor features separate living room, dining area, and family/great room along with half bath and nicely apportioned kitchen. Oversized pantry on main floor doubles as laundry space. Upstairs features large bedrooms with nice size closets and a full shared bath with tub/shower combo. Primary bedroom with huge walk-in closet and ensuite with garden tub. Generous bonus room and furnace/storage room finish off the upstairs. Attached garage. Patio in back great for grilling. Low HOA dues includes pool, playground area and nature trail. Home is wired for ADT Security and AT&T Fiber. Easy access to uptown, freeways, and airport. Don't miss this opportunity. Lowest price per sft in the neighborhood! Schedule your showing today!
Additional Information
- Hoa Fee
- $95
- Hoa Fee Paid
- Quarterly
- Community Features
- Outdoor Pool, Playground, Sidewalks, Street Lights
- Interior Features
- Attic Other
- Floor Coverings
- Carpet, Linoleum, Vinyl
- Equipment
- Dishwasher, Disposal, Electric Range, Microwave, Refrigerator
- Foundation
- Slab
- Main Level Rooms
- Kitchen, Bathroom-Half, Living Room, Dining Area, Great Room, Laundry
- Laundry Location
- Laundry Room, Main Level
- Heating
- Central
- Water
- City
- Sewer
- Public Sewer
- Exterior Construction
- Vinyl
- Roof
- Shingle
- Parking
- Driveway, Attached Garage
- Driveway
- Concrete, Paved
- Lot Description
- Wooded
- Elementary School
- Oakdale
- Middle School
- Ranson
- High School
- West Charlotte
- Total Property HLA
- 2140
Mortgage Calculator
“ Based on information submitted to the MLS GRID as of . All data is obtained from various sources and may not have been verified by broker or MLS GRID. Supplied Open House Information is subject to change without notice. All information should be independently reviewed and verified for accuracy. Some IDX listings have been excluded from this website. Properties may or may not be listed by the office/agent presenting the information © 2026 Canopy MLS as distributed by MLS GRID”

Last Updated: