Share this with your friends


+17045766234
Ivester Jackson Christie's
8501 Colgate Circle, Charlotte, NC 28214
- $335,000
- 4
- BD
- 3
- BA
- 1,772
- SqFt


Listing courtesy of EXP Realty LLC Ballantyne. valerie@carolinagreenerealty.com
Sold listing courtesy of Main Street Renewal LLC
- Sold Price
- $335,000
- List Price
- $339,000
- MLS#
- 4057352
- Status
- CLOSED
- Days on Market
- 65
- Property Type
- Residential
- Year Built
- 2021
- Closing Date
- Oct 13, 2023
- Bedrooms
- 4
- Bathrooms
- 3
- Full Baths
- 2
- Half Baths
- 1
- Lot Size
- 4,791
- Lot Size Area
- 0.11
- Living Area
- 1,772
- Sq Ft Total
- 1772
- County
- Mecklenburg
- Subdivision
- Colgate Commons
- Special Conditions
- None
Property Description
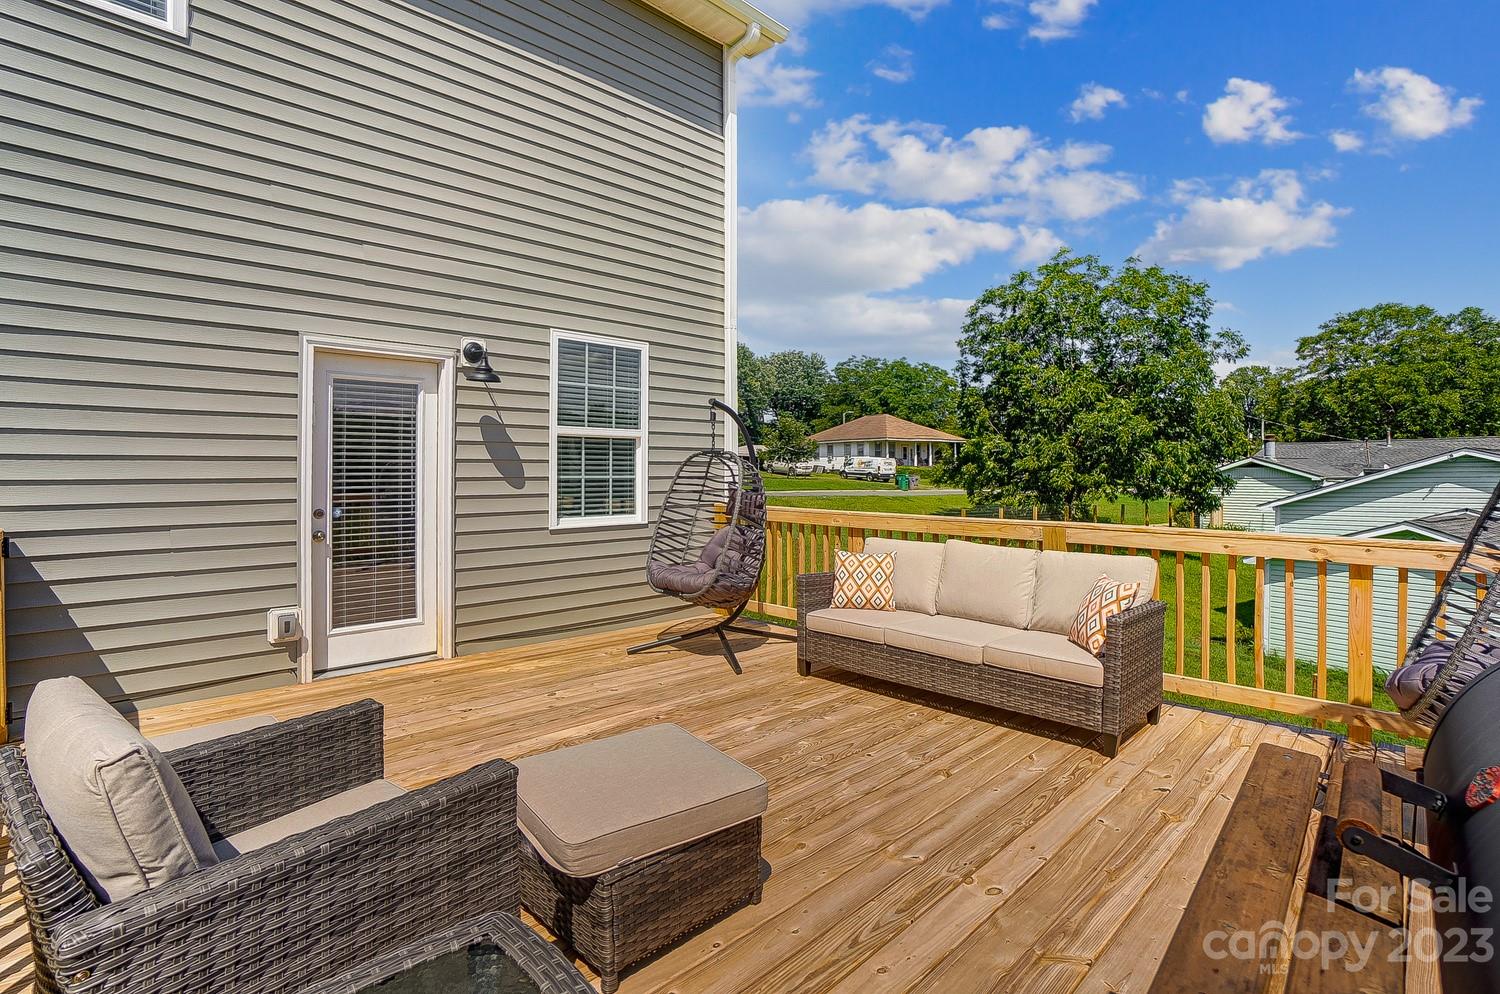
Back on the market at no fault of the seller. Another lucky buyer has a chance at making this like-new home their home sweet home!! This wonderful, well-maintained home, built in 2021 is awaiting its new owner. The 1st floor offers an open concept that includes the kitchen, dining area, and living room, which makes this floorplan great for family time and entertaining. The kitchen comes equipped with SS appliances, granite countertops, recessed lights and shaker, soft close cabinets. The 2nd floor offers four, spacious bedrooms and two full bathrooms with dual vanities and granite countertops. The exterior of the home includes a covered, rocking chair front porch and an oversized 16x20 deck, great for nightly star gazing, relaxation, family BBQs, and morning coffee. This home is in close proximity to major interstates, the whitewater center, and airport. Make your Appointment Today!! Showings to restart Sunday afternoon.
Additional Information
- Hoa Fee
- $240
- Hoa Fee Paid
- Annually
- Interior Features
- Attic Stairs Pulldown
- Floor Coverings
- Carpet, Vinyl
- Equipment
- Dishwasher, Disposal, Electric Range, Electric Water Heater, Microwave
- Foundation
- Slab
- Main Level Rooms
- Living Room, Bathroom-Half, Kitchen, Laundry, Dining Area
- Laundry Location
- Laundry Room
- Heating
- Heat Pump
- Water
- City
- Sewer
- Public Sewer
- Exterior Construction
- Vinyl
- Roof
- Shingle
- Parking
- Driveway, Attached Garage
- Driveway
- Concrete
- Elementary School
- Unspecified
- Middle School
- Unspecified
- High School
- Unspecified
- Total Property HLA
- 1772
Mortgage Calculator
“ Based on information submitted to the MLS GRID as of . All data is obtained from various sources and may not have been verified by broker or MLS GRID. Supplied Open House Information is subject to change without notice. All information should be independently reviewed and verified for accuracy. Some IDX listings have been excluded from this website. Properties may or may not be listed by the office/agent presenting the information © 2026 Canopy MLS as distributed by MLS GRID”

Last Updated: