6509 Kinghurst Drive, Charlotte, NC 28216
- $375,000
- 4
- BD
- 3
- BA
- 1,865
- SqFt




Listing courtesy of Delgado Realty. dulce@delgadocloses.com
Sold listing courtesy of Blue Box Realty Inc.
- Sold Price
- $375,000
- List Price
- $395,000
- MLS#
- 4056971
- Status
- CLOSED
- Days on Market
- 69
- Property Type
- Residential
- Architectural Style
- Traditional
- Year Built
- 2023
- Closing Date
- Oct 26, 2023
- Bedrooms
- 4
- Bathrooms
- 3
- Full Baths
- 2
- Half Baths
- 1
- Lot Size
- 17,075
- Lot Size Area
- 0.392
- Living Area
- 1,865
- Sq Ft Total
- 1865
- County
- Mecklenburg
- Subdivision
- Edmore Estates
- Special Conditions
- None
Property Description
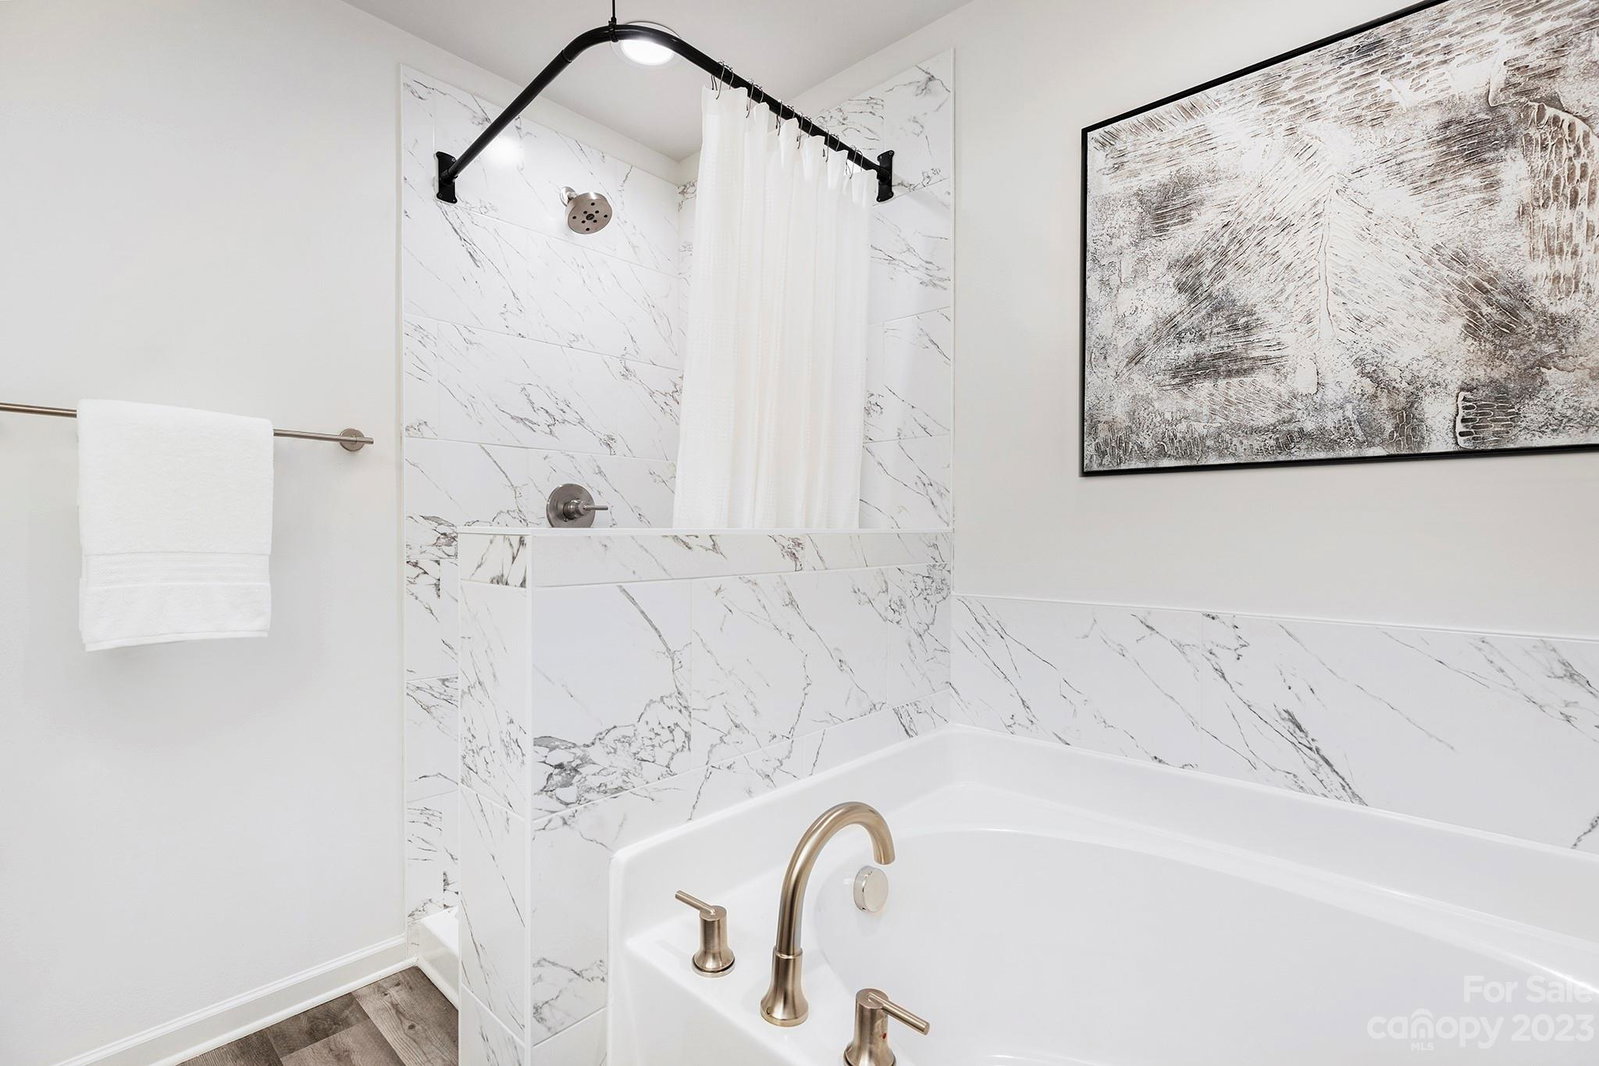
Northway Homes is offering up to $10,000 in buyer credit! This can be used towards closing costs or rate buy down. This 2-story new construction by Northway Homes offers 1865 square feet of beautifully finished space. The first floor offers an open-concept family room, kitchen, and dining room, with the addition of private office space, a half bath, and a garage. Homeowners love the luxury vinyl plank flooring throughout the first floor, quartz countertops, designer lighting, and stainless steel Frigidaire appliances. The second floor offers a luxurious primary suite with a walk-in closet, ensuite bath, tiled shower, and dual- sink vanity. You will find three additional bedrooms, a full bathroom, and a large, walk-in laundry room. Builder will provide a 1-10 Warranty. Schedule a tour today, let us help make your dreams come true.
Additional Information
- Floor Coverings
- Carpet, Vinyl
- Equipment
- Dishwasher, Electric Range, Electric Water Heater, Microwave, Refrigerator
- Foundation
- Slab
- Main Level Rooms
- Kitchen, Living Room, Office, Bathroom-Half
- Laundry Location
- Laundry Room, Upper Level
- Heating
- Electric, Heat Pump
- Water
- City
- Sewer
- Public Sewer
- Exterior Construction
- Vinyl
- Roof
- Shingle
- Parking
- Attached Garage
- Driveway
- Concrete
- Elementary School
- Hornets Nest
- Middle School
- Ranson
- High School
- Hopewell
- New Construction
- Yes
- Builder Name
- Northway Homes LLC
- Total Property HLA
- 1865
Mortgage Calculator
“ Based on information submitted to the MLS GRID as of . All data is obtained from various sources and may not have been verified by broker or MLS GRID. Supplied Open House Information is subject to change without notice. All information should be independently reviewed and verified for accuracy. Some IDX listings have been excluded from this website. Properties may or may not be listed by the office/agent presenting the information © 2026 Canopy MLS as distributed by MLS GRID”

Last Updated: