2674 Grantham Place Drive, Fort Mill, SC 29715
- $355,000
- 3
- BD
- 4
- BA
- 1,835
- SqFt






Listing courtesy of EXP Realty LLC Mooresville. yourleary@gmail.com
Sold listing courtesy of Coldwell Banker Realty
- Sold Price
- $355,000
- List Price
- $365,000
- MLS#
- 4056842
- Status
- CLOSED
- Days on Market
- 54
- Property Type
- Residential
- Architectural Style
- Contemporary
- Year Built
- 2023
- Closing Date
- Sep 27, 2023
- Bedrooms
- 3
- Bathrooms
- 4
- Full Baths
- 2
- Half Baths
- 2
- Lot Size
- 3,554
- Lot Size Area
- 0.0816
- Living Area
- 1,835
- Sq Ft Total
- 1835
- County
- York
- Subdivision
- Grantham Place
- Special Conditions
- None
Property Description
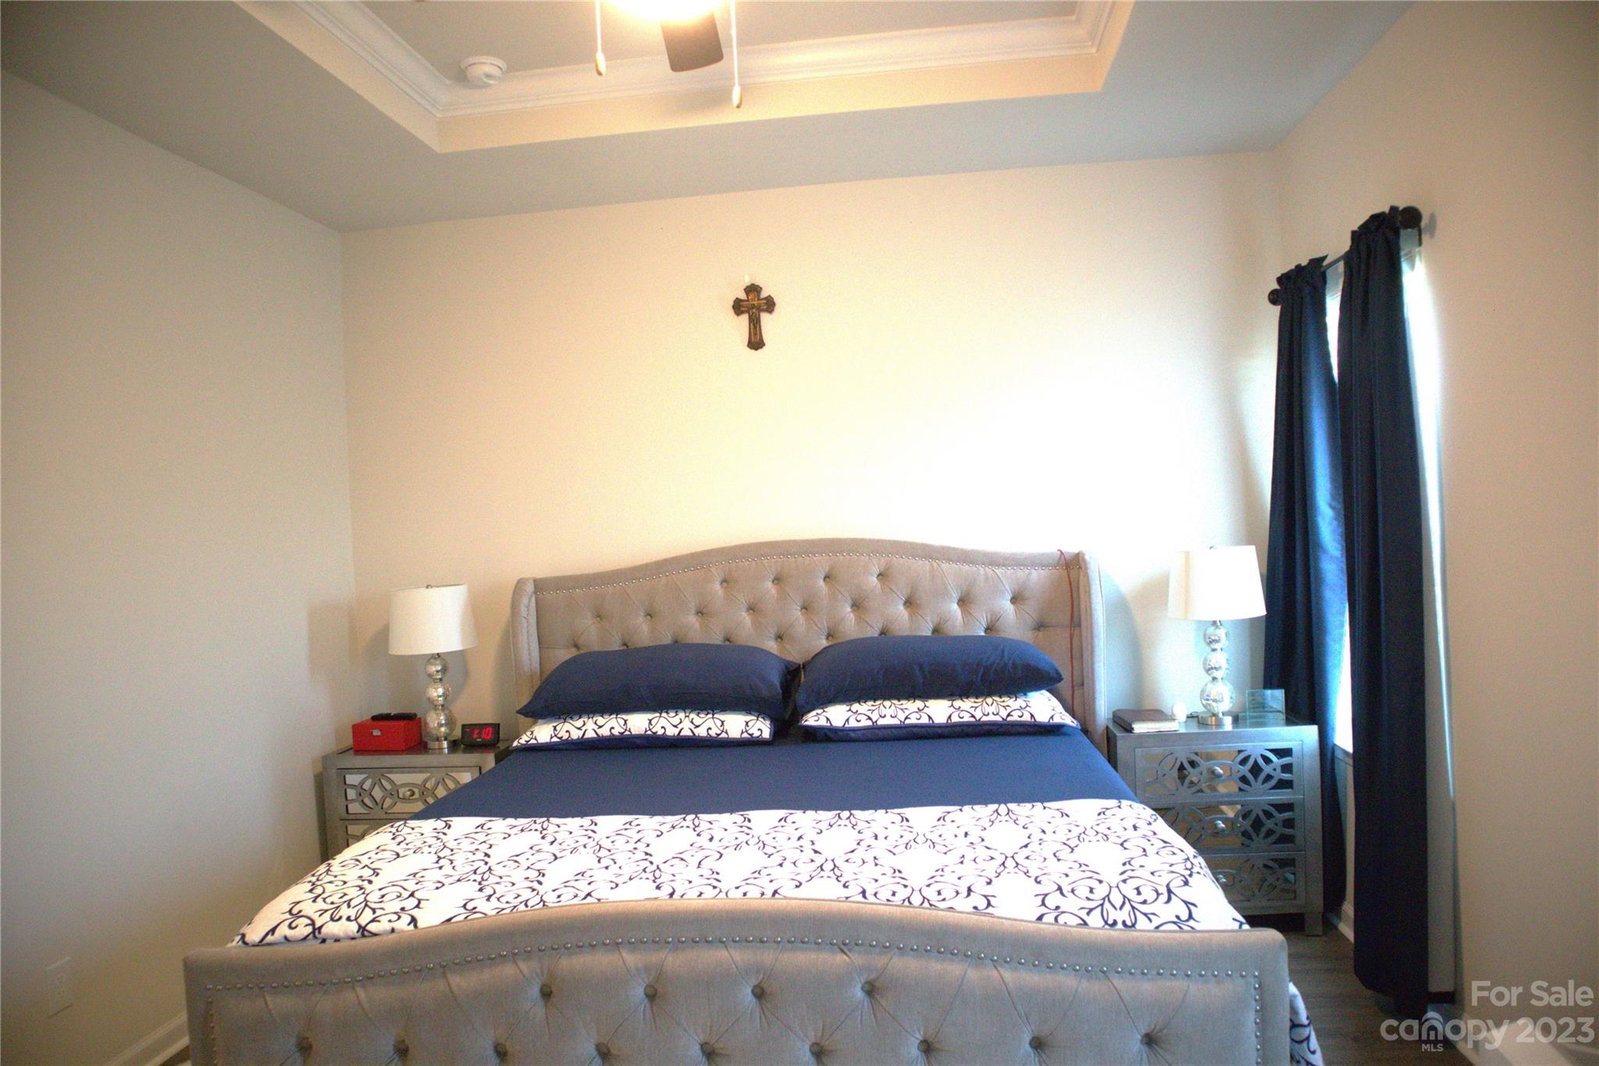
Charming 3 story 3 bedroom END UNIT townhome with 2 full-baths and 2 half baths in the heart of Fort Mill SC. This brand new property features a 1st floor with a convenient 1/2 bath in the entry way. This leads to a very large flex room that has double sliding doors which opens to a cozy backyard for relaxation. The 2nd floor also has a convenient 1/2 bath, open-floor style large living room and kitchen with island. A double sliding door opens from this kitchen to a large wooden deck. The 3rd floor houses a large master with tray ceiling and fan, master bath and walk-in closet. There are two other secondary bedrooms, another full bath and a laundry room for your convenience. Laminate wood floors throughout. With such a prime location, residents can enjoy the convenience of nearby amenities, schools, and parks. Ideal for families or individuals seeking comfort and accessibility in a friendly neighborhood. Don’t miss the chance to make this lovely townhouse your new home!
Additional Information
- Hoa Fee
- $152
- Hoa Fee Paid
- Monthly
- Interior Features
- Kitchen Island, Open Floorplan, Tray Ceiling(s), Walk-In Closet(s)
- Floor Coverings
- Laminate
- Equipment
- Dishwasher, Dryer, Electric Water Heater, Gas Range, Microwave, Refrigerator, Washer
- Foundation
- Slab
- Laundry Location
- Laundry Room, Upper Level
- Heating
- Central
- Water
- City
- Sewer
- Public Sewer
- Exterior Construction
- Brick Partial, Vinyl
- Roof
- Shingle
- Parking
- Driveway, Attached Garage
- Driveway
- Concrete, Paved
- Lot Description
- End Unit
- Elementary School
- Unspecified
- Middle School
- Unspecified
- High School
- Unspecified
- Total Property HLA
- 1835
Mortgage Calculator
“ Based on information submitted to the MLS GRID as of . All data is obtained from various sources and may not have been verified by broker or MLS GRID. Supplied Open House Information is subject to change without notice. All information should be independently reviewed and verified for accuracy. Some IDX listings have been excluded from this website. Properties may or may not be listed by the office/agent presenting the information © 2026 Canopy MLS as distributed by MLS GRID”

Last Updated: