6401 Brookbury Court, Charlotte, NC 28226
- $562,500
- 3
- BD
- 3
- BA
- 3,276
- SqFt




Listing courtesy of Corcoran HM Properties. 704-909-5000
Sold listing courtesy of Ivester Jackson Distinctive Properties
- Sold Price
- $562,500
- List Price
- $539,900
- MLS#
- 4056643
- Status
- CLOSED
- Days on Market
- 30
- Property Type
- Residential
- Architectural Style
- Transitional
- Year Built
- 1987
- Closing Date
- Sep 29, 2023
- Bedrooms
- 3
- Bathrooms
- 3
- Full Baths
- 2
- Half Baths
- 1
- Lot Size
- 3,920
- Lot Size Area
- 0.09
- Living Area
- 3,276
- Sq Ft Total
- 3276
- County
- Mecklenburg
- Subdivision
- Sharon View Place
- Building Name
- Sharon View Place
- Special Conditions
- None
- Dom
- Yes
Property Description
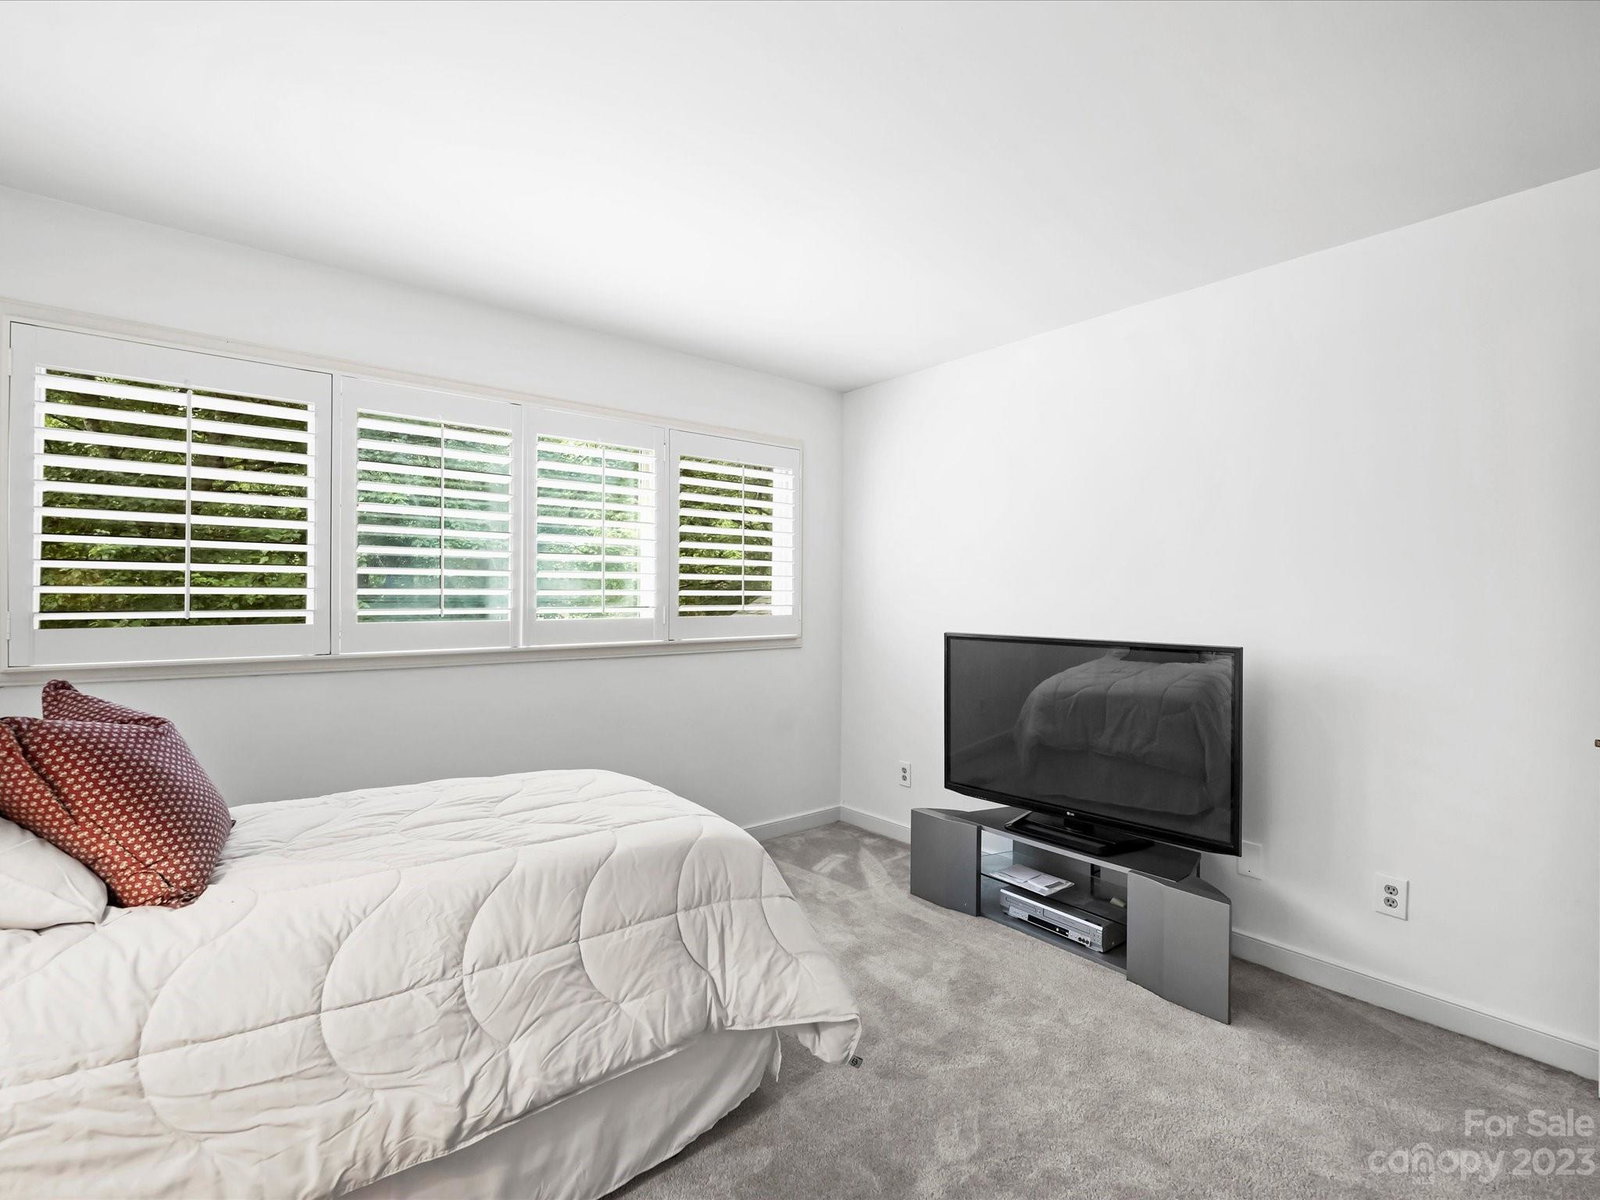
Privacy, location and convenience describe this lovely 3 bedroom, multi-level townhome in the highly sought neighborhood of Sharon View Place. Two story great room features soaring stone fireplace, vaulted ceiling and tons of natural lighting plus gorgeous hardwood floors and plantation shutters. Dining room off kitchen opens to the lovely sunroom overlooking the side and rear yards. Kitchen features shaker style cabs, stainless appliances and tile backsplash plus breakfast area. Private deck overlooks the wooded common area. Primary suite on main with ensuite bath, walk-in closet & laundry. Upper level has 2 bedrooms with double closets, full bathroom plus large loft for added living/office. Lower level has fresh paint and so much flex space.. large rec room with fireplace & bar, additional den plus large unfinished storage room and storage closet. Just minutes from Southpark shopping and dining and close proximity to Olde Providence Racquet Club, this home has so much to offer!
Additional Information
- Hoa Fee
- $356
- Hoa Fee Paid
- Monthly
- Fireplace
- Yes
- Interior Features
- Attic Other, Garden Tub, Split Bedroom, Vaulted Ceiling(s), Walk-In Closet(s)
- Floor Coverings
- Carpet, Tile, Wood
- Equipment
- Dishwasher, Disposal, Dryer, Electric Cooktop, Electric Water Heater, Microwave, Refrigerator, Wall Oven, Washer, Washer/Dryer
- Foundation
- Basement
- Main Level Rooms
- Bathroom-Full, Bathroom-Half, Breakfast, Dining Room, Great Room-Two Story, Kitchen, Primary Bedroom, Sunroom
- Laundry Location
- Electric Dryer Hookup, Laundry Closet, Main Level
- Heating
- Forced Air, Heat Pump
- Water
- City
- Sewer
- Public Sewer
- Exterior Features
- Lawn Maintenance
- Exterior Construction
- Wood
- Roof
- Shingle
- Parking
- Driveway, Attached Garage
- Driveway
- Concrete, Paved
- Lot Description
- Level, Wooded
- Elementary School
- Sharon
- Middle School
- Carmel
- High School
- Myers Park
- Zoning
- R-20 MF
- Total Property HLA
- 3276
Mortgage Calculator
“ Based on information submitted to the MLS GRID as of . All data is obtained from various sources and may not have been verified by broker or MLS GRID. Supplied Open House Information is subject to change without notice. All information should be independently reviewed and verified for accuracy. Some IDX listings have been excluded from this website. Properties may or may not be listed by the office/agent presenting the information © 2026 Canopy MLS as distributed by MLS GRID”

Last Updated: