10311 Topeka Drive, Mint Hill, NC 28227
- $341,000
- 3
- BD
- 2
- BA
- 1,596
- SqFt




Listing courtesy of Keller Williams South Park. kennethhindman@kw.com
Sold listing courtesy of COMPASS
- Sold Price
- $341,000
- List Price
- $330,000
- MLS#
- 4056534
- Status
- CLOSED
- Days on Market
- 27
- Property Type
- Residential
- Year Built
- 1983
- Closing Date
- Sep 07, 2023
- Bedrooms
- 3
- Bathrooms
- 2
- Full Baths
- 2
- Lot Size
- 13,068
- Lot Size Area
- 0.30000000000000004
- Living Area
- 1,596
- Sq Ft Total
- 1596
- County
- Mecklenburg
- Subdivision
- Lawyers Station
- Special Conditions
- None
- Dom
- Yes
Property Description
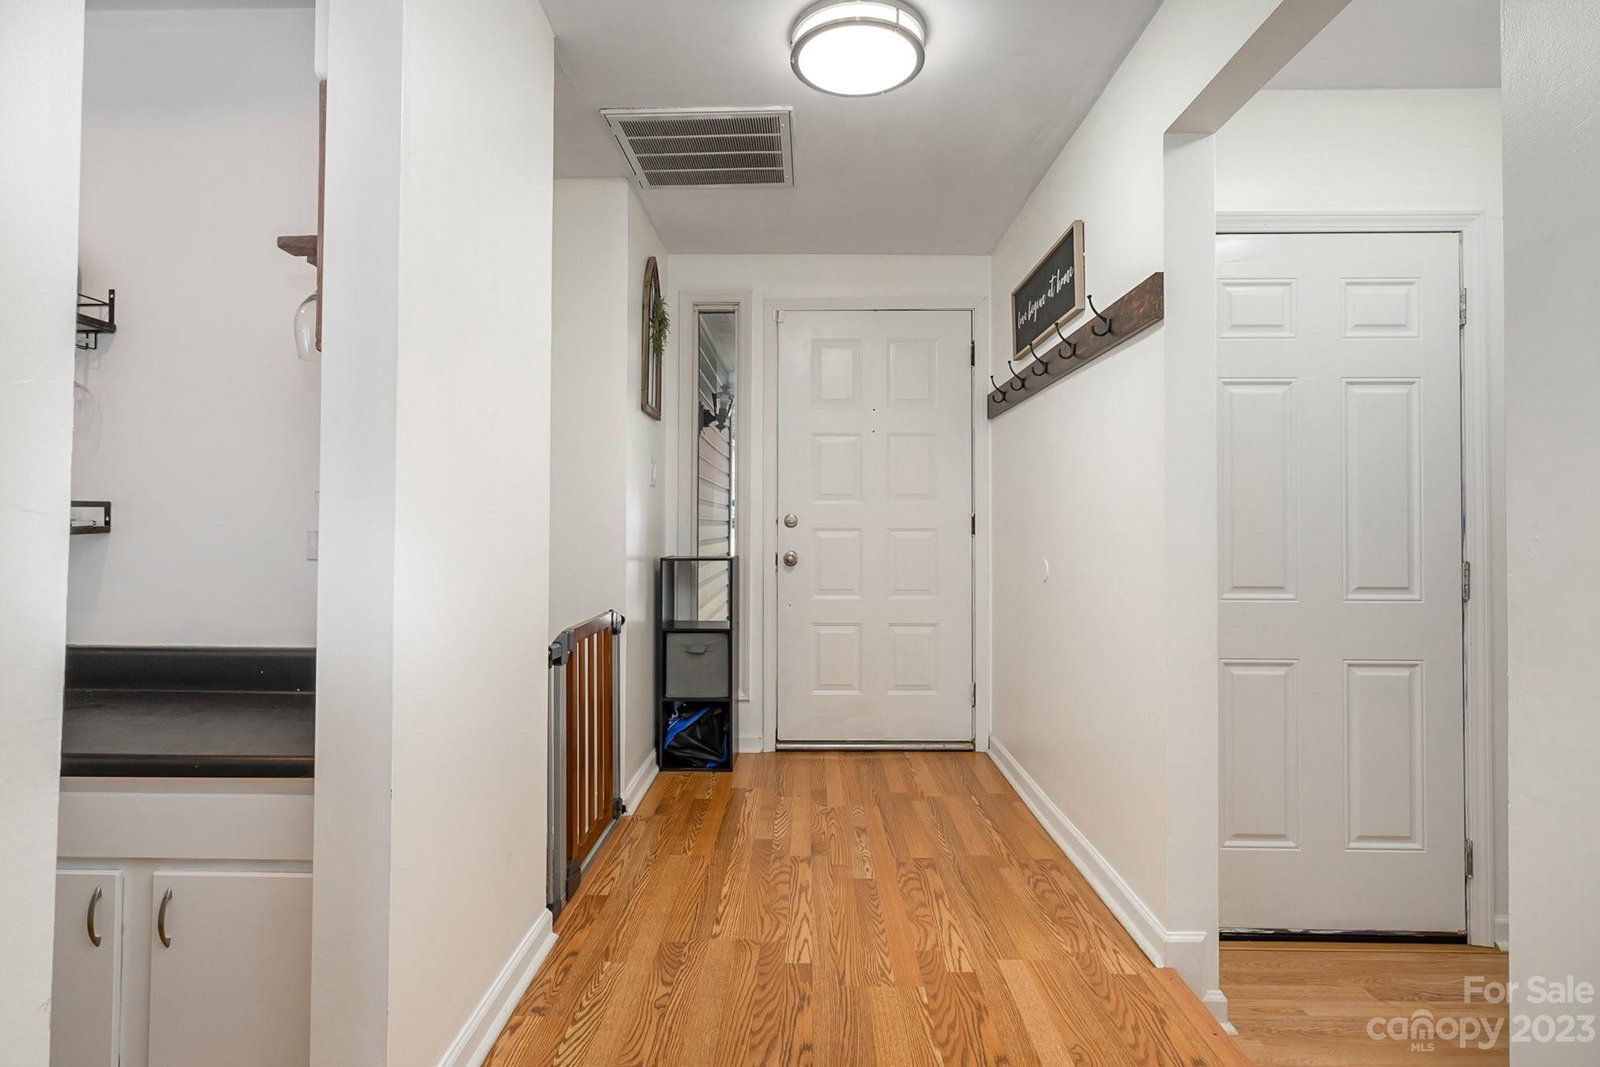
Welcome to this charming ranch home in Lawyers Station on a quiet cul-de sac-street! Home light and bright with plenty of windows and vaulted ceilings. Enter into your open concept living space w/living, kitchen & dining. Cozy living room hosts stoned wood burning fireplace for chilly evenings and wet bar perfect for entertaining. Kitchen opens to living space & features white cabinetry and eat-in dining area. The ranch house boasts three cozy bedrooms in a split room floor plan. The primary bedroom features an en-suite bathroom with updated vanity, large standing shower and dual walk-in closets! 2 more bedrooms share a full bath on the other side of the home. Enjoy your large fenced in backyard w/extended patio, trampoline & storage shed. Large garage has freshly epoxied floor! Conveniently located off of Lawyers road for a quick jump onto 485 to get to all that Charlotte has to offer!
Additional Information
- Hoa Fee
- $110
- Hoa Fee Paid
- Annually
- Community Features
- None
- Fireplace
- Yes
- Interior Features
- Attic Stairs Pulldown, Vaulted Ceiling(s), Walk-In Closet(s)
- Floor Coverings
- Carpet, Linoleum, Tile, Vinyl
- Equipment
- Dishwasher, Disposal, Electric Range, Exhaust Hood
- Foundation
- Slab
- Main Level Rooms
- Bedroom(s), Primary Bedroom, Bathroom-Full, Kitchen, Living Room, Dining Area, Laundry
- Laundry Location
- Laundry Room, Main Level
- Heating
- Forced Air
- Water
- City
- Sewer
- Public Sewer
- Exterior Construction
- Stone Veneer, Vinyl
- Roof
- Shingle
- Parking
- Attached Garage
- Driveway
- Concrete, Paved
- Lot Description
- Level
- Elementary School
- Unspecified
- Middle School
- Unspecified
- High School
- Unspecified
- Zoning
- R
- Total Property HLA
- 1596
- Master on Main Level
- Yes
Mortgage Calculator
“ Based on information submitted to the MLS GRID as of . All data is obtained from various sources and may not have been verified by broker or MLS GRID. Supplied Open House Information is subject to change without notice. All information should be independently reviewed and verified for accuracy. Some IDX listings have been excluded from this website. Properties may or may not be listed by the office/agent presenting the information © 2026 Canopy MLS as distributed by MLS GRID”

Last Updated: