4016 La Crema Drive, Charlotte, NC 28214
- $574,000
- 4
- BD
- 4
- BA
- 3,214
- SqFt






Listing courtesy of Better Homes and Garden Real Estate Paracle. tkarak@paraclerealty.com
Sold listing courtesy of Costello Real Estate and Investments LLC
- Sold Price
- $574,000
- List Price
- $574,000
- MLS#
- 4056089
- Status
- CLOSED
- Days on Market
- 34
- Property Type
- Residential
- Year Built
- 2009
- Closing Date
- Sep 07, 2023
- Bedrooms
- 4
- Bathrooms
- 4
- Full Baths
- 3
- Half Baths
- 1
- Lot Size
- 3,049
- Lot Size Area
- 0.07
- Living Area
- 3,214
- Sq Ft Total
- 3214
- County
- Mecklenburg
- Subdivision
- The Vineyards
- Special Conditions
- None
- Waterfront
- Yes
- Waterfront Features
- Boat Ramp Community, Boat Slip Community, Paddlesport Launch Site - Community
Property Description
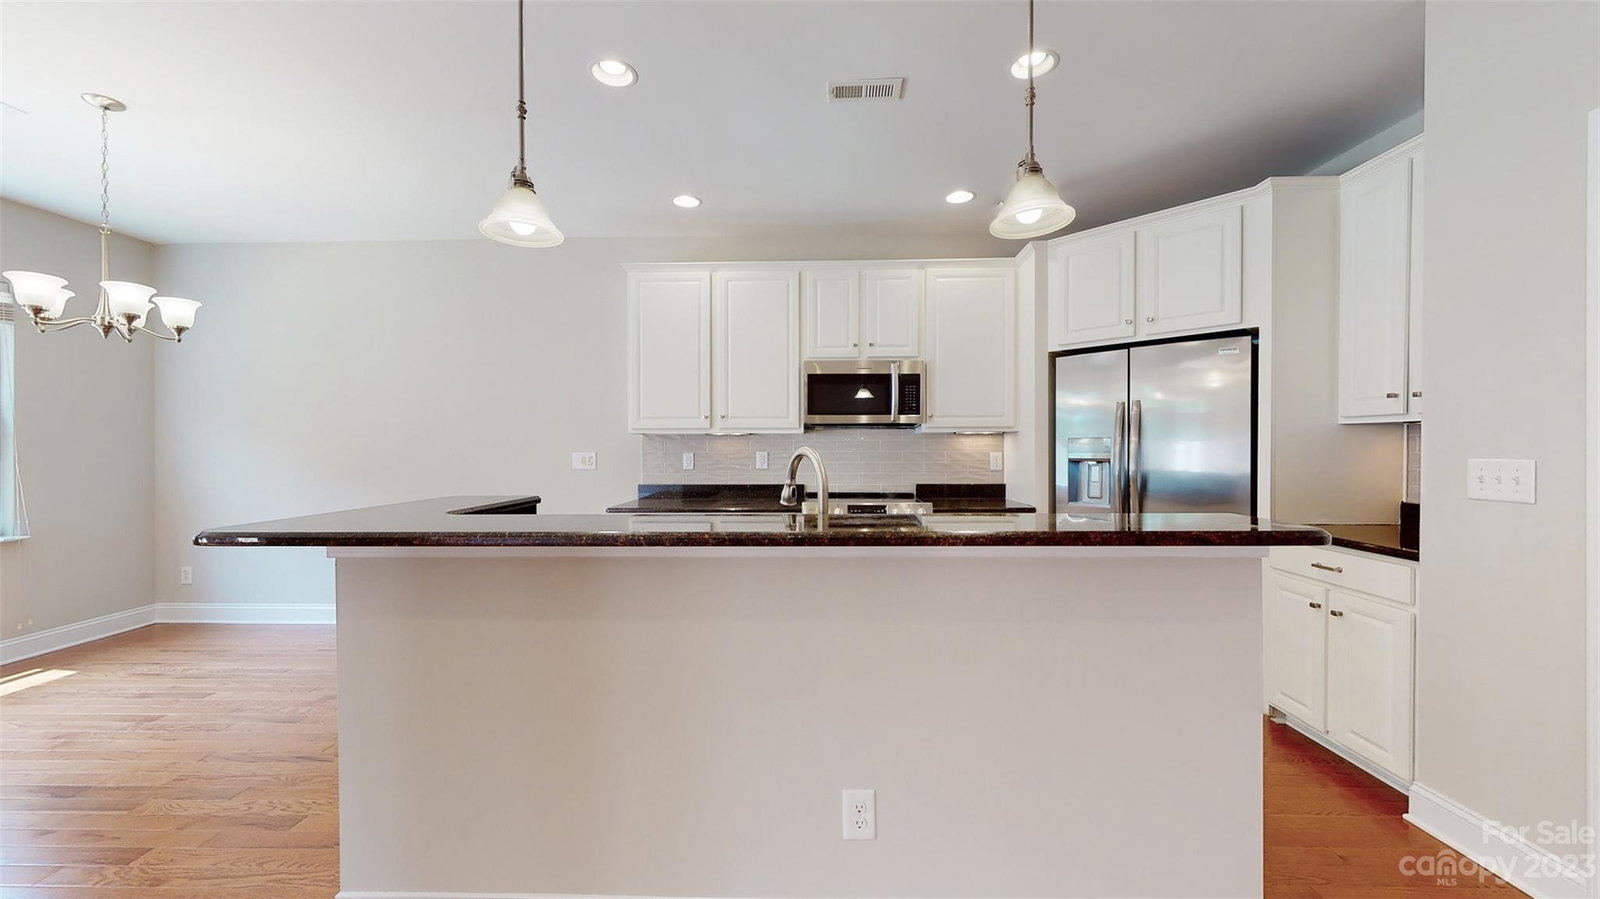
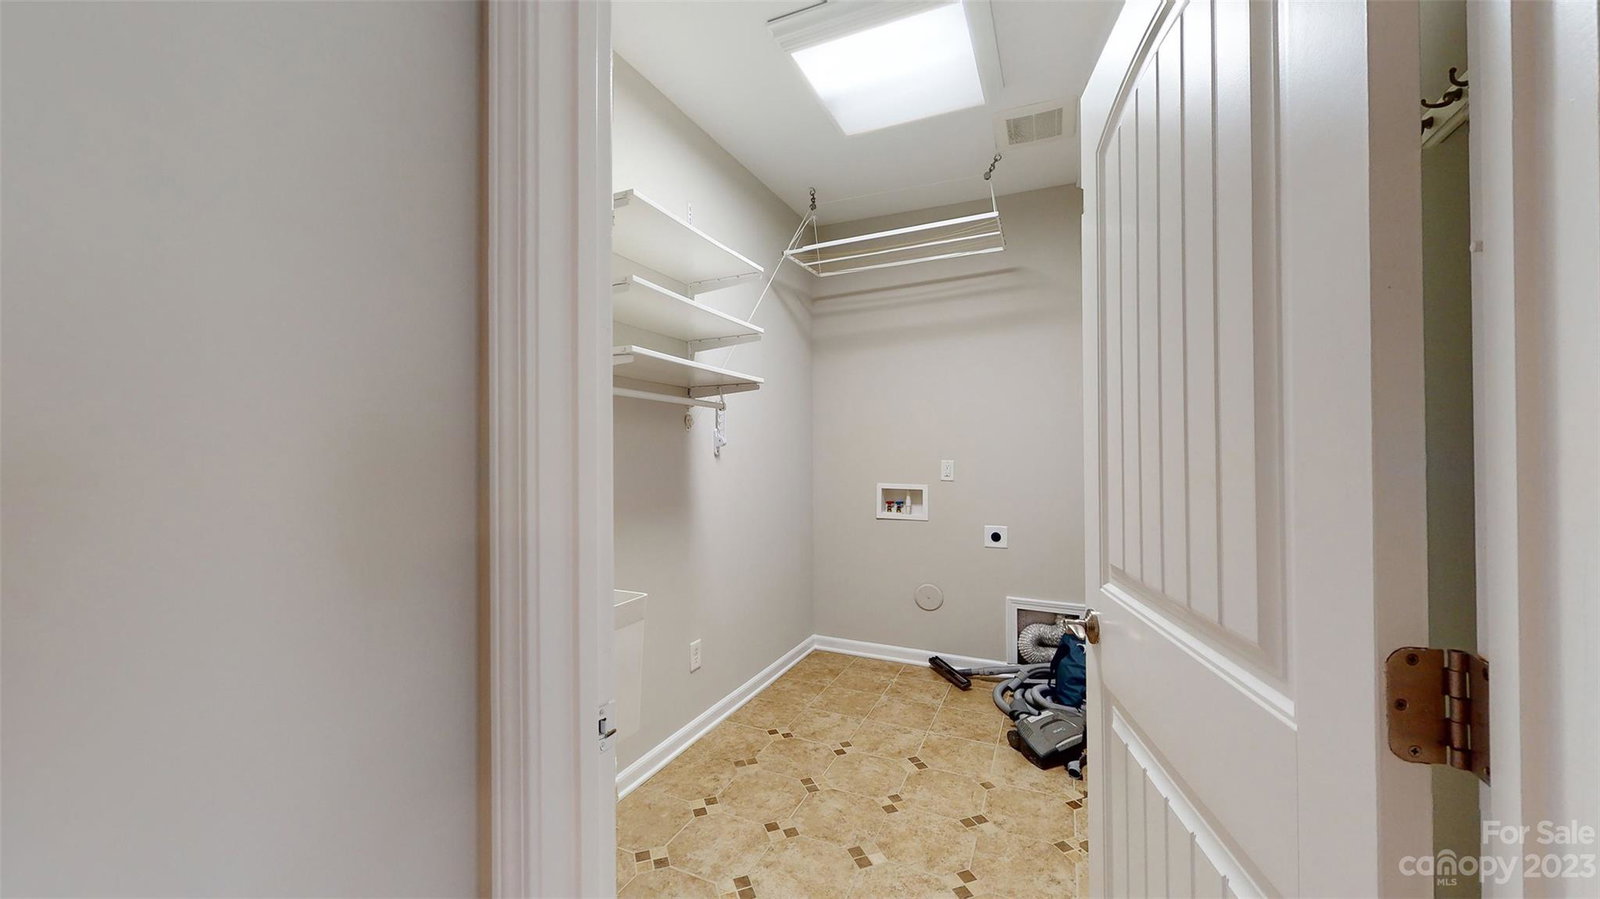
This Waterfront 4 Beds Townhome is a truly stunning property. The three decks offer breathtaking views for residents to enjoy. Tons of upgrades such as hardwood floors, upgraded paint, granite countertops, central vacuum, stereo prewires, add a touch of luxury and convenience to the living space. A movie room with surround sound with newly added wet bar area ,newly installed rear glass picture doors to deck, new light fixtures and fans, new appliances, new faucet 3rd floor bath, under mount kitchen cabinet lights, refinished kitchen cabinets, new hardware on cabinets, new kitchen backsplash, new exterior door hardware, new wireless my Q garage door opener, new fire place mantle and hearth, new first floor hardwoods, new rear wood deck, added new ceiling fans in garage, all fresh paint all 3 floors and garage, new drop zone area added. house has air filtration system, water filtration system, central vacuum system, new carpet in 2nd floor bedroom and a new disposal.
Additional Information
- Hoa Fee
- $349
- Hoa Fee Paid
- Monthly
- Fireplace
- Yes
- Floor Coverings
- Carpet, Wood
- Equipment
- Dishwasher, Disposal
- Foundation
- Slab
- Laundry Location
- Laundry Room
- Heating
- Central
- Water
- City
- Sewer
- Public Sewer
- Exterior Construction
- Brick Partial
- Parking
- Driveway, Attached Garage
- Driveway
- Concrete, Paved
- Lot Description
- Cul-De-Sac, Waterfront
- Elementary School
- Berryhill
- Middle School
- Wilson STEM Academy
- High School
- West Mecklenburg
- Zoning
- MX2INNOV
- Builder Name
- DR Horton
- Total Property HLA
- 3214
Mortgage Calculator
“ Based on information submitted to the MLS GRID as of . All data is obtained from various sources and may not have been verified by broker or MLS GRID. Supplied Open House Information is subject to change without notice. All information should be independently reviewed and verified for accuracy. Some IDX listings have been excluded from this website. Properties may or may not be listed by the office/agent presenting the information © 2026 Canopy MLS as distributed by MLS GRID”

Last Updated: