2901 Valencia Terrace, Charlotte, NC 28211
- $1,250,000
- 4
- BD
- 3
- BA
- 2,622
- SqFt




Listing courtesy of Richards Properties Inc. janrichards@richardspropertiesinc.com
Sold listing courtesy of Helen Adams Realty
- Sold Price
- $1,250,000
- List Price
- $1,250,000
- MLS#
- 4055957
- Status
- CLOSED
- Days on Market
- 46
- Property Type
- Residential
- Year Built
- 1974
- Closing Date
- Sep 20, 2023
- Bedrooms
- 4
- Bathrooms
- 3
- Full Baths
- 2
- Half Baths
- 1
- Lot Size
- 18,077
- Lot Size Area
- 0.41500000000000004
- Living Area
- 2,622
- Sq Ft Total
- 2622
- County
- Mecklenburg
- Subdivision
- Foxcroft East
- Special Conditions
- None
Property Description
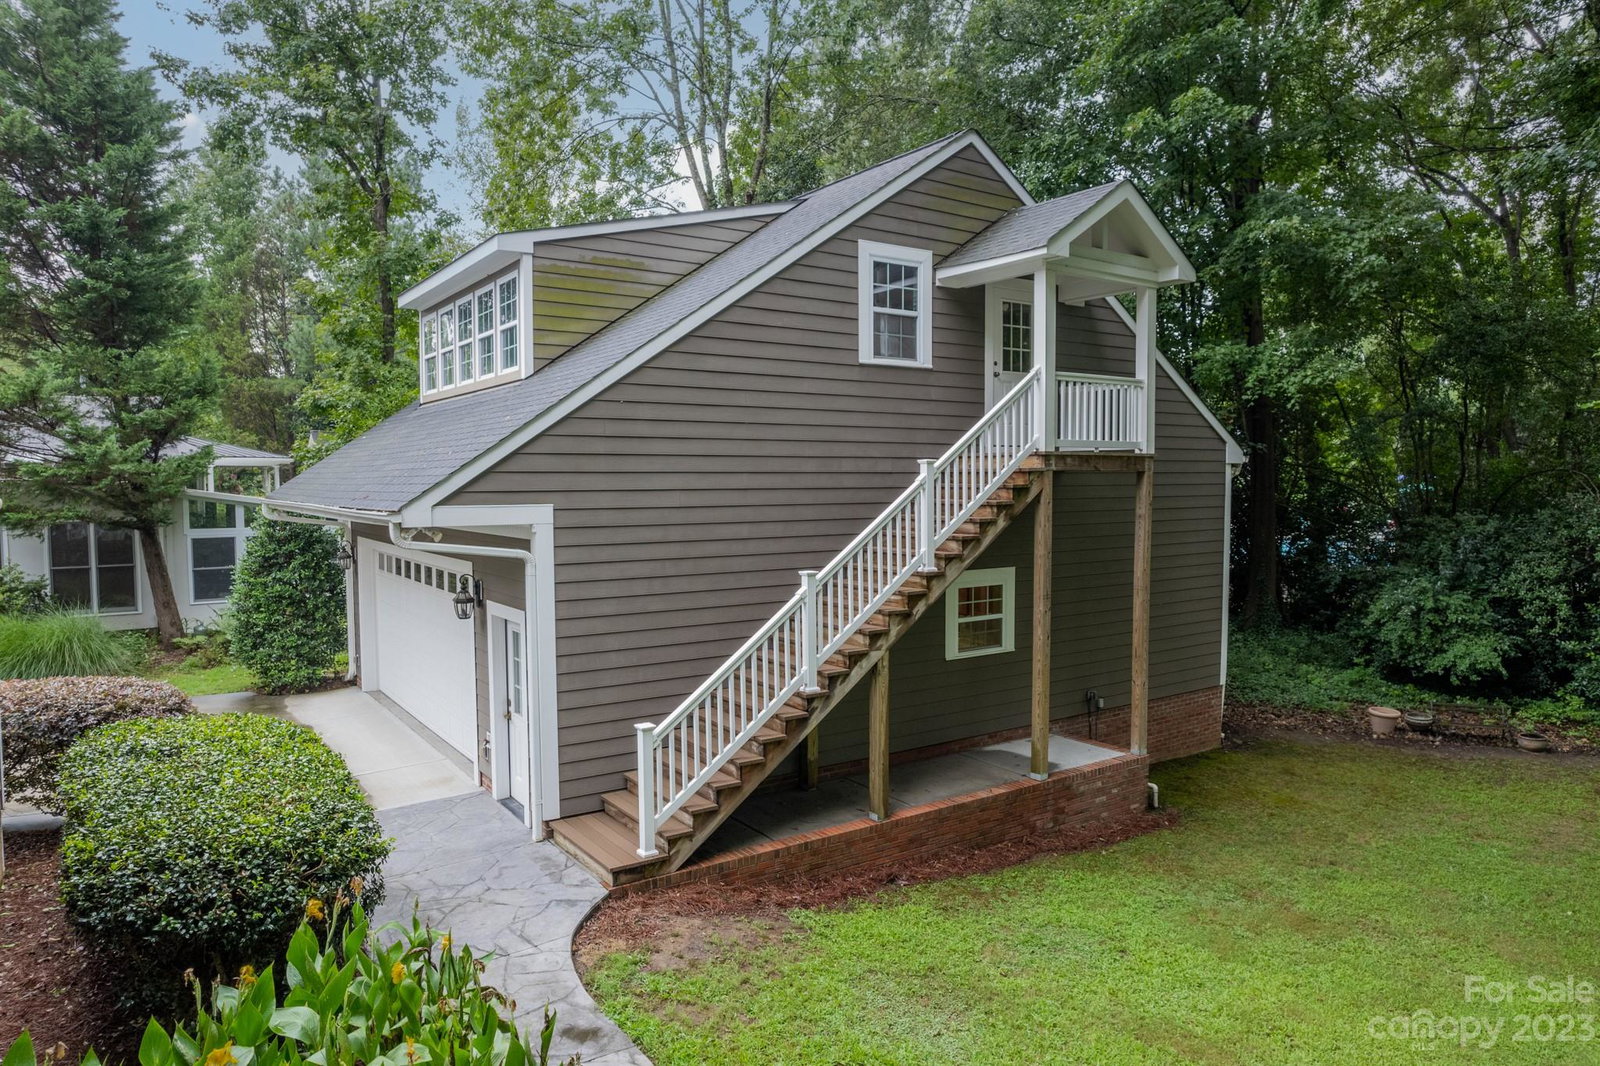
Well maintained 2 story home backs up to the Foxcroft East Swim and Tennis Club and walking trails throughout the Foxcroft neighborhood. Kitchen is updated with SS appliances, wine refrigerator, gas cooktop and quartz counters. Relax in the sun filled glass sunroom or walk out on the spacious deck surrounded by lush landscaping. Family room has gas FP with built-in cabintry. Windows have 2' blinds. Parking galore with an attached carport and storage room. The newly painted 1132 SF 4 car garage is fully insulated and heated and cooled for the discerning car collector or play area. It has built-in cabinets, a sink and industrial sink. The second story is unfinished with dormers and a vaulted ceiling... Electricity for an apartment, home office or play room. Crawl space is encapsulated w/Halon system (2022). Your imagination knows no limits on the possibilities for this house. Located in the heart of SouthPark where shopping and dining abounds.
Additional Information
- Hoa Fee
- $390
- Hoa Fee Paid
- Annually
- Community Features
- Clubhouse, Outdoor Pool, Recreation Area, Tennis Court(s), Walking Trails
- Fireplace
- Yes
- Interior Features
- Attic Stairs Pulldown, Built-in Features, Entrance Foyer, Kitchen Island
- Floor Coverings
- Carpet, Tile, Vinyl, Wood
- Equipment
- Dishwasher, Disposal, Double Oven, Electric Water Heater, Gas Cooktop, Microwave, Plumbed For Ice Maker, Refrigerator, Wall Oven, Wine Refrigerator
- Foundation
- Crawl Space
- Main Level Rooms
- Bathroom-Half, Kitchen, Living Room, Dining Room, Family Room, Laundry, Sunroom
- Laundry Location
- Electric Dryer Hookup, Utility Room, Main Level, Sink, Washer Hookup
- Heating
- Central, Heat Pump
- Water
- Public
- Sewer
- Public Sewer
- Exterior Features
- Storage
- Exterior Construction
- Fiber Cement
- Roof
- Shingle
- Parking
- Attached Carport, Detached Garage, Other - See Remarks
- Driveway
- Concrete
- Elementary School
- Sharon
- Middle School
- Alexander Graham
- High School
- Myers Park
- Zoning
- R15PUD
- Total Property HLA
- 2622
Mortgage Calculator
“ Based on information submitted to the MLS GRID as of . All data is obtained from various sources and may not have been verified by broker or MLS GRID. Supplied Open House Information is subject to change without notice. All information should be independently reviewed and verified for accuracy. Some IDX listings have been excluded from this website. Properties may or may not be listed by the office/agent presenting the information © 2026 Canopy MLS as distributed by MLS GRID”

Last Updated: