6828 Van De Rohe Drive, Charlotte, NC 28215
- $460,000
- 4
- BD
- 3
- BA
- 2,476
- SqFt




Listing courtesy of Allen Tate Matthews/Mint Hill. cindy.hope@allentate.com
Sold listing courtesy of COMPASS
- Sold Price
- $460,000
- List Price
- $450,000
- MLS#
- 4055954
- Status
- CLOSED
- Days on Market
- 41
- Property Type
- Residential
- Year Built
- 1986
- Closing Date
- Sep 11, 2023
- Bedrooms
- 4
- Bathrooms
- 3
- Full Baths
- 2
- Half Baths
- 1
- Lot Size
- 14,810
- Lot Size Area
- 0.34
- Living Area
- 2,476
- Sq Ft Total
- 2476
- County
- Mecklenburg
- Subdivision
- Silverwood
- Special Conditions
- None
Property Description
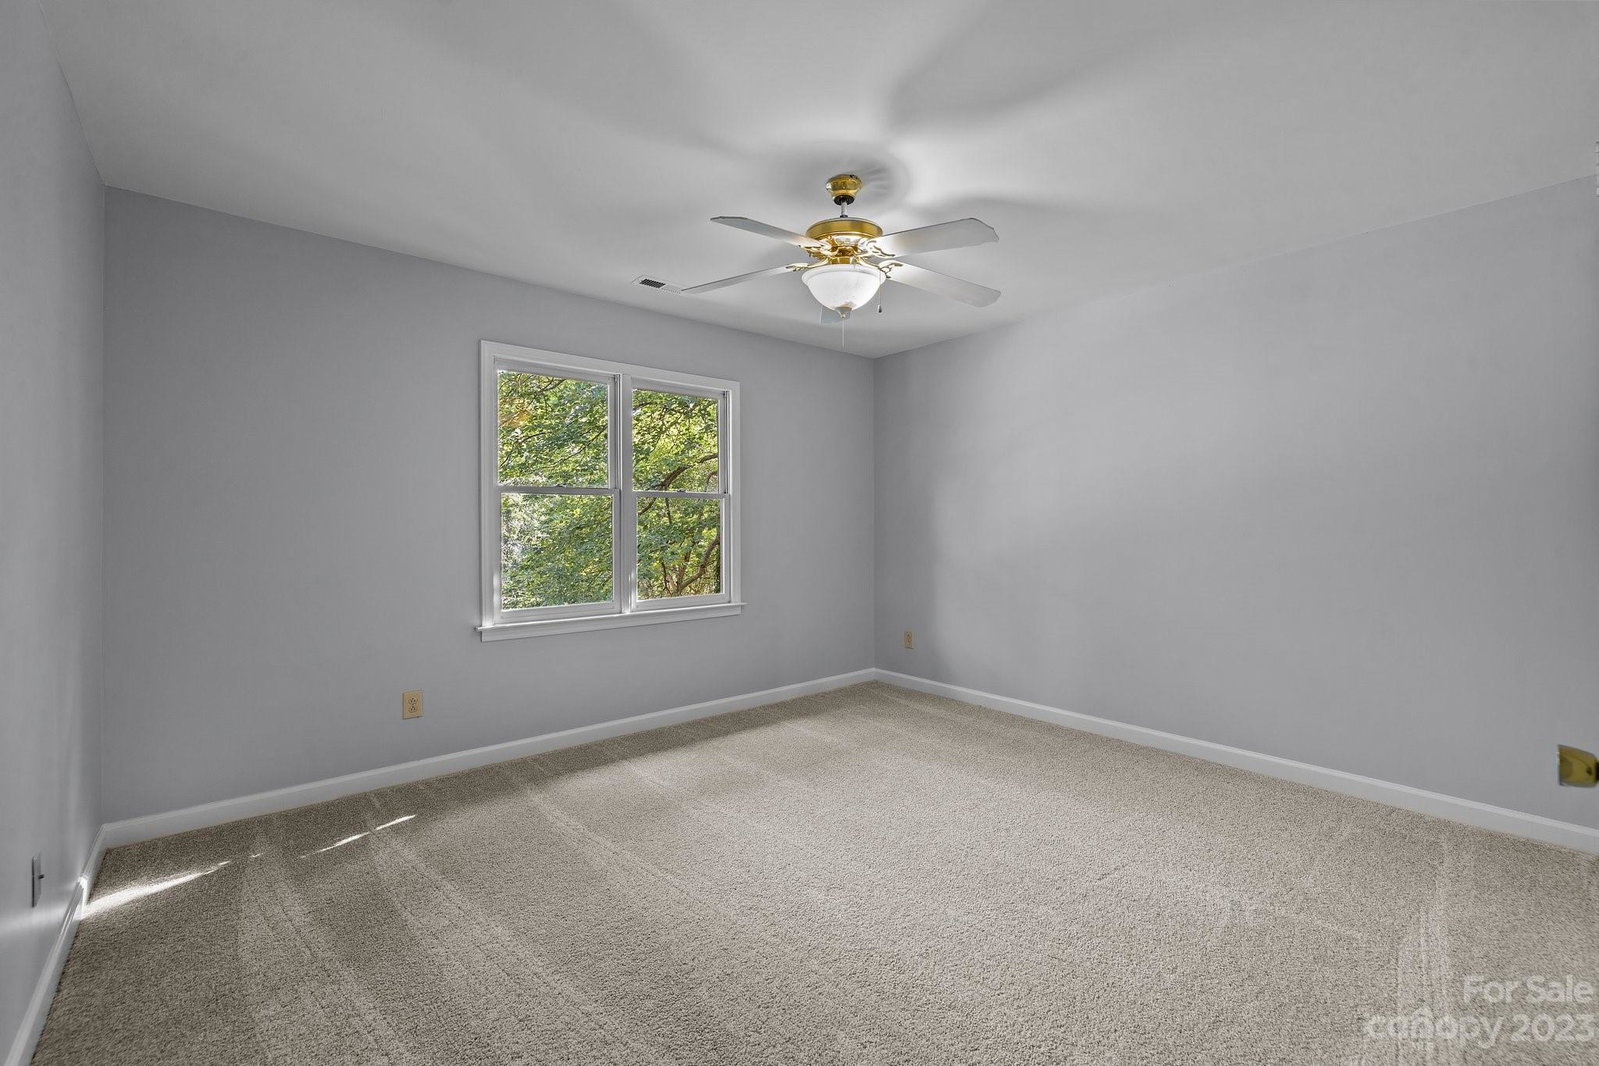
*Multiple offers received. Submit best offer by 6:00PM on Sunday, August 6th, 2023.*Impressively updated inside and out, this full brick home is stunning. Formal dining room. The great room features gas log fireplace, new carpet and has direct access to the rear covered porch. The kitchen has granite counters, stainless appliances, tile backsplash, under cabinet lighting, pantry & breakfast area w/ bay window. The primary bedroom suite is huge with walk-in closet and private full bath with dual vanity sinks. Secondary bedrooms are spacious and have great storage space. Bonus / 4th bedroom is accessed through rear second staircase. This room doesn't have a closet but one could be added. The backyard is an extension of the home w/ plenty of room for multiple seating areas ~ large covered porch & a lower level deck. There is updated flooring, paint, smooth ceilings, new tankless water heater & updated light fixtures! 2-car garage, fenced yard, laundry room w/cabinetry and more. WOW!
Additional Information
- Fireplace
- Yes
- Interior Features
- Attic Stairs Pulldown, Breakfast Bar, Entrance Foyer, Pantry, Walk-In Closet(s), Walk-In Pantry
- Floor Coverings
- Carpet, Laminate, Tile, Wood
- Equipment
- Dishwasher, Disposal, Gas Range, Microwave, Plumbed For Ice Maker, Refrigerator, Tankless Water Heater
- Foundation
- Crawl Space
- Main Level Rooms
- Great Room, Dining Room, Kitchen, Breakfast, Bathroom-Half, Laundry
- Laundry Location
- Electric Dryer Hookup, Laundry Room, Main Level, Washer Hookup
- Heating
- Ductless, Forced Air, Natural Gas
- Water
- City
- Sewer
- Public Sewer
- Exterior Features
- In-Ground Irrigation
- Exterior Construction
- Brick Full
- Roof
- Shingle
- Parking
- Attached Garage, Garage Door Opener
- Driveway
- Concrete, Paved
- Elementary School
- Unspecified
- Middle School
- Unspecified
- High School
- Unspecified
- Total Property HLA
- 2476
Mortgage Calculator
“ Based on information submitted to the MLS GRID as of . All data is obtained from various sources and may not have been verified by broker or MLS GRID. Supplied Open House Information is subject to change without notice. All information should be independently reviewed and verified for accuracy. Some IDX listings have been excluded from this website. Properties may or may not be listed by the office/agent presenting the information © 2026 Canopy MLS as distributed by MLS GRID”

Last Updated: