5414 Noir Way, Fort Mill, SC 29707
- $1,489,310
- 6
- BD
- 6
- BA
- 6,311
- SqFt





Listing courtesy of Broadstreet Realty, LLC. brian@broadstreethomes.com
Sold listing courtesy of Broadstreet Realty, LLC
- Sold Price
- $1,489,310
- List Price
- $1,489,310
- MLS#
- 4055812
- Status
- CLOSED
- Days on Market
- 758
- Property Type
- Residential
- Architectural Style
- Transitional
- Year Built
- 2025
- Closing Date
- Aug 28, 2025
- Bedrooms
- 6
- Bathrooms
- 6
- Full Baths
- 5
- Half Baths
- 1
- Lot Size
- 71,874
- Lot Size Area
- 1.65
- Living Area
- 6,311
- Sq Ft Total
- 6311
- County
- Lancaster
- Subdivision
- Bretagne
- Special Conditions
- None
- Dom
- Yes
Property Description
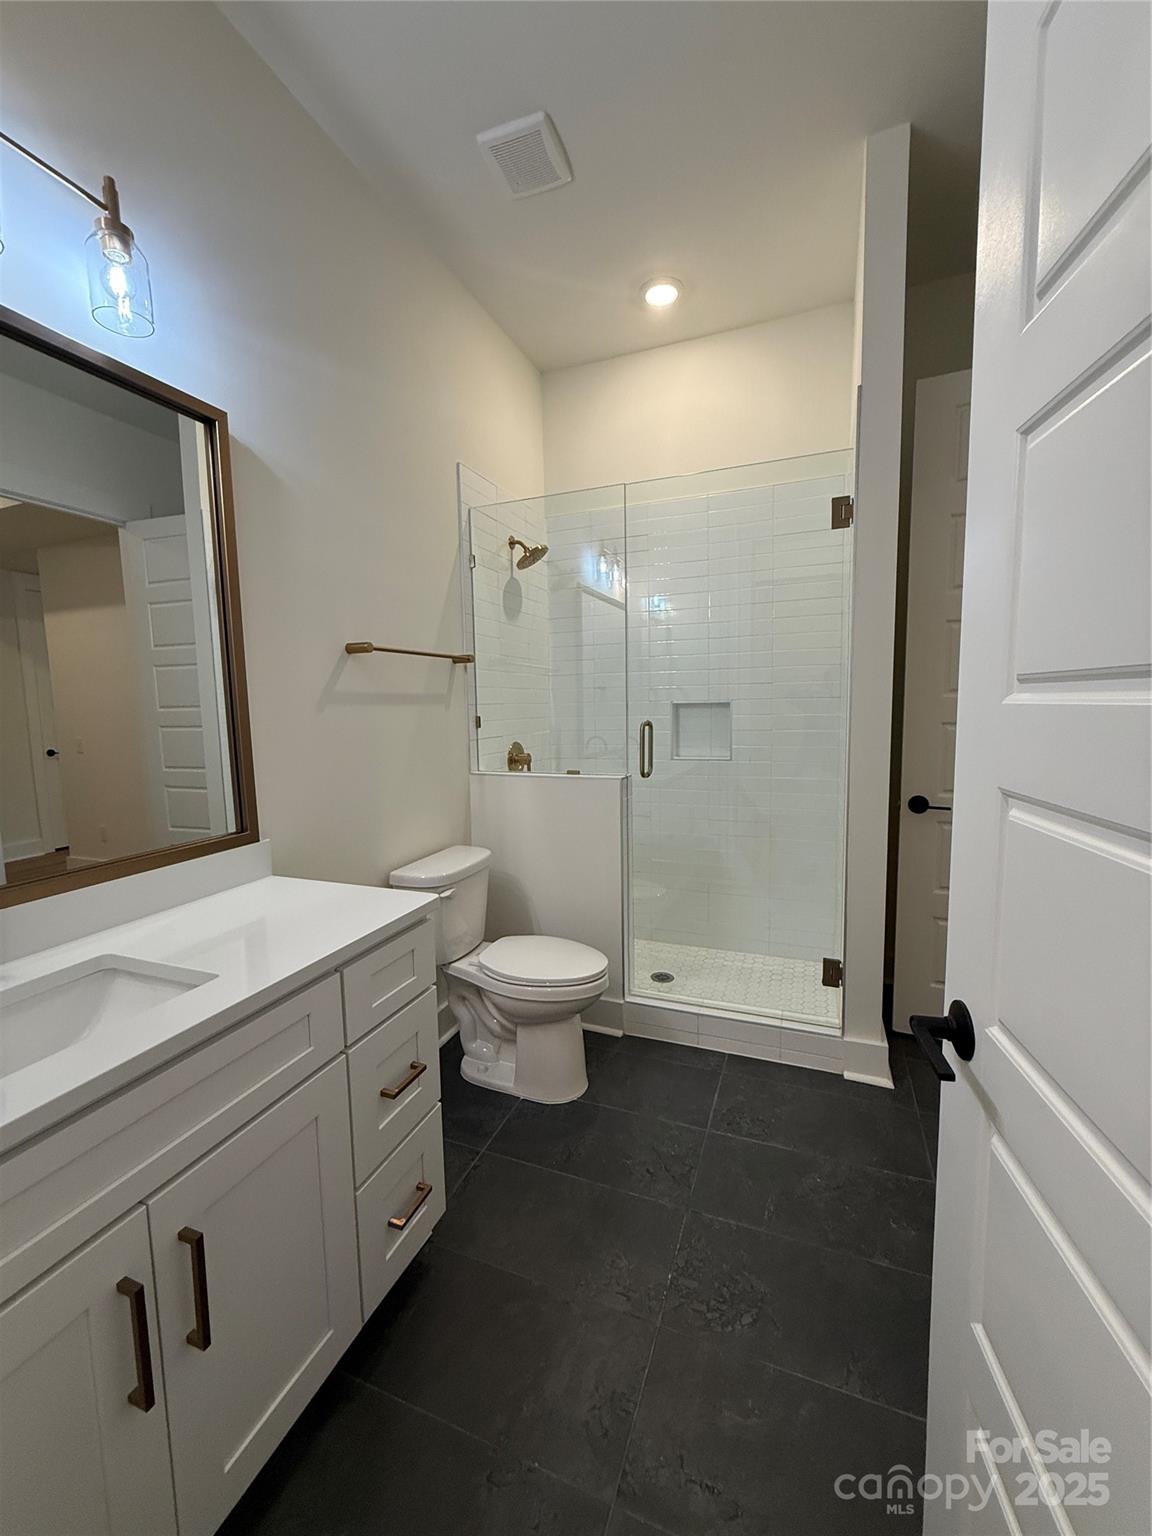
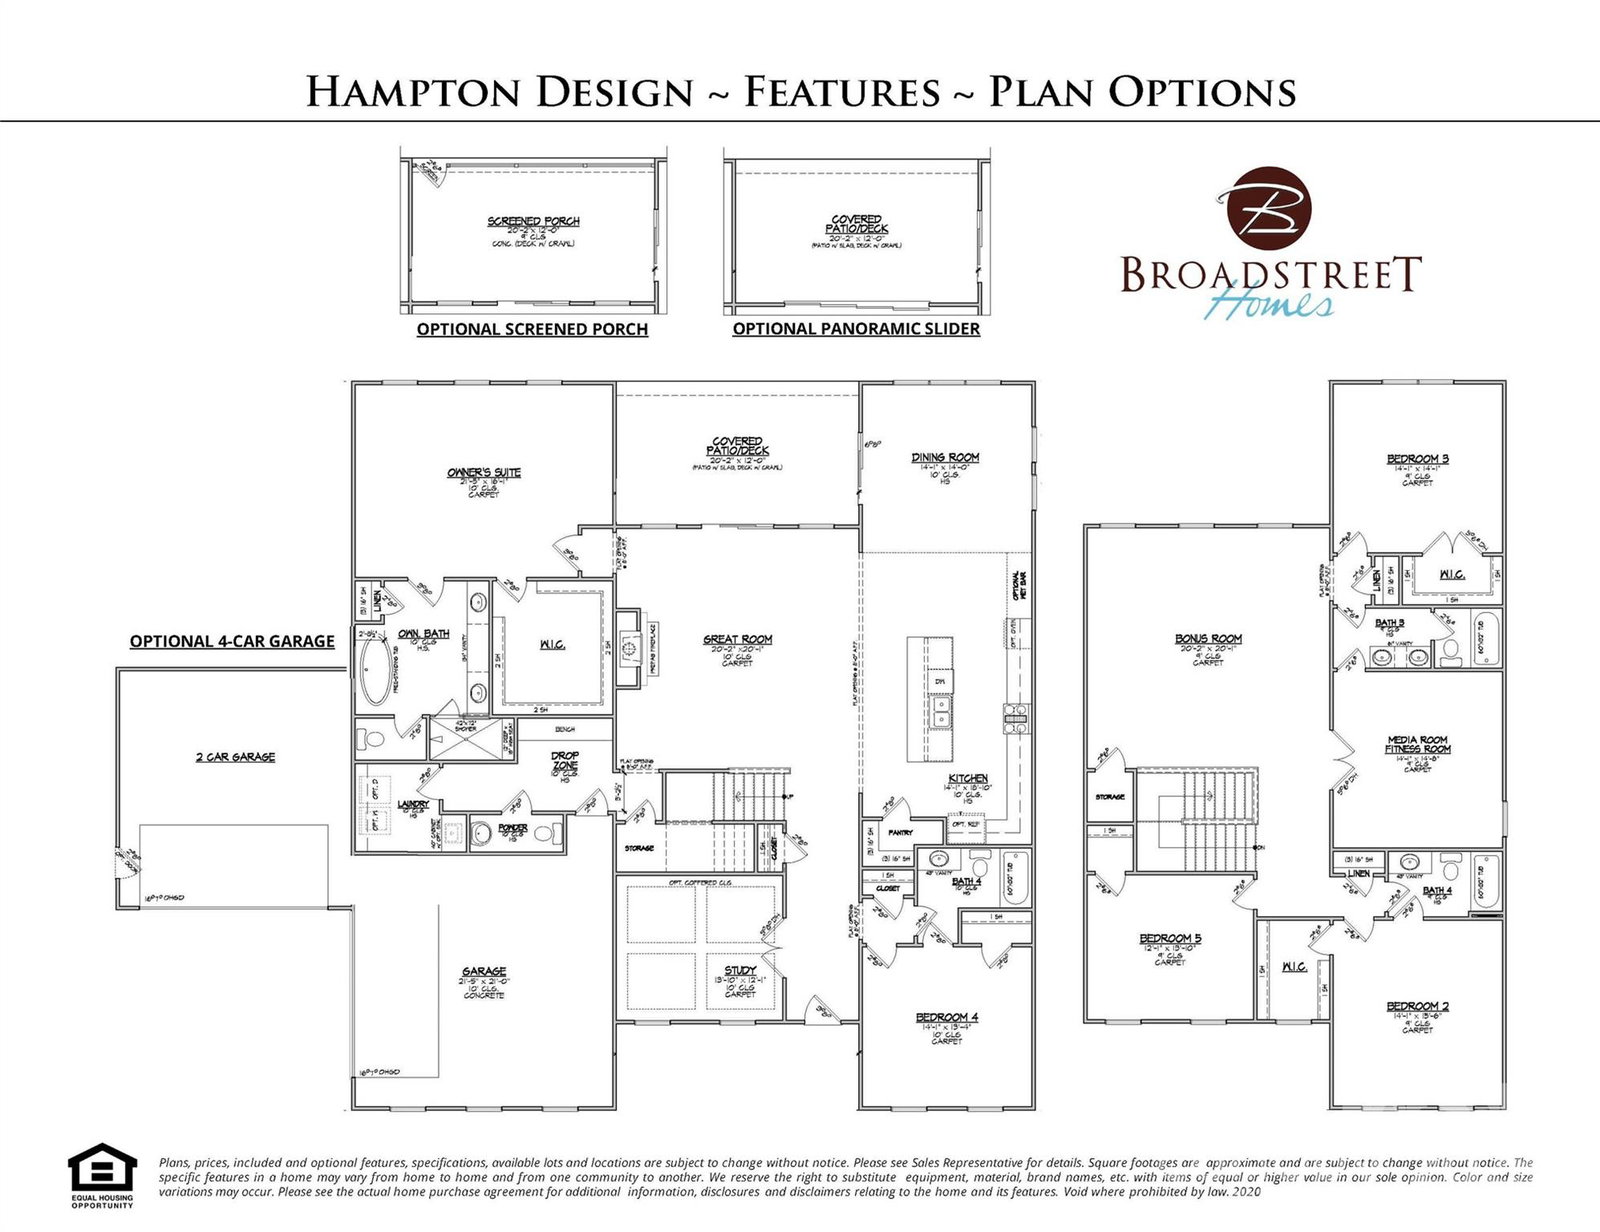
The Hampton - Modern Farmhouse Luxury Home at Bretagne in Fort Mill! Great location, low taxes, with convenience to schools, shopping, and restaurants - close to Ballantyne and just 30 mins to Uptown Charlotte! This home offers 6300+SF and unsurpassed amenities! Spacious main level primary suite & luxe bath with designer tile, freestanding tub, large shower, double vanity, water closet & a huge walk-in closet! Gourmet KT with 48" double oven gas range, quartz counters, oversized island, walk-in pantry; great rm with fireplace & panoramic 12' sliding glass doors lead to covered deck; guest suite on main level too! Upstairs, find 3 add'l bedrooms, 2 baths, plus bonus room & flex space perfect for fitness, crafts, or playroom. The finished basement adds a bedroom, full bath, media room and rec room! Designer features thru-out along with LVP flooring & 10' ceilings w/8' doors on main level, craftsman style moldings, quartz counters in baths, upgraded lighting, plus much more!
Additional Information
- Hoa Fee
- $459
- Hoa Fee Paid
- Quarterly
- Community Features
- Gated, Outdoor Pool
- Fireplace
- Yes
- Interior Features
- Drop Zone, Entrance Foyer, Garden Tub, Kitchen Island, Open Floorplan, Storage, Walk-In Closet(s), Walk-In Pantry
- Floor Coverings
- Tile, Vinyl
- Equipment
- Dishwasher, Disposal, Exhaust Hood, Gas Range, Microwave, Plumbed For Ice Maker, Self Cleaning Oven
- Foundation
- Basement
- Main Level Rooms
- Bathroom-Full, Bathroom-Half, Dining Room, Great Room, Kitchen, Laundry, Primary Bedroom, Study, Bedroom(s)
- Laundry Location
- Laundry Room, Main Level
- Heating
- Forced Air, Natural Gas
- Water
- Public
- Sewer
- Public Sewer
- Exterior Construction
- Brick Partial, Fiber Cement
- Roof
- Shingle
- Parking
- Driveway, Attached Garage, Garage Door Opener
- Driveway
- Concrete
- Elementary School
- Harrisburg
- Middle School
- Indian Land
- High School
- Indian Land
- New Construction
- Yes
- Builder Name
- Broadstreet Homes, Inc.
- Total Property HLA
- 6311
- Master on Main Level
- Yes
Mortgage Calculator
“ Based on information submitted to the MLS GRID as of . All data is obtained from various sources and may not have been verified by broker or MLS GRID. Supplied Open House Information is subject to change without notice. All information should be independently reviewed and verified for accuracy. Some IDX listings have been excluded from this website. Properties may or may not be listed by the office/agent presenting the information © 2026 Canopy MLS as distributed by MLS GRID”

Last Updated: