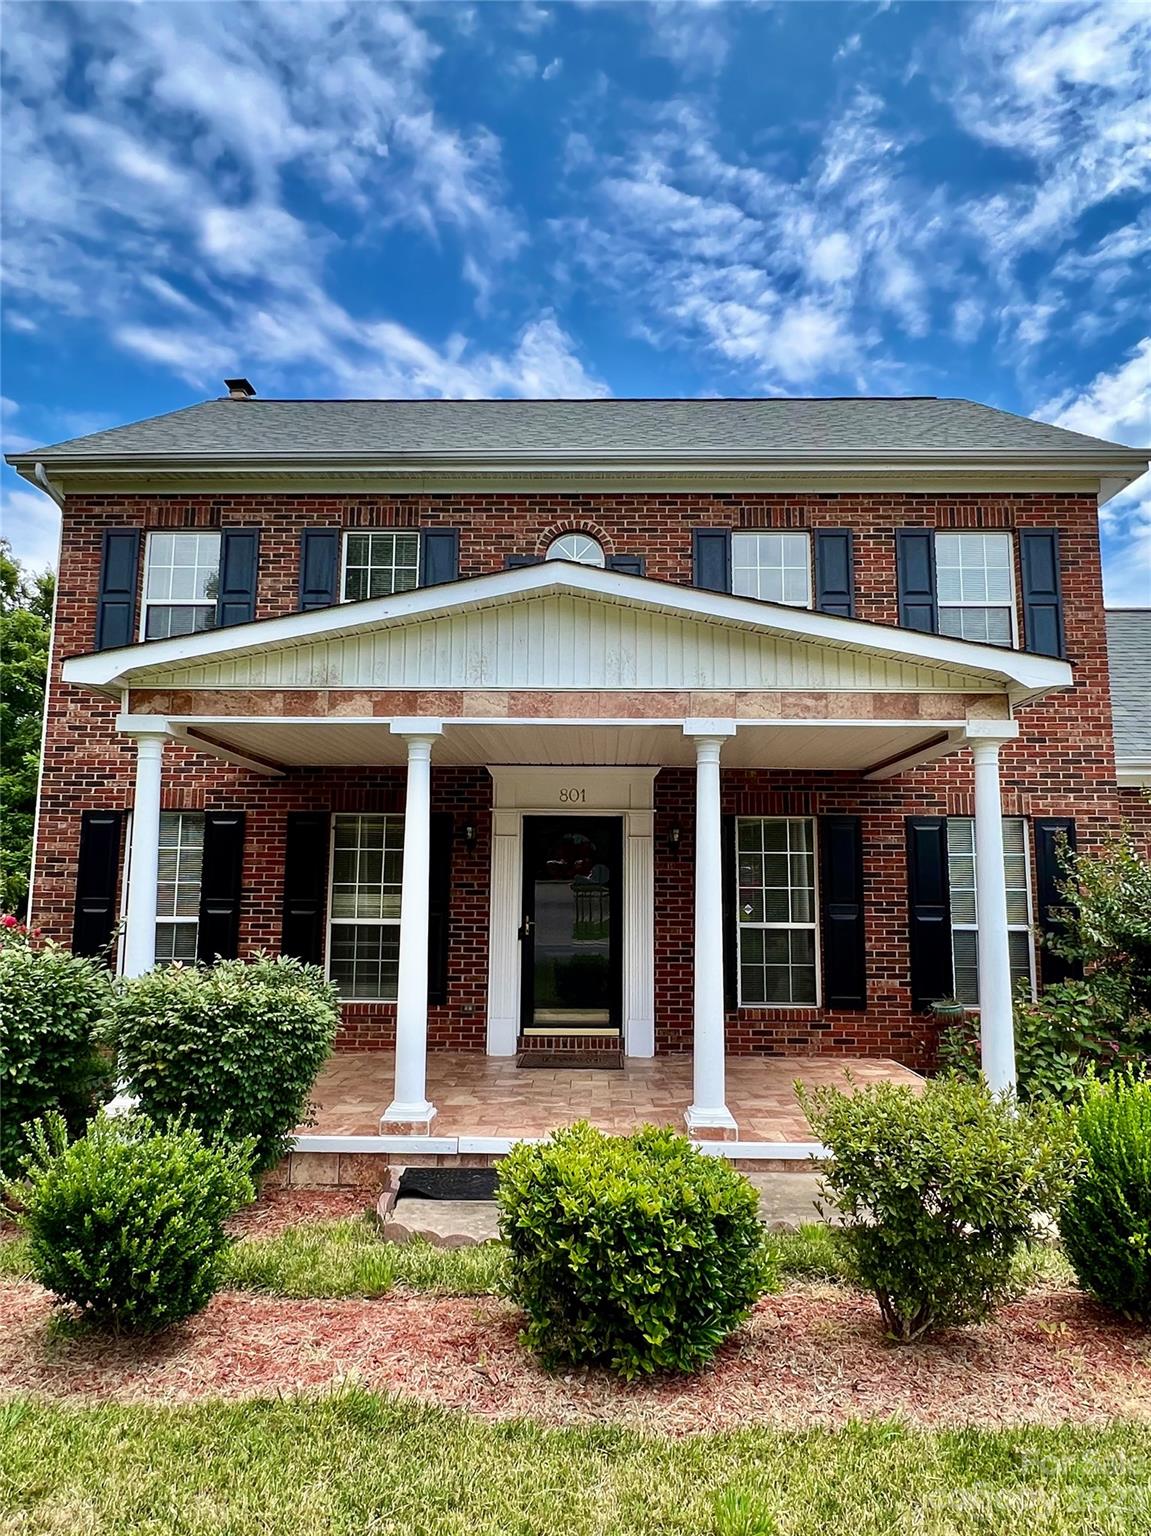
801 Yorkdale Drive, Charlotte, NC 28217
- $420,000
- 3
- BD
- 4
- BA
- 2,734
- SqFt




Listing courtesy of ERA Live Moore. Monte@HomesOnlineCarolina.com
Sold listing courtesy of RCL Real Estate Services Inc
- Sold Price
- $420,000
- List Price
- $430,000
- MLS#
- 4055659
- Status
- CLOSED
- Days on Market
- 41
- Property Type
- Residential
- Architectural Style
- Traditional
- Year Built
- 1992
- Closing Date
- Sep 11, 2023
- Bedrooms
- 3
- Bathrooms
- 4
- Full Baths
- 3
- Half Baths
- 1
- Lot Size
- 14,810
- Lot Size Area
- 0.34
- Living Area
- 2,734
- Sq Ft Total
- 2734
- County
- Mecklenburg
- Subdivision
- McDowell Meadows
- Special Conditions
- None
Property Description
GREAT Home! – GREAT Location! – GREAT Price! This Is THE Opportunity You Have Been Waiting For In The Sought After McDowell Meadows Subdivision Area Location. Rocking Chair Front Porch Welcomes You To This 3BR / 3.5BA Home w/Finished Walk-Out Basement & 2-Car Garage. Formal Dining Room, Large Living Room w/Wood Burning Fireplace, Kitchen w/Island & Lots Of Cabinet Space, Pantry, and Computer Niche. Breakfast Area Provides View Of Super Large Deck Overlooking The Amazing Fenced Wooded View Backyard. Very Large Primary BR w/Trey Ceiling & Large Walk-In Closet, Primary Bath Features Nice Tub & Separate Shower, Dual Sink Vanity. Basement Has Plenty Of Room – Possible Office Or Additional Bedroom. Kitchen Fridge + Washer & Dryer Convey! There Are So Many Opportunities To Update & Make This Home “Your Own”! Must See To Truly Appreciate The Vision. Do Not Wait – This One Will Go Fast! Bring Your Offer Today!
Additional Information
- Community Features
- None
- Fireplace
- Yes
- Interior Features
- Kitchen Island, Pantry, Walk-In Closet(s)
- Floor Coverings
- Carpet, Tile
- Equipment
- Dishwasher, Electric Oven, Refrigerator, Washer/Dryer
- Foundation
- Basement
- Main Level Rooms
- Bathroom-Half, Kitchen, Living Room, Dining Room, Breakfast
- Laundry Location
- Laundry Room
- Heating
- Central, Forced Air, Natural Gas
- Water
- City
- Sewer
- Public Sewer
- Exterior Construction
- Brick Partial, Vinyl
- Roof
- Shingle
- Parking
- Driveway, Attached Garage, Garage Door Opener, Garage Faces Front, Parking Space(s)
- Driveway
- Concrete, Paved
- Lot Description
- Level, Wooded
- Elementary School
- Steele Creek
- Middle School
- Kennedy
- High School
- Olympic
- Total Property HLA
- 2734
Mortgage Calculator
“ Based on information submitted to the MLS GRID as of . All data is obtained from various sources and may not have been verified by broker or MLS GRID. Supplied Open House Information is subject to change without notice. All information should be independently reviewed and verified for accuracy. Some IDX listings have been excluded from this website. Properties may or may not be listed by the office/agent presenting the information © 2026 Canopy MLS as distributed by MLS GRID”

Last Updated: