2100 Peterborough Lane, Charlotte, NC 28270
- $860,000
- 4
- BD
- 4
- BA
- 3,173
- SqFt




Listing courtesy of Keller Williams Ballantyne Area. Elena@ElenaDonaldson.com
Sold listing courtesy of Nestlewood Realty, LLC
- Sold Price
- $860,000
- List Price
- $795,000
- MLS#
- 4055558
- Status
- CLOSED
- Days on Market
- 57
- Property Type
- Residential
- Architectural Style
- Transitional
- Year Built
- 1995
- Closing Date
- Sep 27, 2023
- Bedrooms
- 4
- Bathrooms
- 4
- Full Baths
- 3
- Half Baths
- 1
- Lot Size
- 27,791
- Lot Size Area
- 0.638
- Living Area
- 3,173
- Sq Ft Total
- 3173
- County
- Mecklenburg
- Subdivision
- St George Place
- Special Conditions
- None
Property Description
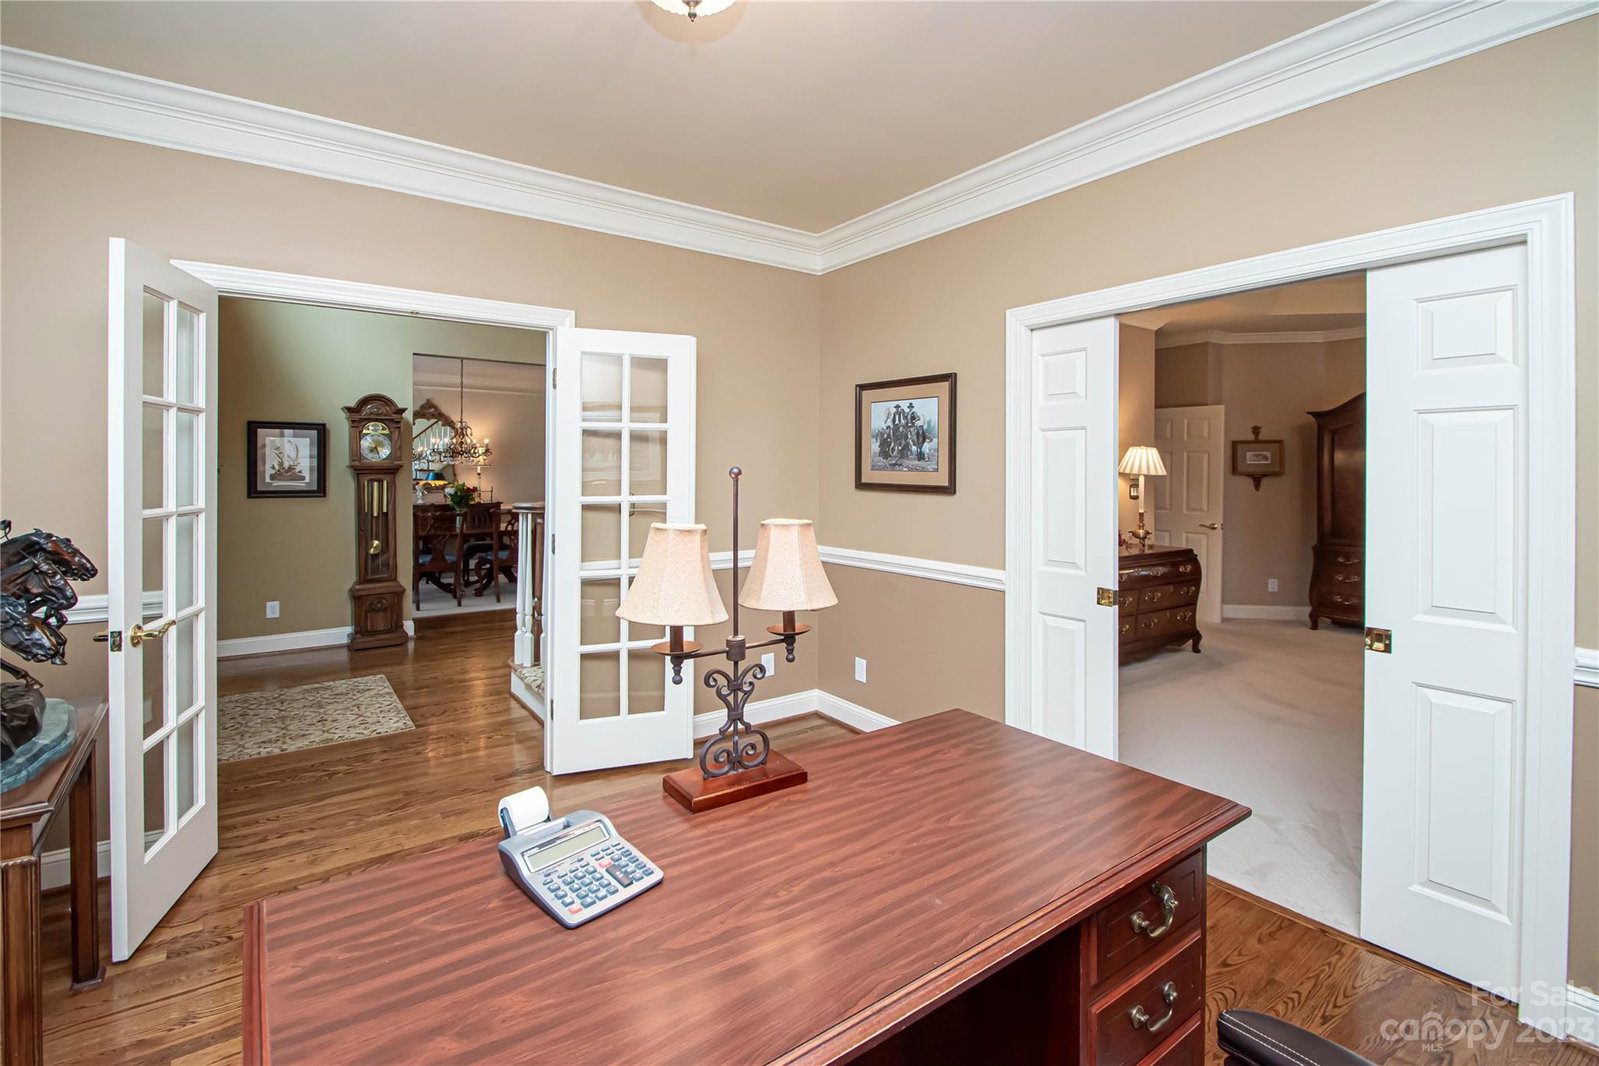
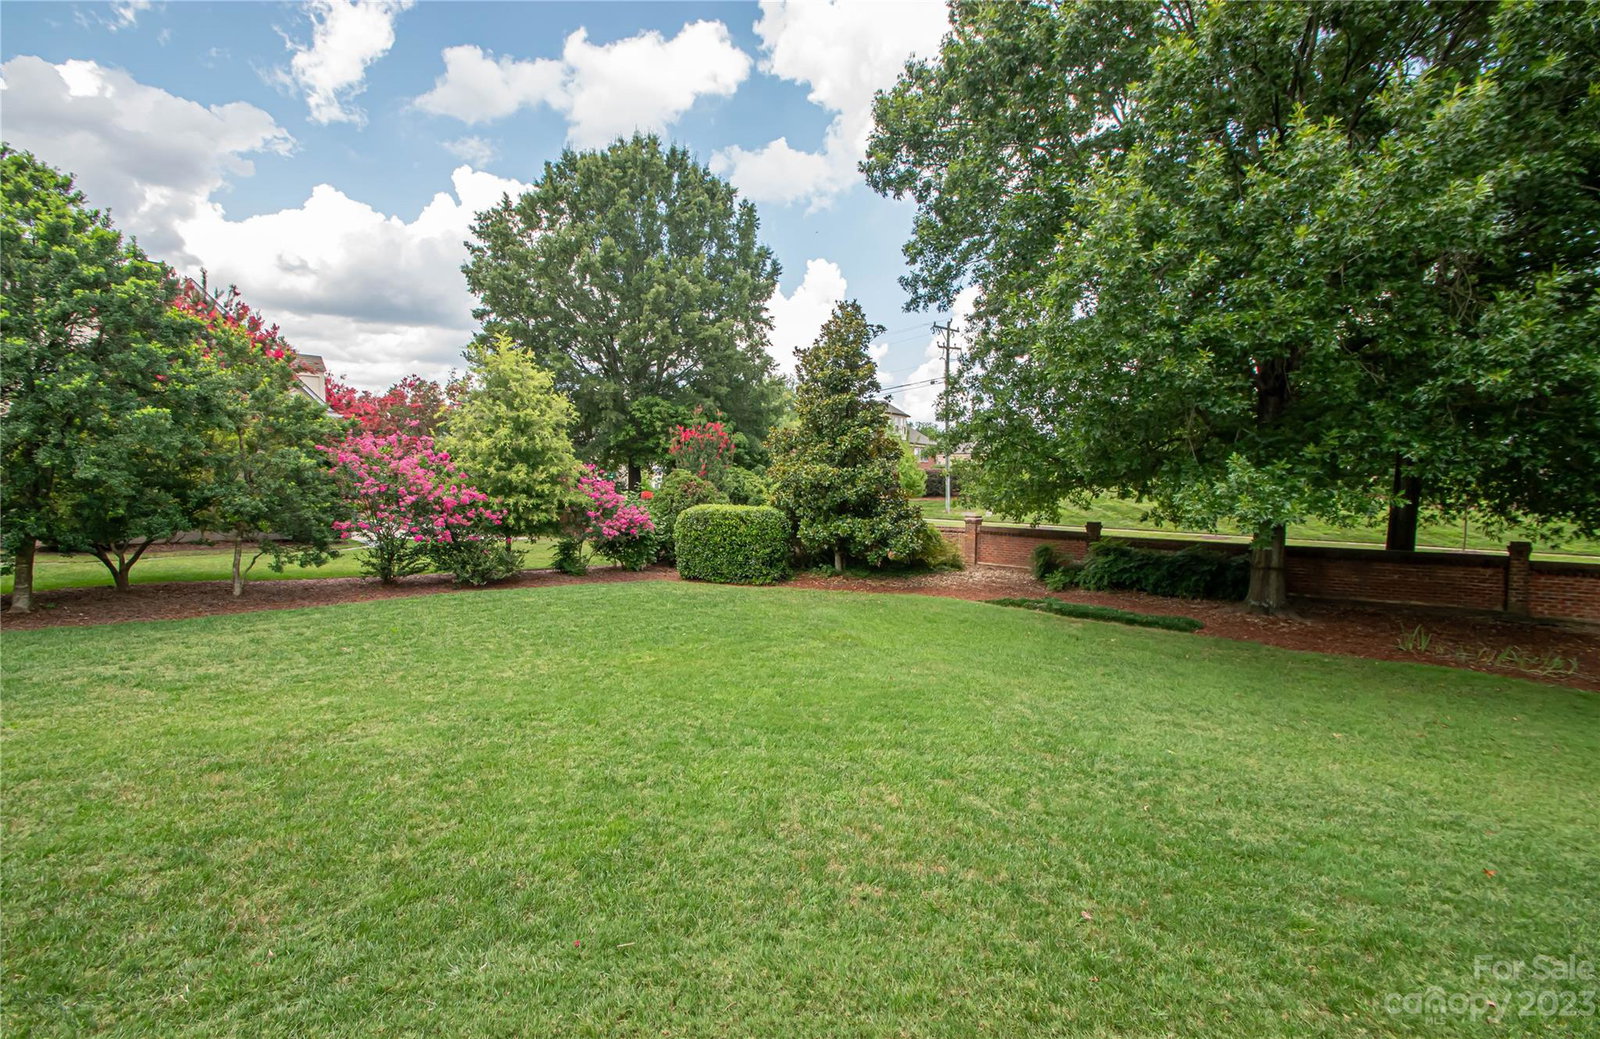
Beautiful custom build full brick home. Sits on .64 acres on cul-de-sac. 4 beds +3.5 baths + office. Walk into a 2 story foyer. Spacious 2 story living room w/ fire place, built-ins and lots of windows that provide natural light. Office has access from foyer and from primary bedroom. Luxurious primary bedroom on main, large walk-in closet with remodeled primary bath 2020. Spacious kitchen with large island, breakfast and sitting area. S/S appliances, granite countertop, tile backsplash, brushed nickel hardware and ample cabinets for storage. 2nd level has 3 bedrooms. One with ensuite and the other has J&J bath. Huge, flat backyard w/ beautiful crape myrtles and immaculate landscaping. Irrigation front and back with landscaping lights. Roof 2010 w/ extended warranty until 2028. Exterior painted 2020. Several new windows and frames 2017. Gas water Heater 2018. Deck painted 2023. Top rated schools! Close to shopping, restaurants, hospitals. 5 minutes to Arboretum and down town Matthews.
Additional Information
- Hoa Fee
- $550
- Hoa Fee Paid
- Annually
- Fireplace
- Yes
- Interior Features
- Attic Other, Attic Stairs Pulldown, Built-in Features, Cable Prewire, Entrance Foyer, Garden Tub, Kitchen Island, Open Floorplan, Pantry, Tray Ceiling(s), Vaulted Ceiling(s), Walk-In Closet(s), Walk-In Pantry
- Floor Coverings
- Carpet, Linoleum, Tile, Wood
- Equipment
- Convection Oven, Dishwasher, Disposal, Double Oven, Electric Cooktop, Exhaust Fan, Filtration System, Gas Water Heater, Microwave, Refrigerator, Self Cleaning Oven
- Foundation
- Crawl Space
- Main Level Rooms
- Primary Bedroom, Living Room, Dining Room, Kitchen, Breakfast, Laundry, Office, Bathroom-Half
- Laundry Location
- Electric Dryer Hookup, Utility Room, Inside, Main Level, Sink, Washer Hookup
- Heating
- Central
- Water
- City
- Sewer
- Public Sewer
- Exterior Features
- In-Ground Irrigation
- Exterior Construction
- Brick Full
- Roof
- Shingle
- Parking
- Driveway, Attached Garage, Garage Door Opener, Keypad Entry, On Street, Parking Space(s)
- Driveway
- Concrete, Paved
- Lot Description
- Cul-De-Sac
- Elementary School
- Elizabeth Lane
- Middle School
- South Charlotte
- High School
- Providence
- Zoning
- R-3
- Builder Name
- Arcadia Homes
- Total Property HLA
- 3173
- Master on Main Level
- Yes
Mortgage Calculator
“ Based on information submitted to the MLS GRID as of . All data is obtained from various sources and may not have been verified by broker or MLS GRID. Supplied Open House Information is subject to change without notice. All information should be independently reviewed and verified for accuracy. Some IDX listings have been excluded from this website. Properties may or may not be listed by the office/agent presenting the information © 2026 Canopy MLS as distributed by MLS GRID”

Last Updated: