3034 Kinsley Court, Indian Land, SC 29707
- $560,000
- 3
- BD
- 3
- BA
- 2,923
- SqFt




Listing courtesy of Helen Adams Realty. rwoods@helenadamsrealty.com
Sold listing courtesy of Rinehart Realty Corporation
- Sold Price
- $560,000
- List Price
- $550,000
- MLS#
- 4055133
- Status
- CLOSED
- Days on Market
- 35
- Property Type
- Residential
- Architectural Style
- Transitional
- Distressed Property
- Yes
- Year Built
- 2018
- Closing Date
- Sep 08, 2023
- Bedrooms
- 3
- Bathrooms
- 3
- Full Baths
- 3
- Lot Size
- 7,840
- Lot Size Area
- 0.18
- Living Area
- 2,923
- Sq Ft Total
- 2923
- County
- Lancaster
- Subdivision
- Springview At Bailes Ridge
- Special Conditions
- Estate
- Dom
- Yes
Property Description
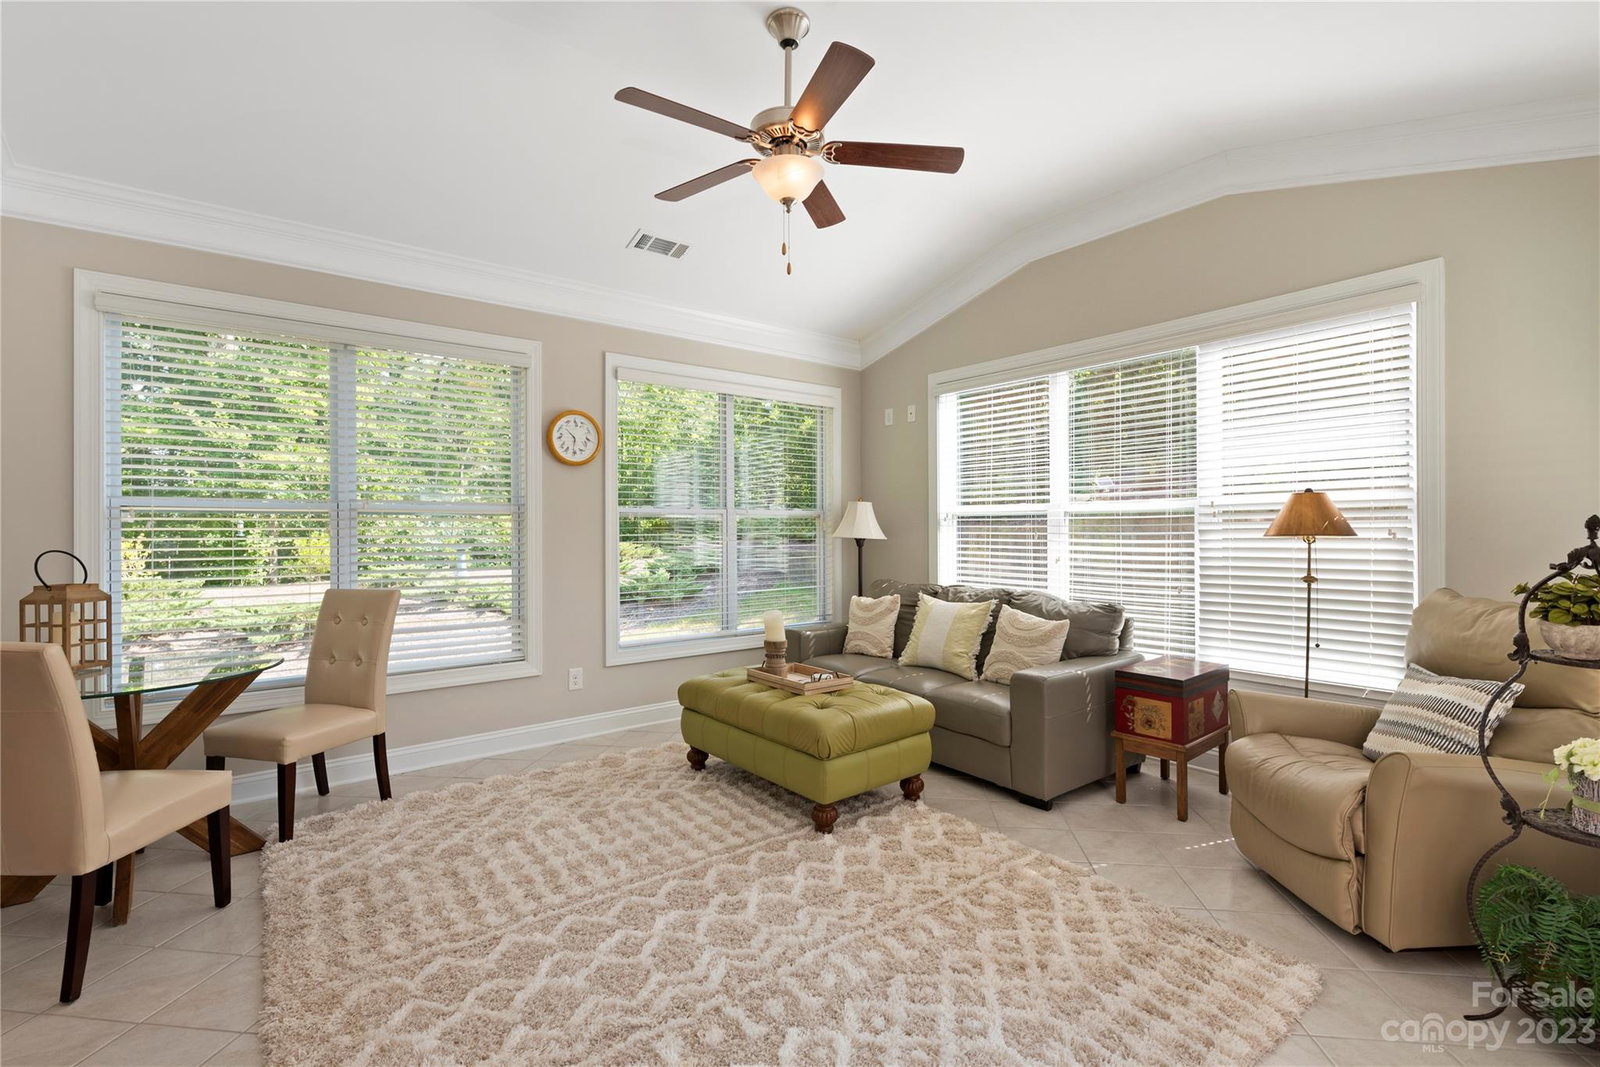
Turn-key GEM, less than 5 years old, is a southern charmer! Enjoy sipping sweet tea on the covered front porch overlooking brand new landscaping & private cul de sac. Floor plan boasts a spacious primary bedroom on main level w/huge walk-in-closet. Secondary bedroom is also on main floor. Chef's kitchen w/large quartz island, double oven, gas range & breakfast area. Inviting open floor plan; living room w/gas log fireplace flows to the kitchen. Cheerful & bright sunroom off the living room is a bird watcher's delight. Formal dining room w/glass doors could also be used as an office. Third bedroom upstairs w/walk-in-closet. Bonus room plus separate flex space & full bath on 2nd level. Yard maintenance included. 2 car garage w/service door. Irrigation system. Kitchen fridge conveys. Great location just 10 mins to the heart of Ballantyne w/low SC taxes.
Additional Information
- Hoa Fee
- $146
- Hoa Fee Paid
- Monthly
- Community Features
- Sidewalks, Street Lights
- Fireplace
- Yes
- Interior Features
- Attic Other, Breakfast Bar, Entrance Foyer, Kitchen Island, Open Floorplan, Vaulted Ceiling(s), Walk-In Closet(s)
- Floor Coverings
- Carpet, Tile, Vinyl
- Equipment
- Dishwasher, Disposal, Double Oven, Gas Range, Microwave, Plumbed For Ice Maker, Refrigerator, Self Cleaning Oven, Wall Oven
- Foundation
- Slab
- Main Level Rooms
- Primary Bedroom, Bedroom(s), Sunroom, Dining Room
- Laundry Location
- Inside, Laundry Room, Main Level
- Heating
- Forced Air, Natural Gas
- Water
- County Water
- Sewer
- County Sewer
- Exterior Features
- In-Ground Irrigation, Lawn Maintenance
- Exterior Construction
- Fiber Cement, Stone Veneer
- Roof
- Shingle
- Parking
- Driveway, Attached Garage, Keypad Entry
- Driveway
- Concrete
- Lot Description
- Level, Private
- Elementary School
- Harrisburg
- Middle School
- Indian Land
- High School
- Indian Land
- Builder Name
- Essex Homes
- Total Property HLA
- 2923
- Master on Main Level
- Yes
Mortgage Calculator
“ Based on information submitted to the MLS GRID as of . All data is obtained from various sources and may not have been verified by broker or MLS GRID. Supplied Open House Information is subject to change without notice. All information should be independently reviewed and verified for accuracy. Some IDX listings have been excluded from this website. Properties may or may not be listed by the office/agent presenting the information © 2026 Canopy MLS as distributed by MLS GRID”

Last Updated: